 Download PDF EPC
Chapplins
Liss Office 66 Station Road
Liss
Hampshire
GU33 7AA
01730 774200


A well-presented superb family home offering modern spacious accommodation and situated in a tucked-away position on the outskirts of Liss.
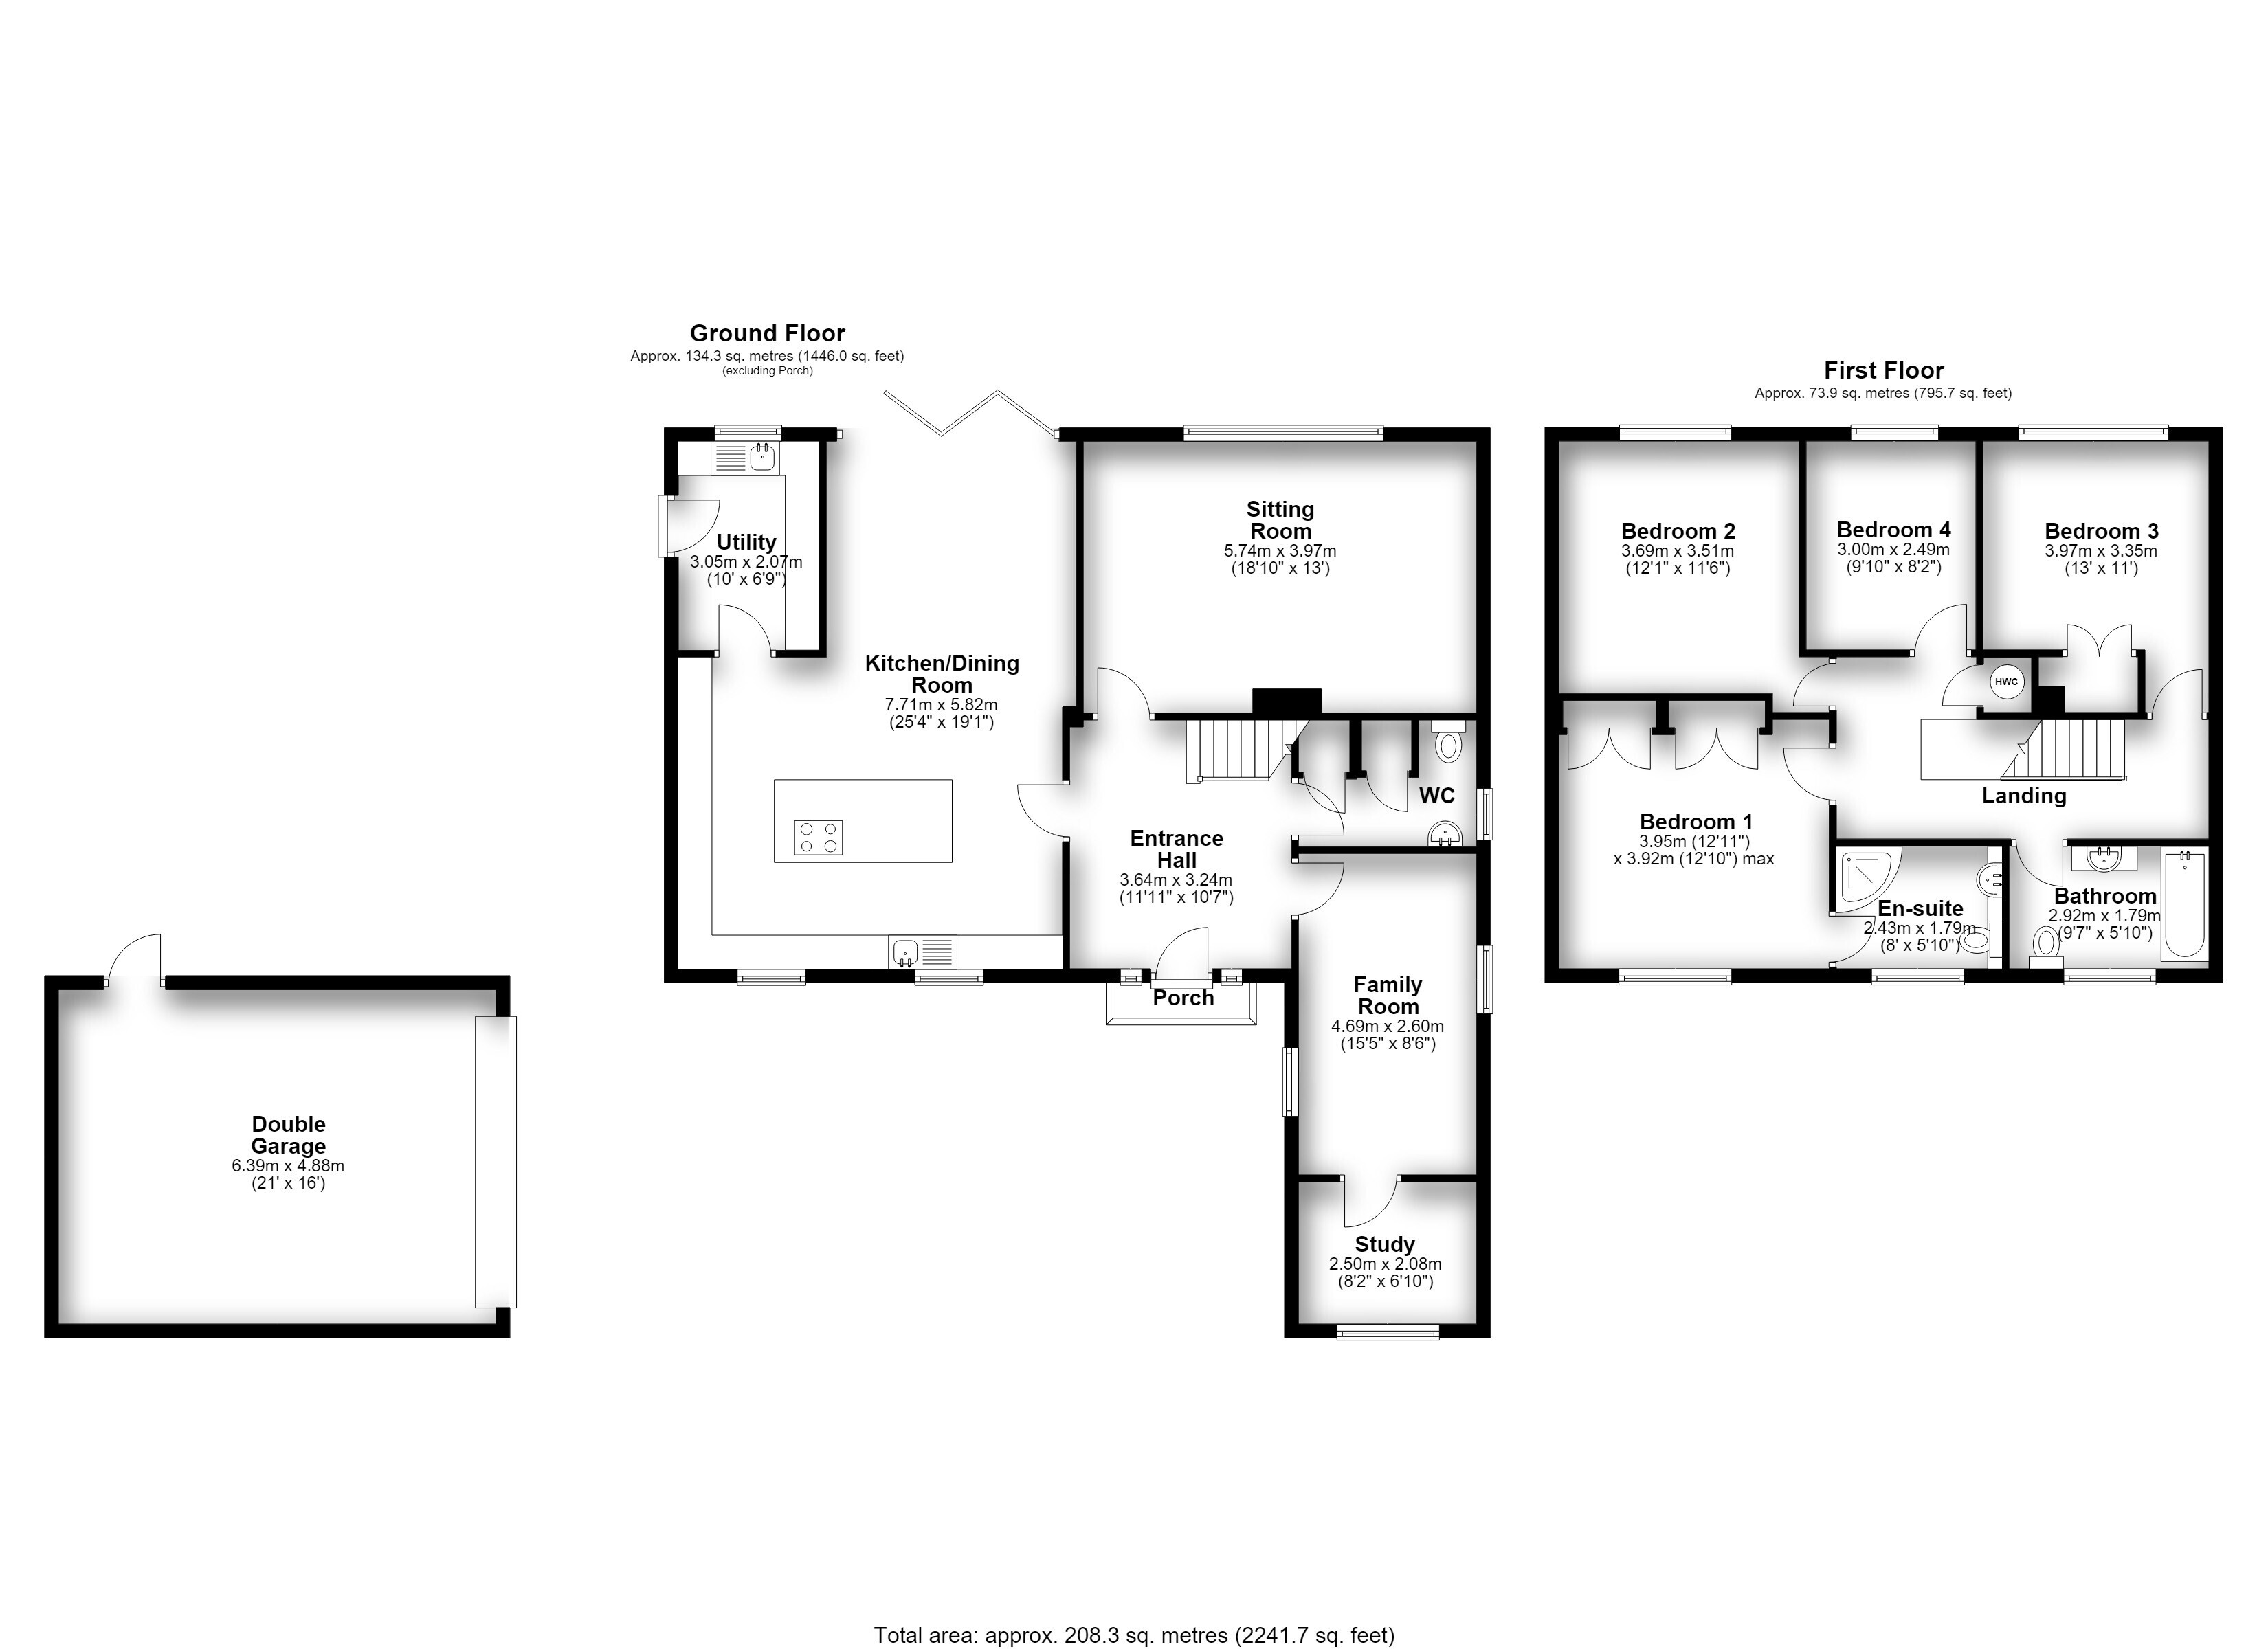
DESCRIPTION: Tresco is a four bedroom detached family home situated in a tucked away position in between Liss and Hill Brow. Accessed from Plantation Road, a tarmac driveway shared with just one other property leads to an expanse of driveway and a detached double garage. Entering the property via the front door, the spacious entrance hall immediately sets the tone for the property as a whole, with plenty of options for the storage of coats and shoes. There are doors to the sitting room, kitchen/dining room, family room and downstairs cloakroom, as well as stairs to the first floor.
Moving into the kitchen/dining room the excellent proportions of the entrance hall are pleasingly replicated and also enhanced thanks to bi-fold doors at the far end of the room, which open out to the rear terrace, perfect for entertaining in the summer months. A stylish modern fitted kitchen offers a great deal of cupboard storage, an integrated dishwasher, fridge and freezer as well as two integrated electric ovens, an integrated microwave and induction hob. There is further cupboard storage in the separate utility room which houses the washing machine and tumble dryer. From here, a back door leads out to the rear garden.
The sitting room is of a good size, yet has a lovely cosy feel to it thanks to a wood-burning stove and fitted shelving either side of the chimney breast. The family room offers plenty of space and has been divided to create a separate study which overlooks the driveway to the front of the property.
Upstairs there is a good-sized first floor landing with doors to the four well-proportioned bedrooms and the family bathroom. There is also loft access and an airing cupboard. The main bedroom has fitted wardrobes and also has the benefit of a stylish en-suite shower room. The remaining three bedrooms have the use of the family bathroom which is equally smart in its presentation, and features a modern suite of bath with shower over, WC and wash basin.
Outside, the property sits within a plot of 0.23 acre. There is driveway parking for several vehicles and a detached double garage with power and light. The garden itself offers a high degree of privacy thanks to mature trees and shrubs on the boundaries and is mostly laid to lawn that wraps around the rear of the property. A raised terrace provides a seating area and links well with the kitchen/dining room. This superb home really does have to be viewed to fully appreciate the wonderful proportions and high level of presentation throughout.
LOCATION: Situated in South Downs National Park, the property is located just over a mile from the centre of Liss and only four miles from the centre of Petersfield, both of which have railway stations for the Portsmouth to London Waterloo line. A short stroll from the property is the Jolly Drover public house and restaurant, as well as dog walking at National Trust owned Durford Wood. For day-to-day shopping and essentials such as GP surgeries and a dental practice, thriving and popular Liss also offers free parking. Petersfield offers further shopping options with a healthy mix of independent and national chains, as well as market day in the central square every Wednesday and Saturday. There are schooling options for all ages close at hand, with well-regarded private and state offerings.
ADDITIONAL INFORMATION: The property is a detached freehold house of traditional brick construction. It is connected to mains water and electricity. There is oil-fired central heating and solar thermal hot water panels. The drainage is private, utilising a septic tank. The local authority is East Hampshire District Council and the tax band is F. The EPC Rating is Band D. For further information regarding the property such as estimated broadband speeds and mobile phone coverage, please see the separate link within the online listing.
Fill in the form below to request more information or to request a viewing.
© team Association Limited is registered in England and Wales under Company Registration Number 01685349.
The Registered Office Address is 24 Cecil Avenue, Bournemouth, Dorset, United Kingdom, BH8 9EJ

 Send to a friend


