Vince Taylor Tofts
87 High Street
Uckfield
TN22 1RJ
01825 765559


A three bedroom detached character family house situated within the confines of this popular village with its highly regarded Primary School, Village Hall and Bistro Pub.
DETACHED CHARACTER HOME | VILLAGE LOCATION | PORCH | LOBBY | SITTING ROOM | DINING ROOM | KITCHEN | UTILITY STORE | REAR LOBBY | CLOAKROOM | THREE FIRST FLOOR DOUBLE BEDROOMS | BATHROOM/WC | DRIVEWAY | DETACHED GARAGE | OUTBUILDING | GARDENS | UPVC DOUBLE GLAZING | LPG HEATING: COUNCIL TAX: BAND E | EPC RATING: BAND TBC
SITUATION: The property is situated within the confines of High Hurstwood, a popular village with its highly regarded Primary School rated oustanding by Ofsted, Village Hall, Church and award winning gastro pub “The Hurstwood”. There is easy access via the A26 to the neighbouring towns of Uckfield and Crowborough both approximately 4 miles distant, providing an excellent range of shopping facilities, supermarkets, leisure facilities and schooling for all age groups in both private and state sectors. Uckfield, Buxted, Jarvis Brook and Haywards Heath offer mainline rail services to London Bridge (From Uckfield in 1hr 20 minutes and from Jarvis Brook in 1hr 7 minutes). Gatwick airport can be reached in approximately 40 minutes by car, whilst the coastal resorts such as Brighton and Eastbourne can be reached in around 30 minutes. The well-known Royal Spa town of Tunbridge Wells is 11 miles distant.
DESCRIPTION: An individual detached family home occupying a delightful village setting with a good degree of privacy and seclusion. Rock Hall is understood to have period origins dating back to the late 1880's with subsequent additions in the 1920's and the 1980's.
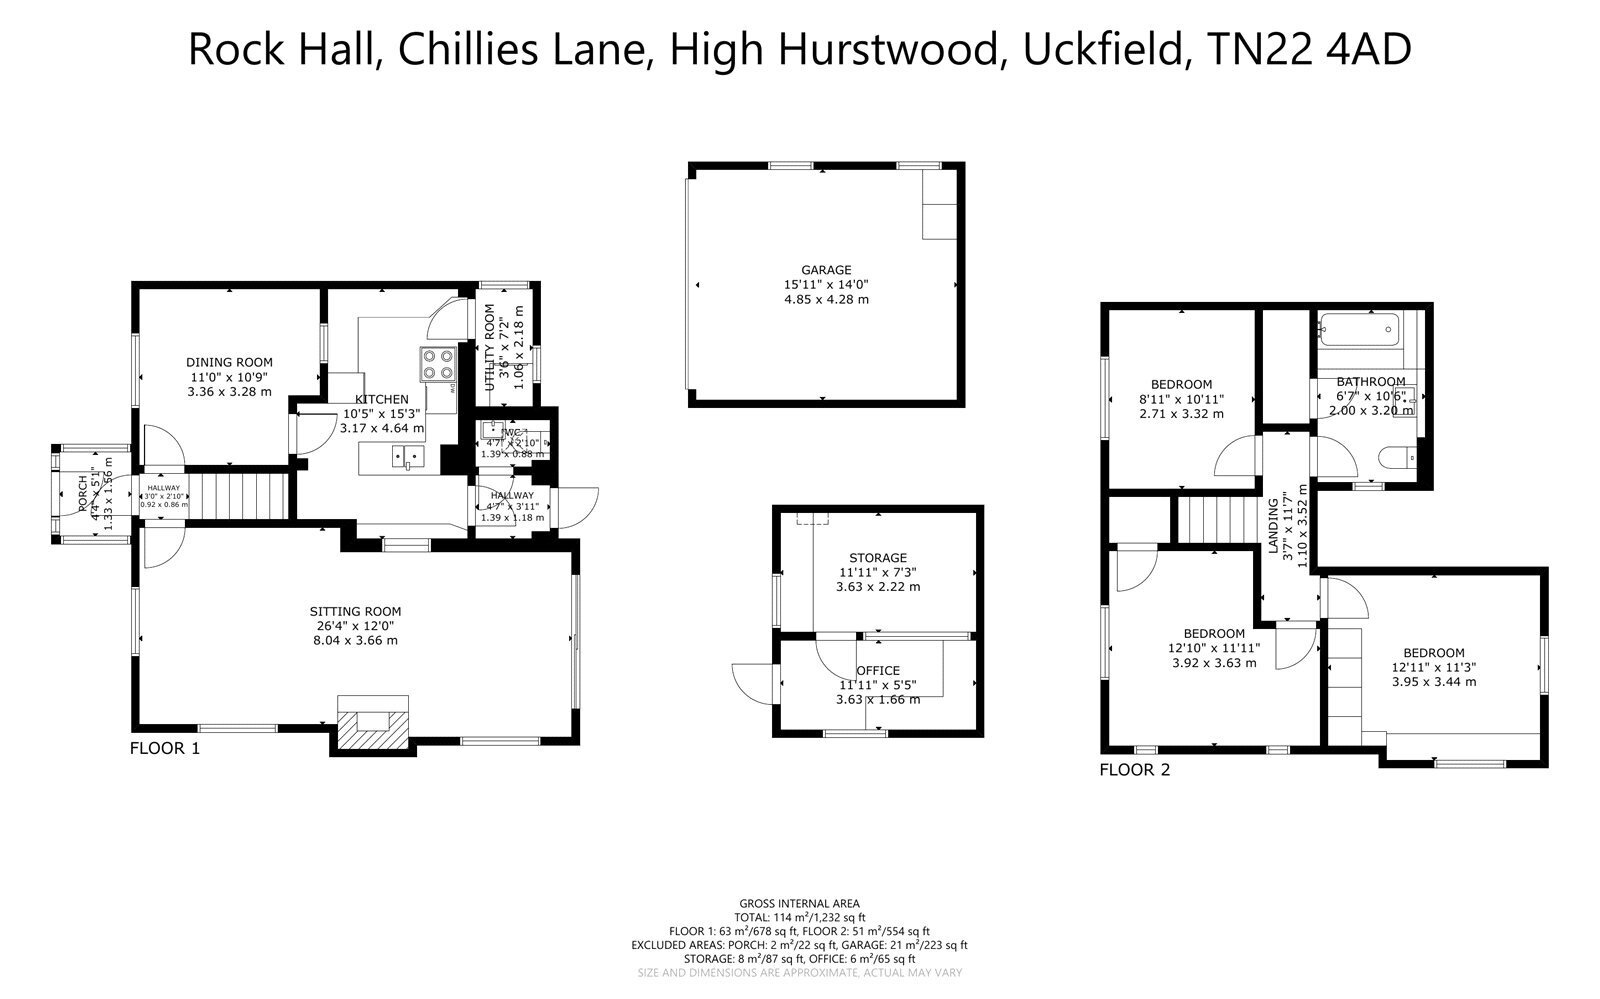
The accommodation is approached via an Entrance Porch with front door to an Entrance Lobby having stairs rising to the first floor. The bright Sitting Room is triple aspect with a fitted woodburner and patio doors to the rear. The Dining Room looks out to the front and has an opening to the adjacent Kitchen. This has a range of units to base and eye level, worktops, inset sink unit, cooker point, plumbing for dishwasher, understairs shelved pantry and wall mounted 'Worcester' boiler. There is a Utility Store with space for white goods. The Rear Lobby gives access to the outside and a Cloakroom.
To the first floor are three double Bedrooms, the main bedroom having fitted wardrobes, drawer units and a dressing table. Bedrooms 2 & 3 also have built-in storage. They are served by a Family Bathroom/WC with walk-in storage cupboard housing the hot water cylinder.
OUTSIDE: Tarmacadam drive approach leading to a Detached Garage with power and light connected. Neighbouring detached Outbuilding which would make an ideal outside office, hobbies room or gym. The majority of the gardens are to the right of the drive, arranged on three levels with established herbaceous borders and a variety of mature shrubs. Immediately behind the property is a crazy paved sitting out area with rock backdrop providing a secluded area for alfresco dining.
Fill in the form below to request more information or to request a viewing.
© team Association Limited is registered in England and Wales under Company Registration Number 01685349.
The Registered Office Address is 24 Cecil Avenue, Bournemouth, Dorset, United Kingdom, BH8 9EJ

 Send to a friend


