Vince Taylor Tofts
87 High Street
Uckfield
TN22 1RJ
01825 765559


GUIDE PRICE: £640,000 to £650,000 - A brand new three bedroom detached house, forming part of a select development of just 7 properties, ideally positioned within this favoured cul-de-sac within a short walk of the town centre and High Street.
BRAND NEW THREE BEDROOM DETACHED HOUSE | EXCLUSIVE DEVELOPMENT OF JUST 7 HOMES | QUIET CUL-DE-SAC LOCATION | WALKING DISTANCE OF UCKFIELD TOWN CENTRE AND STATION | AIR SOURCE HEAT PUMP | UNDERFLOOR HEATING | TWO PARKING SPACES | LANDSCAPED GARDENS | 10 YEAR NEW BUILD WARRANTY | PRIVATE GARDEN | UPVC DOUBL UNDERFLOOR HEATING TO THE GROUND FLOOR | ENTRANCE HALL | CLOAKROOM | LIVING ROOM | STUDY | KITCHEN/DINING ROOM | UTILITY ROOM | THREE FIRST FLOOR BEDROOMS | MAIN BEDROOM WITH EN-SUITE SHOWER ROOM | FAMILY BATHROOM/WC | VISITOR'S PARKING SPACE
SITUATION: Ideally positioned towards the end of a sought after cul-de-sac in a peaceful, central position away from main roads and within walking distance of the town centre with its extensive range of local services and amenities including schooling for all age groups, shops, supermarkets including Waitrose & Tesco, award winning cinema, restaurants and main line rail station (0.4 of a mile distant) with services to London Bridge.
DESCRIPTION: A seldom found opportunity to acquire a brand new detached house, forming part of this wonderful select development of just 7 properties, tucked away in a traffic free location within an established residential area of the town.
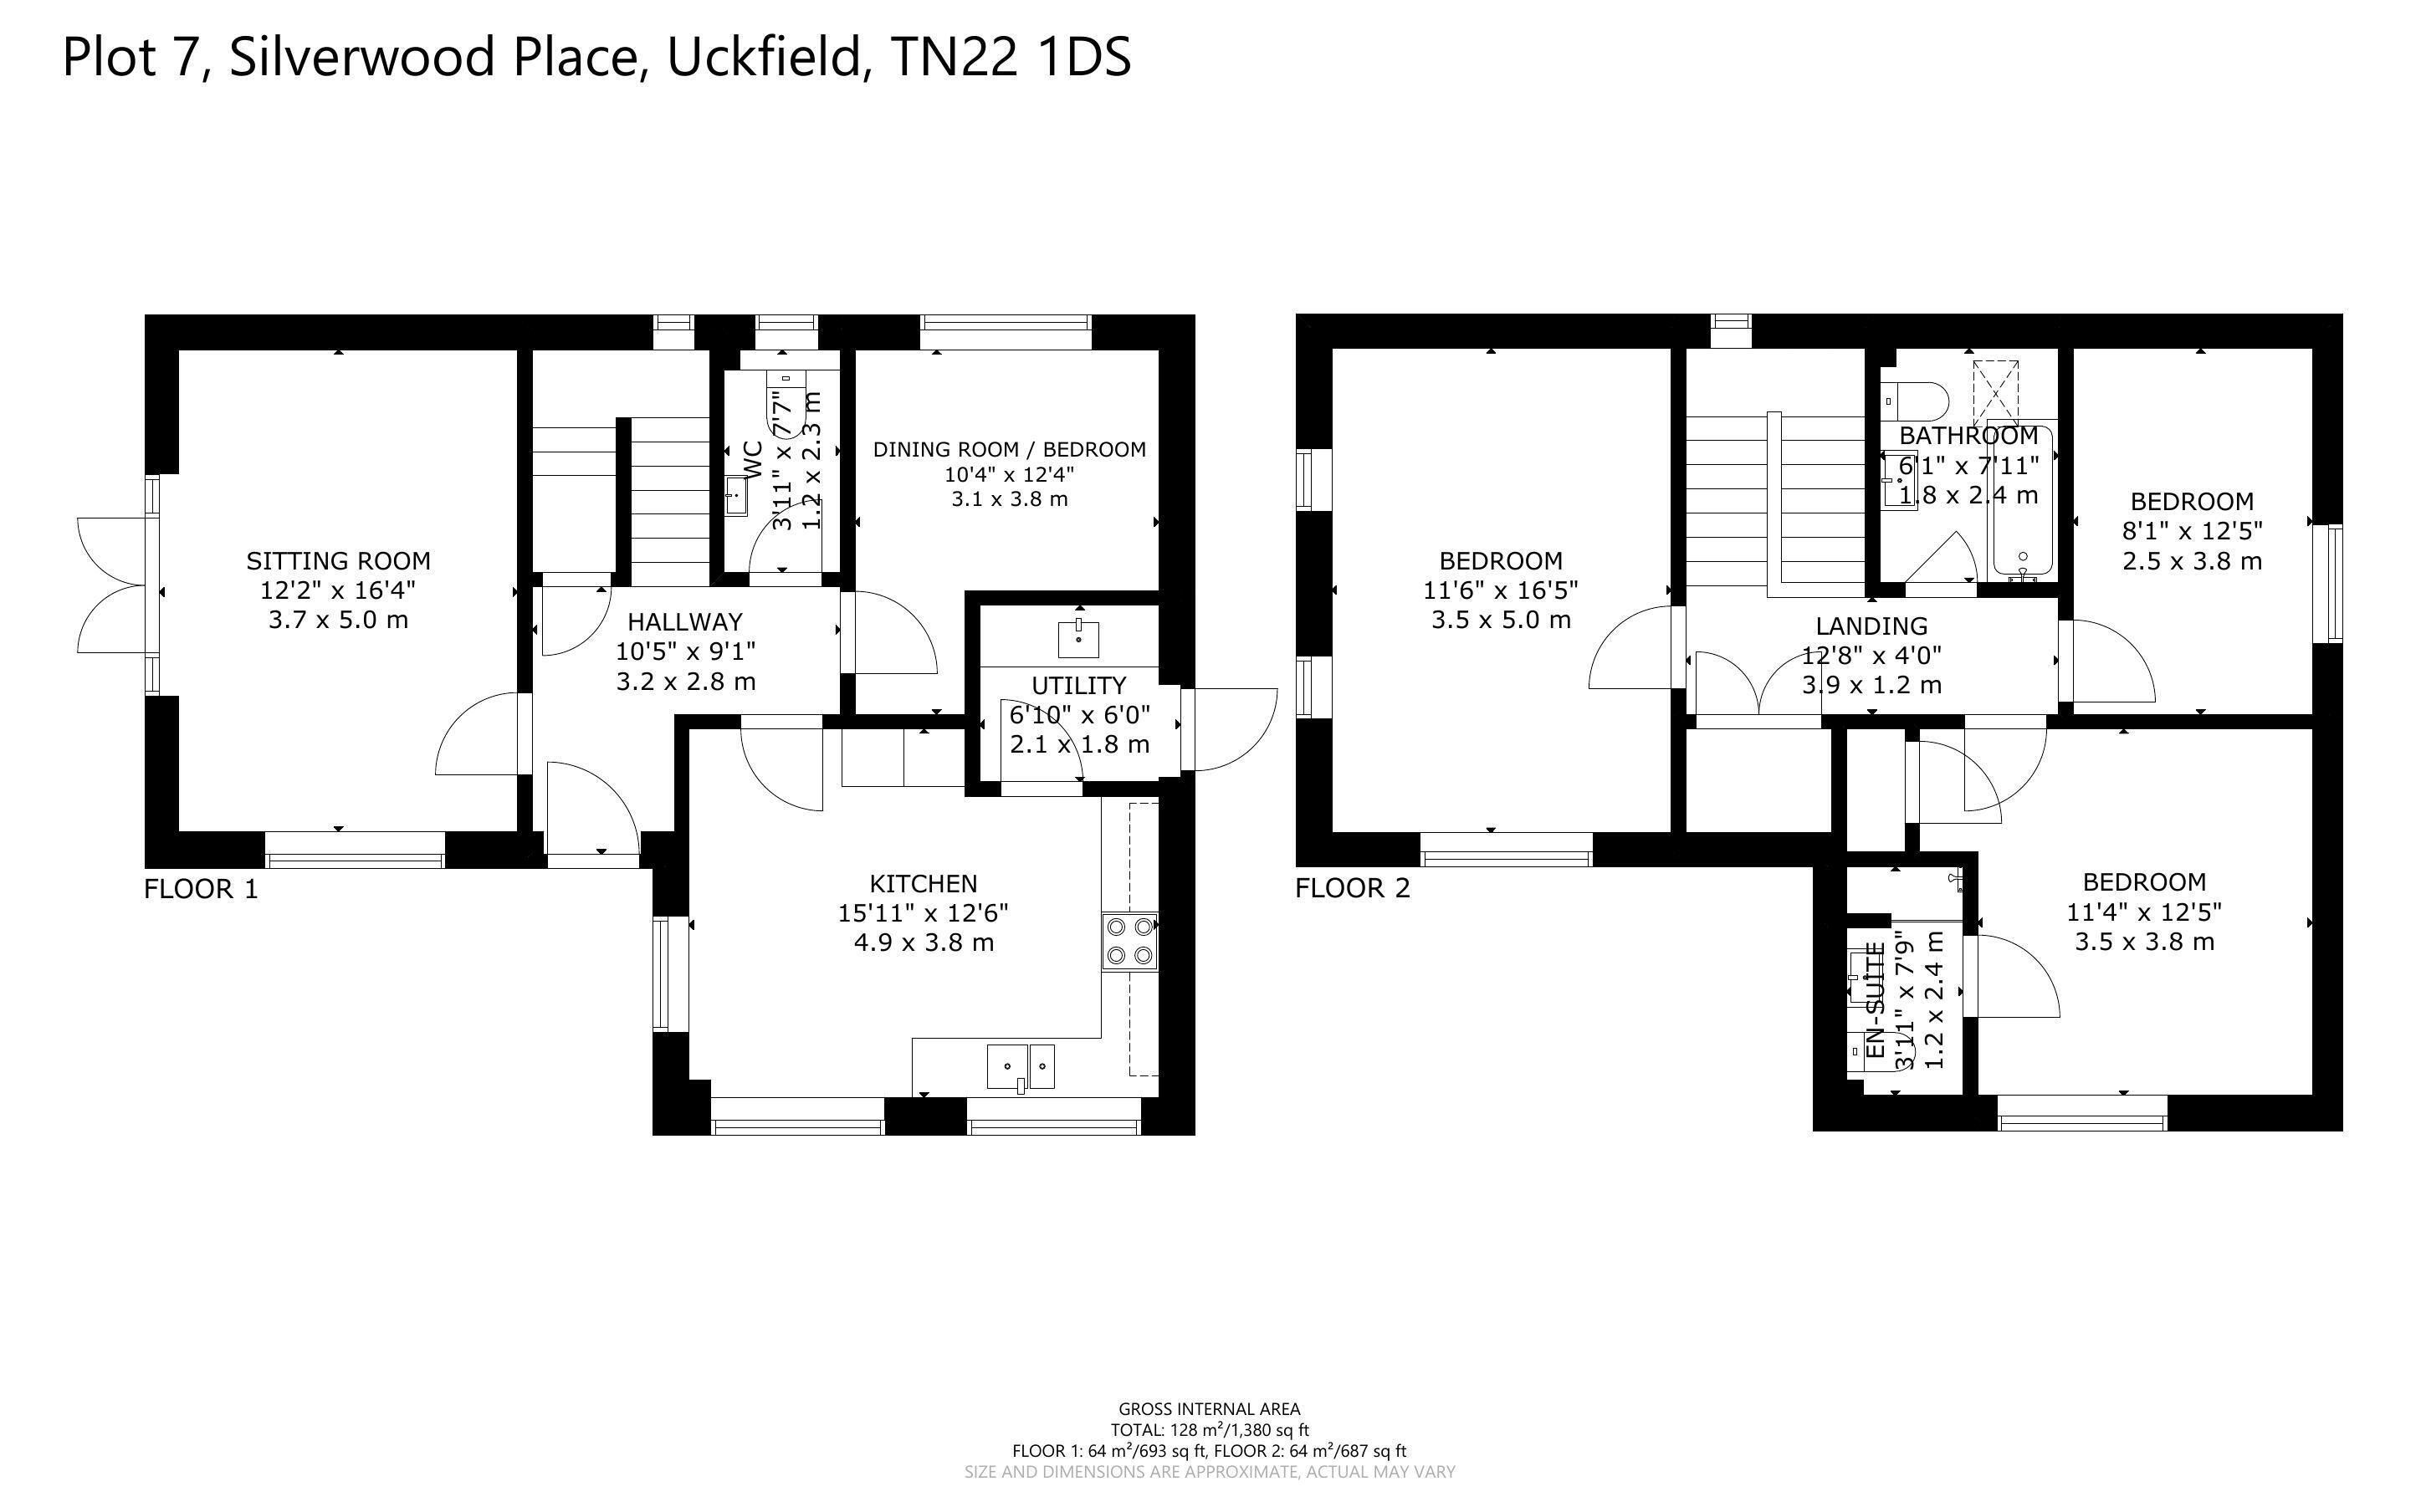
The well-appointed accommodation extends to around 1380 sqft benefitting from underfloor heating to the ground floor and UPVC double glazed windows and doors.
Approached via an Entrance Hall with stairs rising to the first floor and deep understairs storage cupboard. Cloakroom with WC and wash basin. The spacious double aspect Living Room has double doors leading onto the rear garden. There is a useful Study/Bedroom 4. Beautifully fitted Kitchen/Dining Room comprising a good range of base cupboard and drawer units along with wood effect worktops, one and a half bowl sink unit, electric hob with extractor hood over, double oven, dishwasher and fridge/freezer. Separate Utility Room with door to the side, range of units, sink unit and work surface, space for washing machine.
To the first floor there is a Landing with large airing cupboard with hot water cylinder. Three Bedrooms with the Main Bedroom having the benefit of an En-Suite Shower Room with walk-in shower, WC and wash basin, whilst the other bedrooms are served by a Family Bathroom with a white suite comprising bath with shower over, WC and wash basin..
OUTSIDE: Brick paved driveway providing Off Road Parking for two vehicles, together with Visitor's Parking. Area of front garden planted with young shrubs and pathway to the side leading in turn to the secluded rear garden.
Fill in the form below to request more information or to request a viewing.
© team Association Limited is registered in England and Wales under Company Registration Number 01685349.
The Registered Office Address is 24 Cecil Avenue, Bournemouth, Dorset, United Kingdom, BH8 9EJ

 Send to a friend


