 Download PDF EPC
Vince Taylor Tofts
87 High Street
Uckfield
TN22 1RJ
01825 765559


An extended modern end of terrace house situated at the head of a small cul de sac within easy reach of the town centre and railway station.
EXTENDED MODERN END OF TERRACE HOUSE | CUL DE SAC LOCATION | ENTRANCE HALL | SITTING ROOM | DINING ROOM | KITCHEN | 3 BEDROOMS | BATHROOM | GARDENS TO THE FRONT AND REAR | GARAGE IN NEARBY BLOCK | GAS CENTRAL HEATING | COUNCIL TAX: BAND C | EPC: BAND C
SITUATION: The property is situated at the end of a small residential cul de sac close to the town centre. Uckfield has an excellent range of shops, bars and restaurants, primary and secondary schools, a cinema and a leisure centre/swimming pool complex. Uckfield station provides rail links to London Bridge and East Croydon and there are regular bus services from the town to Lewes, Brighton and Tunbridge Wells.
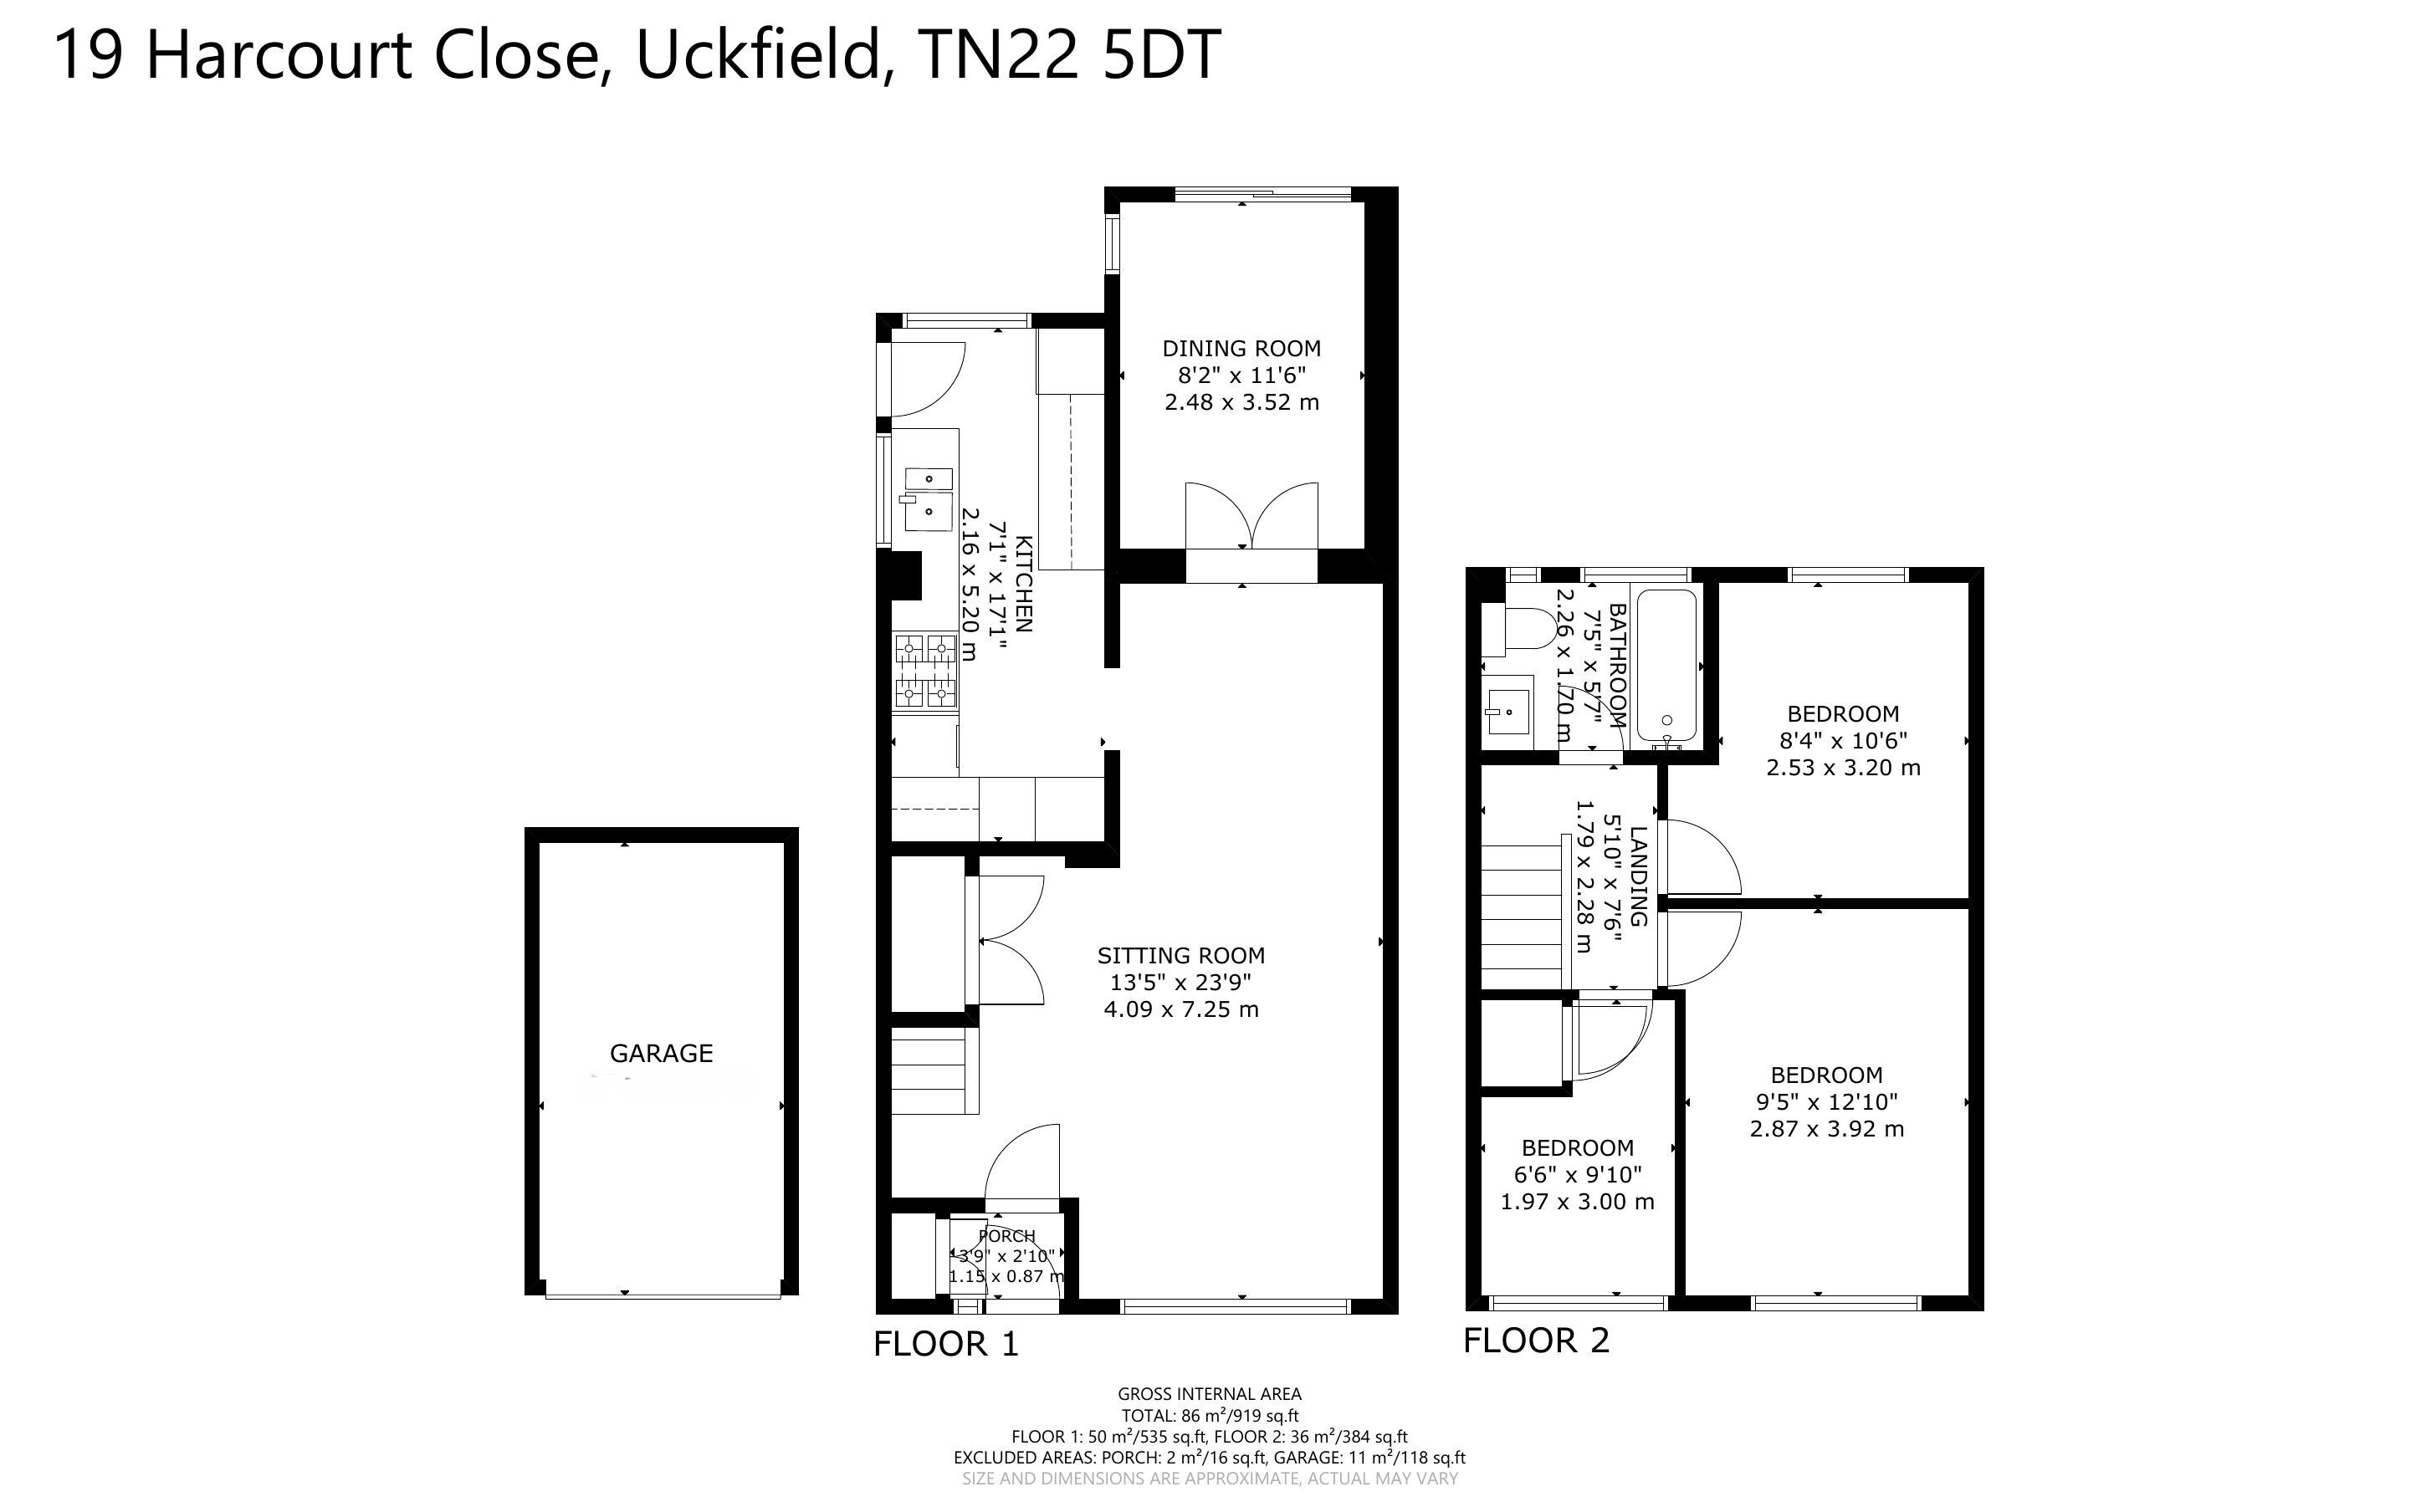
DESCRIPTION: A modern end of terrace house which has been extended at ground floor level to provide increased kitchen and dining space. The property is offered with vacant possession and an inspection is recommended. The accommodation is arranged as follows:
Paved pathway leads to the front door opening into the hallway which has a built-in cupboard housing wall mounted gas fired boiler, door to Sitting Room and stairs to the first floor and understairs store cupboard. Glazed double doors open into the Dining Room with sliding patio door to the rear garden. The Kitchen was re-fitted a few years ago with a comprehensive range of base cupboard and drawer units, work surfaces, 4 ring gas hob with extractor hood over, eye level oven, slim-line dishwasher, washing machine and tumble dryer, breakfast bar, range of wall cupboards and door to garden.
On the first floor there is a Landing with hatch to loft space. There are three Bedrooms, the Main Bedroom having a hanging area. Bedroom 3 has an airing cupboard with hot water cylinder and slatted shelving. Re-fitted Bathroom with bath with shower over and glazed screen, w.c., wash basin with mixer tap and drawers under, cabinet with heated towel rail and part tiled walls.
OUTSIDE: Front garden laid to lawn with a path to the front door and gated side access, store cupboard.
The rear garden has a good sized area of lawn and a paved patio area. There is an area of garden to the side and a GARAGE in nearby block. There is a gravelled overgrown area to the side of the property over which there is a vehicular right of way for a neighbouring property..
Fill in the form below to request more information or to request a viewing.
© team Association Limited is registered in England and Wales under Company Registration Number 01685349.
The Registered Office Address is 24 Cecil Avenue, Bournemouth, Dorset, United Kingdom, BH8 9EJ

 Send to a friend


