Chapplins
6 Market Parade
Havant
Hampshire
PO9 1QF
023 92482261


A spacious and very well-presented family home set in sought-after Bedhampton, close to local shops, schools and great transport links. Open-plan living, dining and kitchen space, further reception room, 4/5 bedrooms, shower room, plus en-suite. Generous garden with cabin & double garage.
This impressive and spacious semi-detached family home is located in the popular and sought-after area of Bedhampton, within very easy reach of local schools, shops and great transport links. The house also boasts a delightful rear garden, a cabin that makes an ideal bar and games room, as well as a double garage and driveway parking. Currently, it is used and a 4-double bedroom house with a dressing room to one of these bedrooms, as well as an en-suite shower room. This dressing room could easily be turned back in to a 5th bedroom or home office. A viewing is highly recommended to fully appreciate the space on offer and the flexibility of how the accommodation can be used.
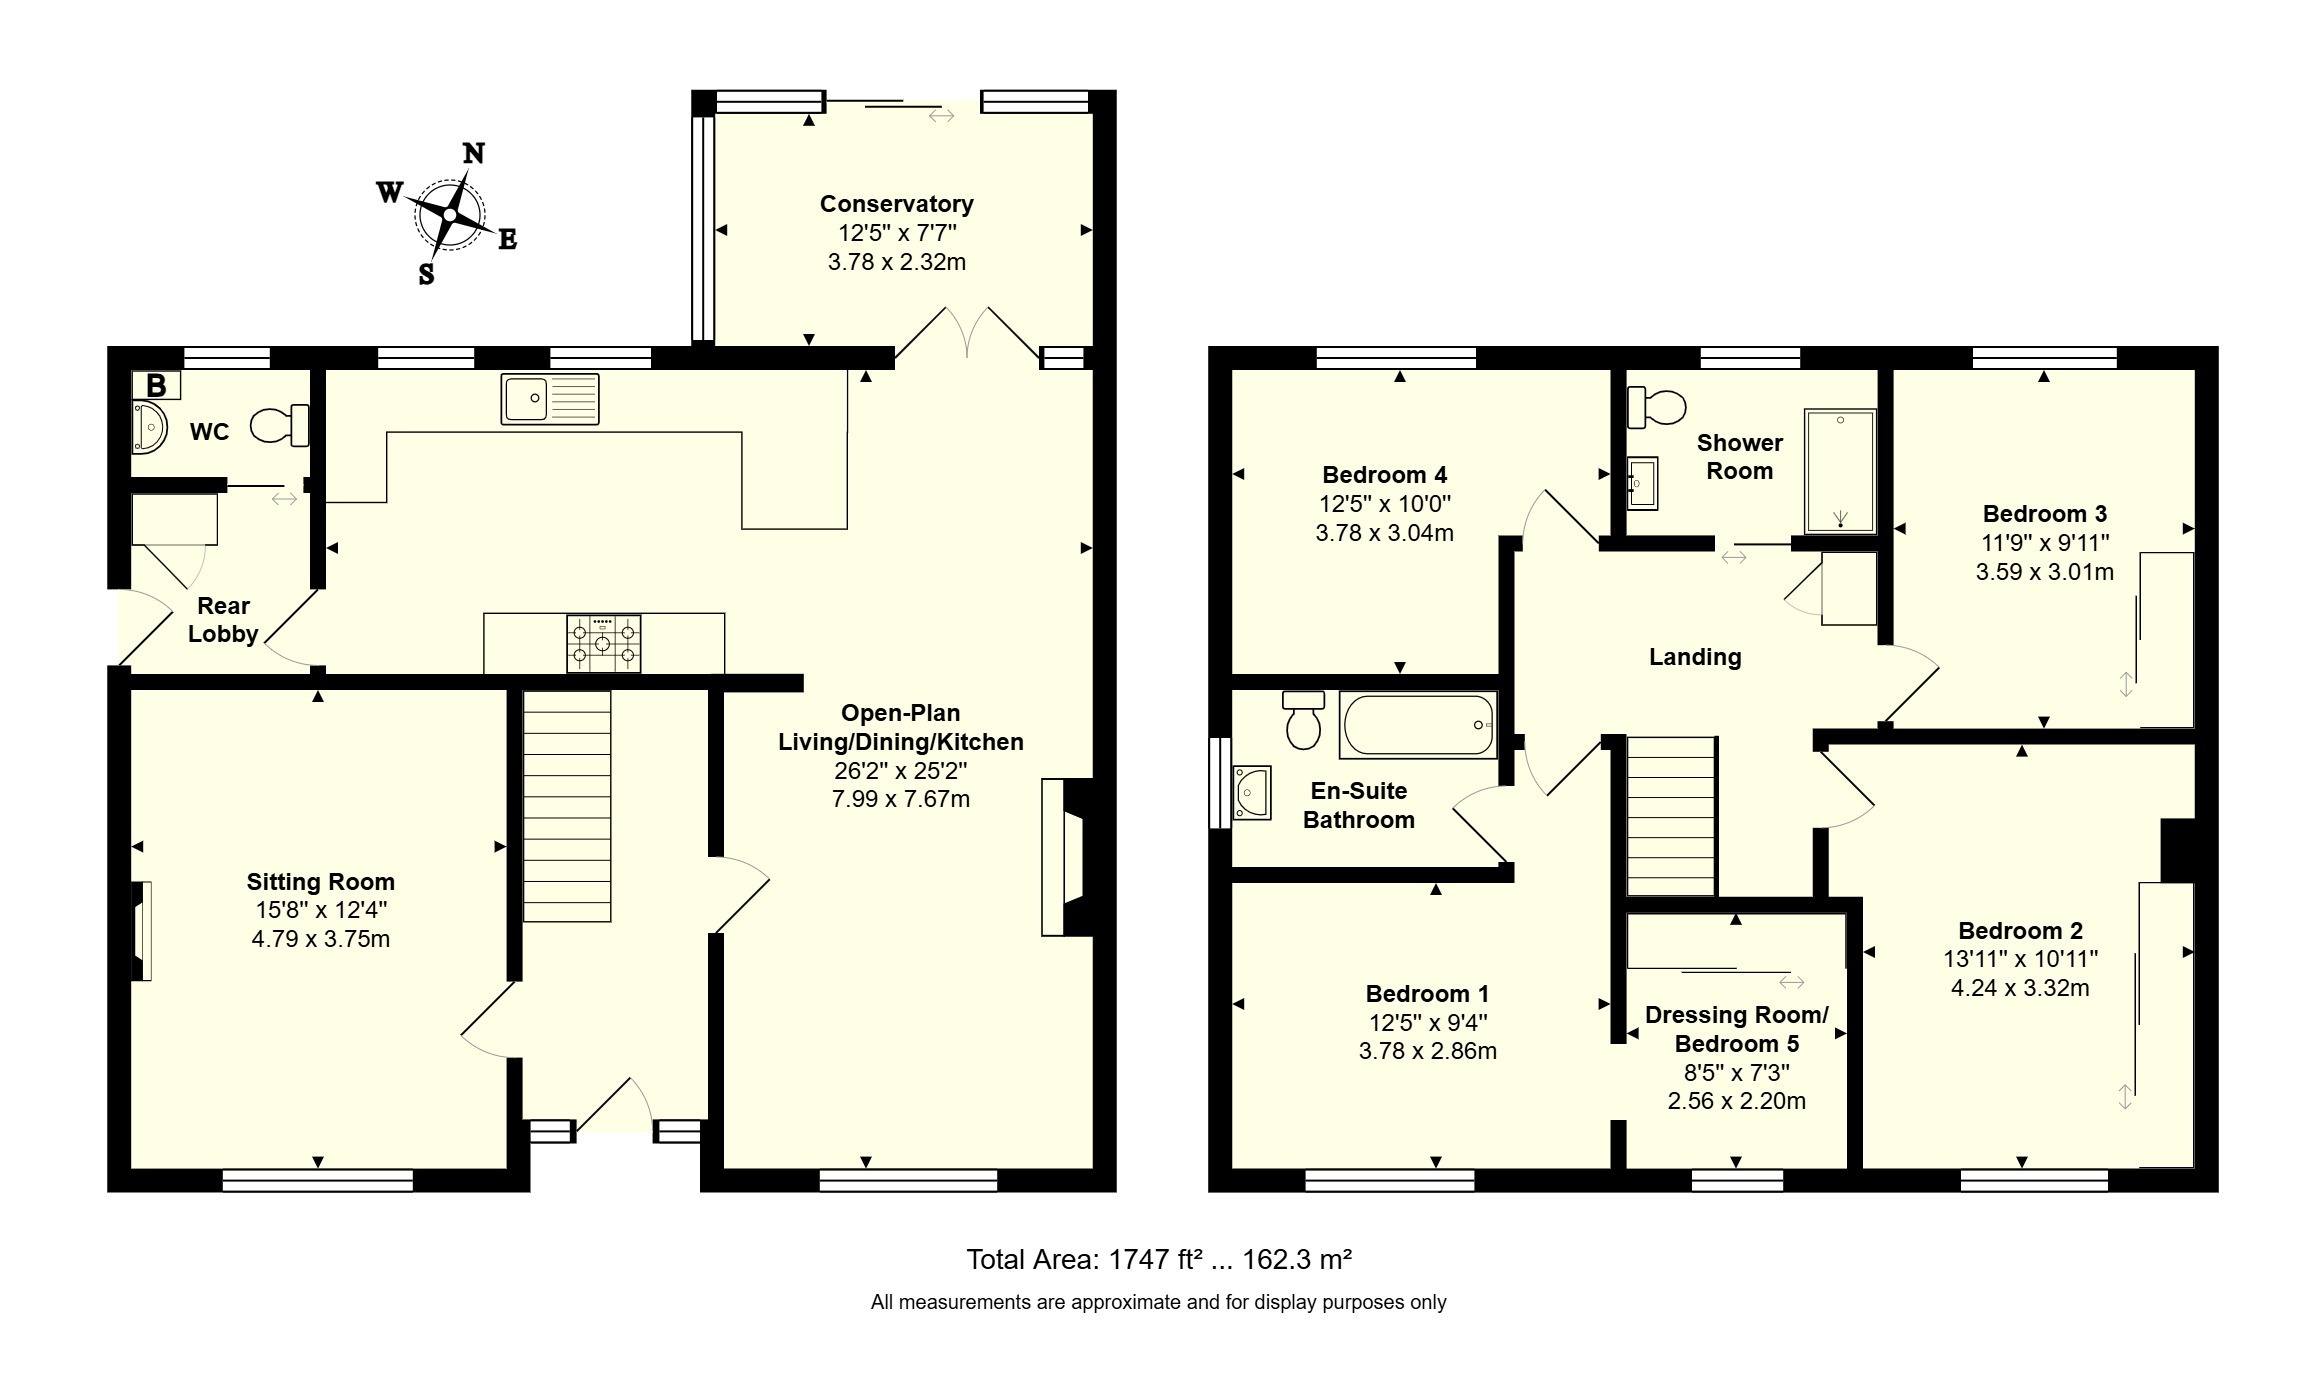
On entering the house, a spacious entrance hall gives access to both a good-sized sitting room to the front of the house and the larger, open-plan living/dining/kitchen space. This is a generous L-shaped space with the living area to the front and the kitchen area overlooking the rear garden. The kitchen space features a good range of floor and wall-mounted cupboards with space for a range-style cooker and an American-style fridge/freezer. Accessed via patio doors from the dining area is a conservatory with direct access in to the garden. Accessed from the kitchen is a rear lobby with a ground floor WC.
To the first floor, there are 4 double bedrooms with a possible 5th bedroom that is currently being used as a dressing room. Currently, this dressing room is directly accessed from one of the front bedroom (which also has a generous en-suite shower room) but the door to the landing remains in place and so it would be relatively easy to reinstate this as a single bedroom. As well as the en-suite, there is an attractive family shower room.
Outside, the house is approached via a landscaped front garden with a brick-paved driveway to one side, leading to a double garage with light, power and an electric up-and-over door. A side gate leads through to the rear garden via a covered path. The rear garden is well-proportioned with a an area of lawned garden to the rear of the house and a further raised area of patio garden to the far end. This area features an outside seating area, as well as a good-sized cabin that is currently used as a bar and games room.
Fill in the form below to request more information or to request a viewing.
© team Association Limited is registered in England and Wales under Company Registration Number 01685349.
The Registered Office Address is 24 Cecil Avenue, Bournemouth, Dorset, United Kingdom, BH8 9EJ

 Send to a friend


