 Download PDF EPC
Vince Taylor Tofts
87 High Street
Uckfield
TN22 1RJ
01825 765559


An extended individual detached bungalow with consent for further extension situated on the edge of the village in grounds of about half an acre.
INDIVIDUAL DETACHED OLDER STYLE BUNGALOW | PLANNING CONSENT FOR EXTENSION | SECLUDED HALF ACRE PLOT ADJOINING COUNTRYSIDE | KITCHEN | UTILITY ROOM | LOUNGE/DINING ROOM | 3 LARGE BEDROOMS | BATHROOM | ATTIC ROOM | LARGE DOUBLE GARAGE/WORKSHOP | PARKING FOR NUMEROUS VEHICLES | GROUNDS OF ABOUT HALF AN ACRE | OIL FIRED CENTRAL HEATING | DOUBLE GLAZED WINDOWS | COUNCIL TAX: BAND F | EPC: BAND D.
SITUATION: The property is situated on the edge of Framfield overlooking open countryside. Framfield is a thriving community with primary school, church and Inn. Uckfield is the nearest main town with a comprehensive range of shops, bars, restaurants as well as a cinema and leisure centre/swimming pool complex. The town has a well regarded secondary school and a railway station with services to London Bridge and East Croydon. There are regular bus services from the town to Lewes, Brighton and Tunbridge Wells.
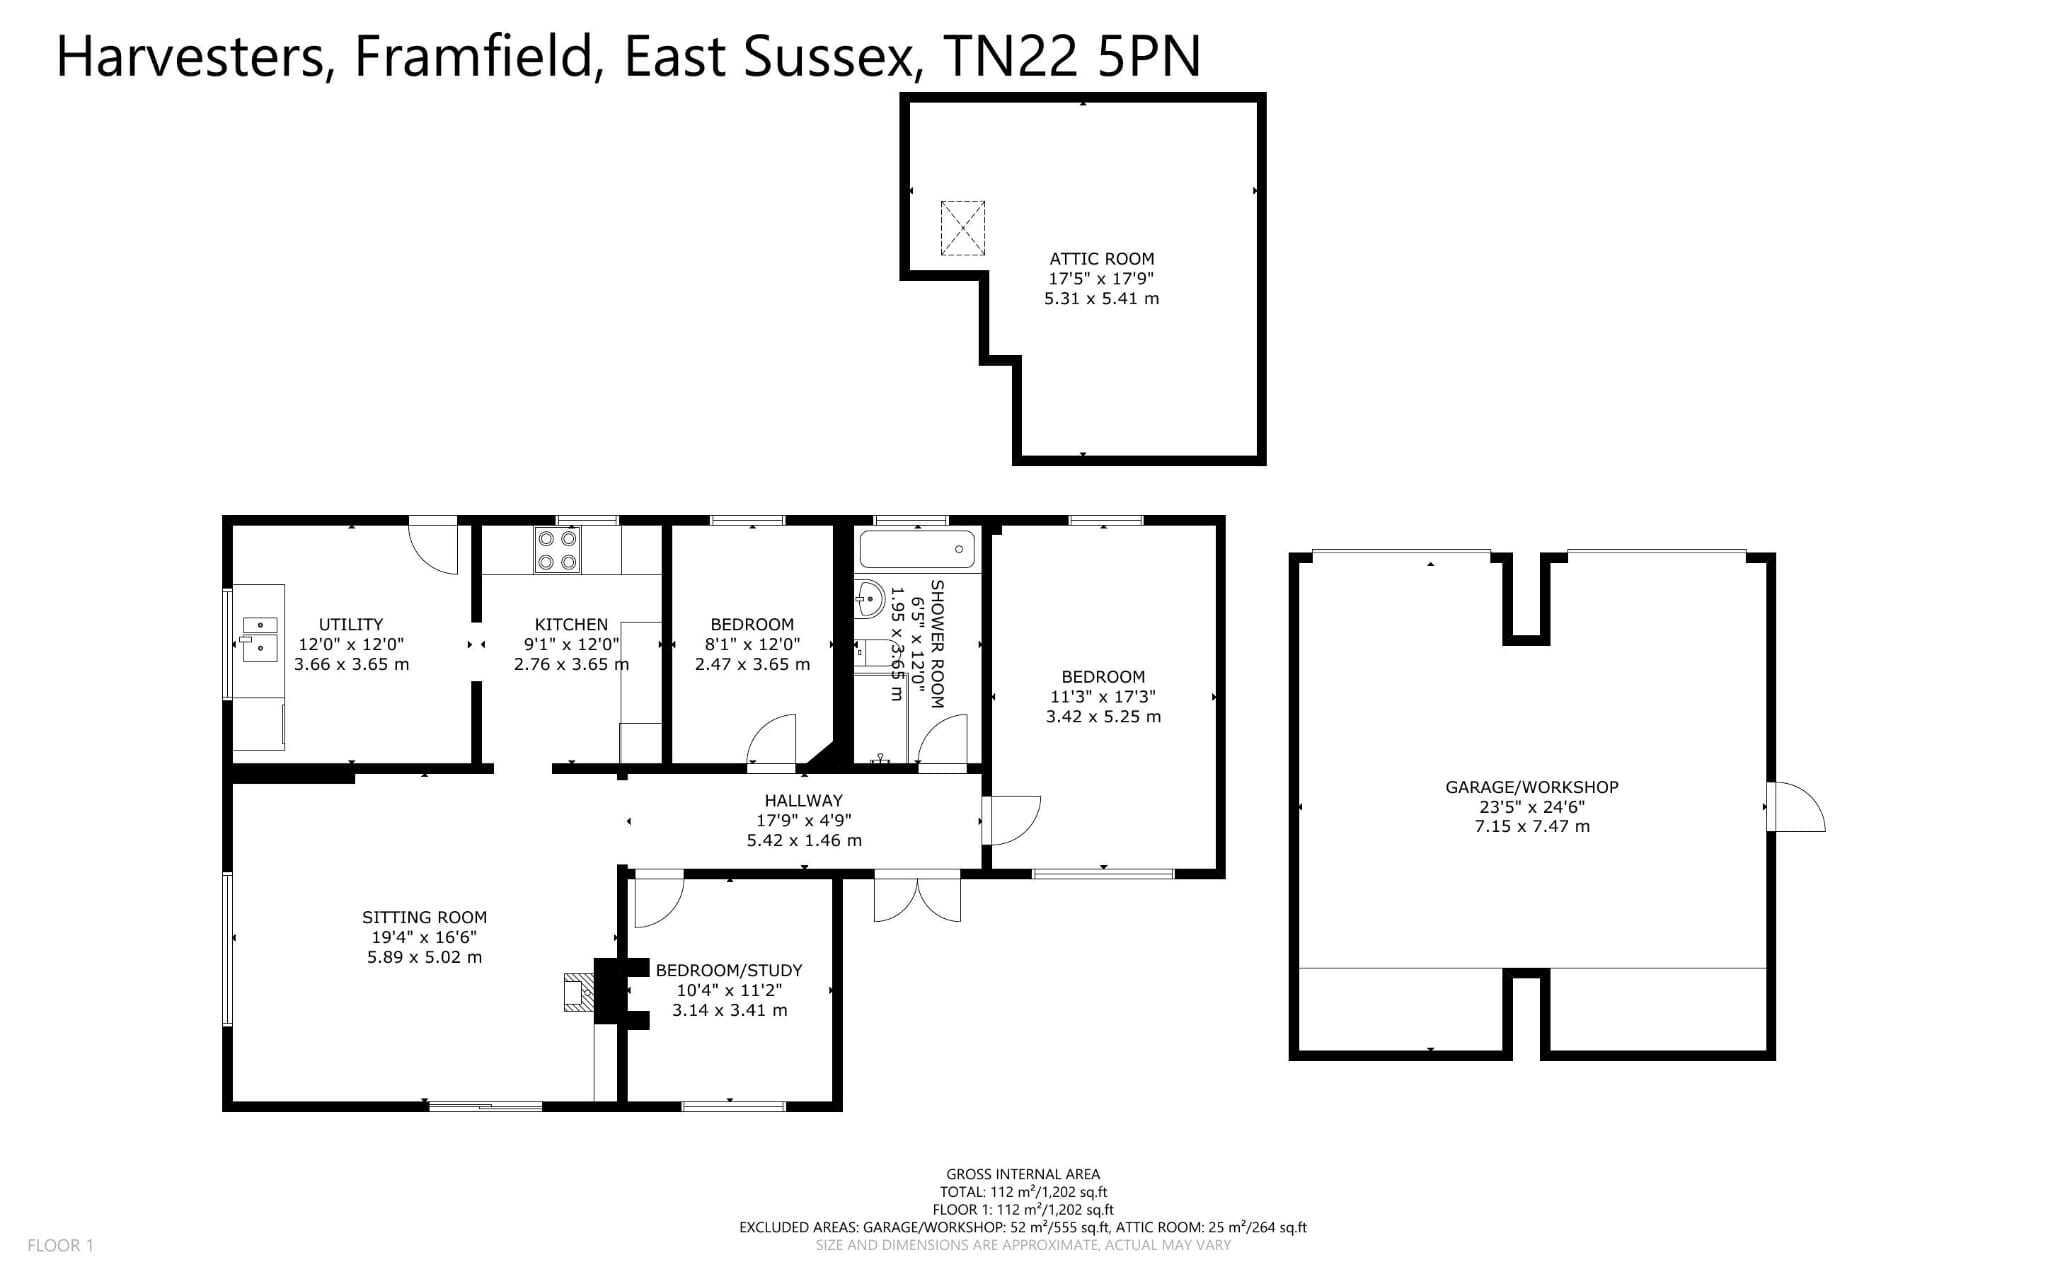
DESCRIPTION: An older style detached single storey property which has been extended over the years and also has planning consent for further extension. The property has oil fired central heating, double glazed windows and beautiful oak floors to much of the accommodation. An inspection is recommended. The accommodation is arranged as follows:
Front door to Utility Room which has a sink unit and space for appliances, opening to Kitchen with a range of base cupboard and drawer units, built in oven and electric hob. These two rooms require fitting out and would create a stunning Kitchen/Breakfast Room or alternatively part of the kitchen would provide access to the first floor should the first floor conversion be carried out.
The Lounge/Dining Room is a spacious double aspect room with polished wood flooring, exposed brick chimney breast and double doors to the garden. Wide Hallway gives access to the bedrooms and has a continuation of the wood flooring and double doors to the garden. There are three good sized Bedrooms all with polished wood flooring. Spacious Bathroom beautifully fitted with large bath with mixer taps, WC, wash basin and separate walk-in shower, extensive wall tiling and tiled floor.
There is a large Attic Room with Velux window accessed via a hatch in the Kitchen.
OUTSIDE: To the front of the property is a gravelled driveway and large parking area with space for numerous cars. Gated access with path to the front door. Large timber framed DOUBLE GARAGE built in 2021 with two electric roller doors, workshop area with work benches and eaves storage, light and power points. Personal door to the side. There is a further gravelled and brick paved parking area to the rear of the garage.
Superb rear garden with large lawns enclosed by mature hedging and a spacious deck area adjoining the house. Further down the garden is a splendid Scots Pine and beyond a large concrete base of some 50 square metres with water, drainage, power and internet cabling connected, ideal for those wishing to create a home office/studio. It is understood that the gardens extend in total to about half an acre (not measured).
NOTE: The existing accommodation has the benefit of planning permission granted for a rear ground floor extension, first floor loft conversion and internal and external alterations. The footings for this have already been installed. Further details are available via Wealden District Council’s online planning portal. Planning reference number: WD/2012/2282/F
Fill in the form below to request more information or to request a viewing.
© team Association Limited is registered in England and Wales under Company Registration Number 01685349.
The Registered Office Address is 24 Cecil Avenue, Bournemouth, Dorset, United Kingdom, BH8 9EJ

 Send to a friend


