 Download PDF EPC
Vince Taylor Tofts
87 High Street
Uckfield
TN22 1RJ
01825 765559


A substantial detached village house dating back to Victorian times with spacious and well presented accommodation, secluded garden and a double garage with accommodation above.
SUBSTANTIAL DETACHED VILLAGE HOUSE | SPACIOUS WELL PRESENTED ACCOMMODATION | ENTRANCE LOBBY AND HALLWAY | CLOAKROOM | SITTING ROOM | DINING ROOM | RECEPTION ROOM | KITCHEN | LARGE UTILITY ROOM | LANDING | FIVE BEDROOMS ONE WITH AN EN SUITE SHOWER ROOM | BATHROOM | DOUBLE GARAGE WITH GUEST BEDROOM/OFFICE ABOVE WITH EN SUITE BATHROOM | PARKING FOR SEVERAL CARS | MATURE GARDEN EXTENDING TO ALMOST A QUARTER OF AN ACRE | HEATING BY AIR SOURCE HEAT PUMP | DOUBLE GLAZING | 14 PHOTOVOLTAIC PANELS | COUNCIL TAX: BAND G | EPC: BAND E
SITUATION: The property is situated in the centre of this popular village. Hadlow Down is a thriving community with Inn, Church, village hall, primary school and the well known Wilderness Wood. Buxted is just over a mile away with village shop and a railway station with services to London Bridge and East Croydon. Uckfield is the nearest main town with well regarded secondary school, good shopping facilities, a cinema and a range of bars and restaurants.
DESCRIPTION: A handsome individual detached house originally built in 1895 with Arts and Crafts features and extended over the years. The current owners have owned the property since 1993 and have carried out many improvements during their ownership. The house has many character features and has been updated with sensitivity. The accommodation is spacious and flexible and an inspection is strongly recommended. The house is laid out as follows:
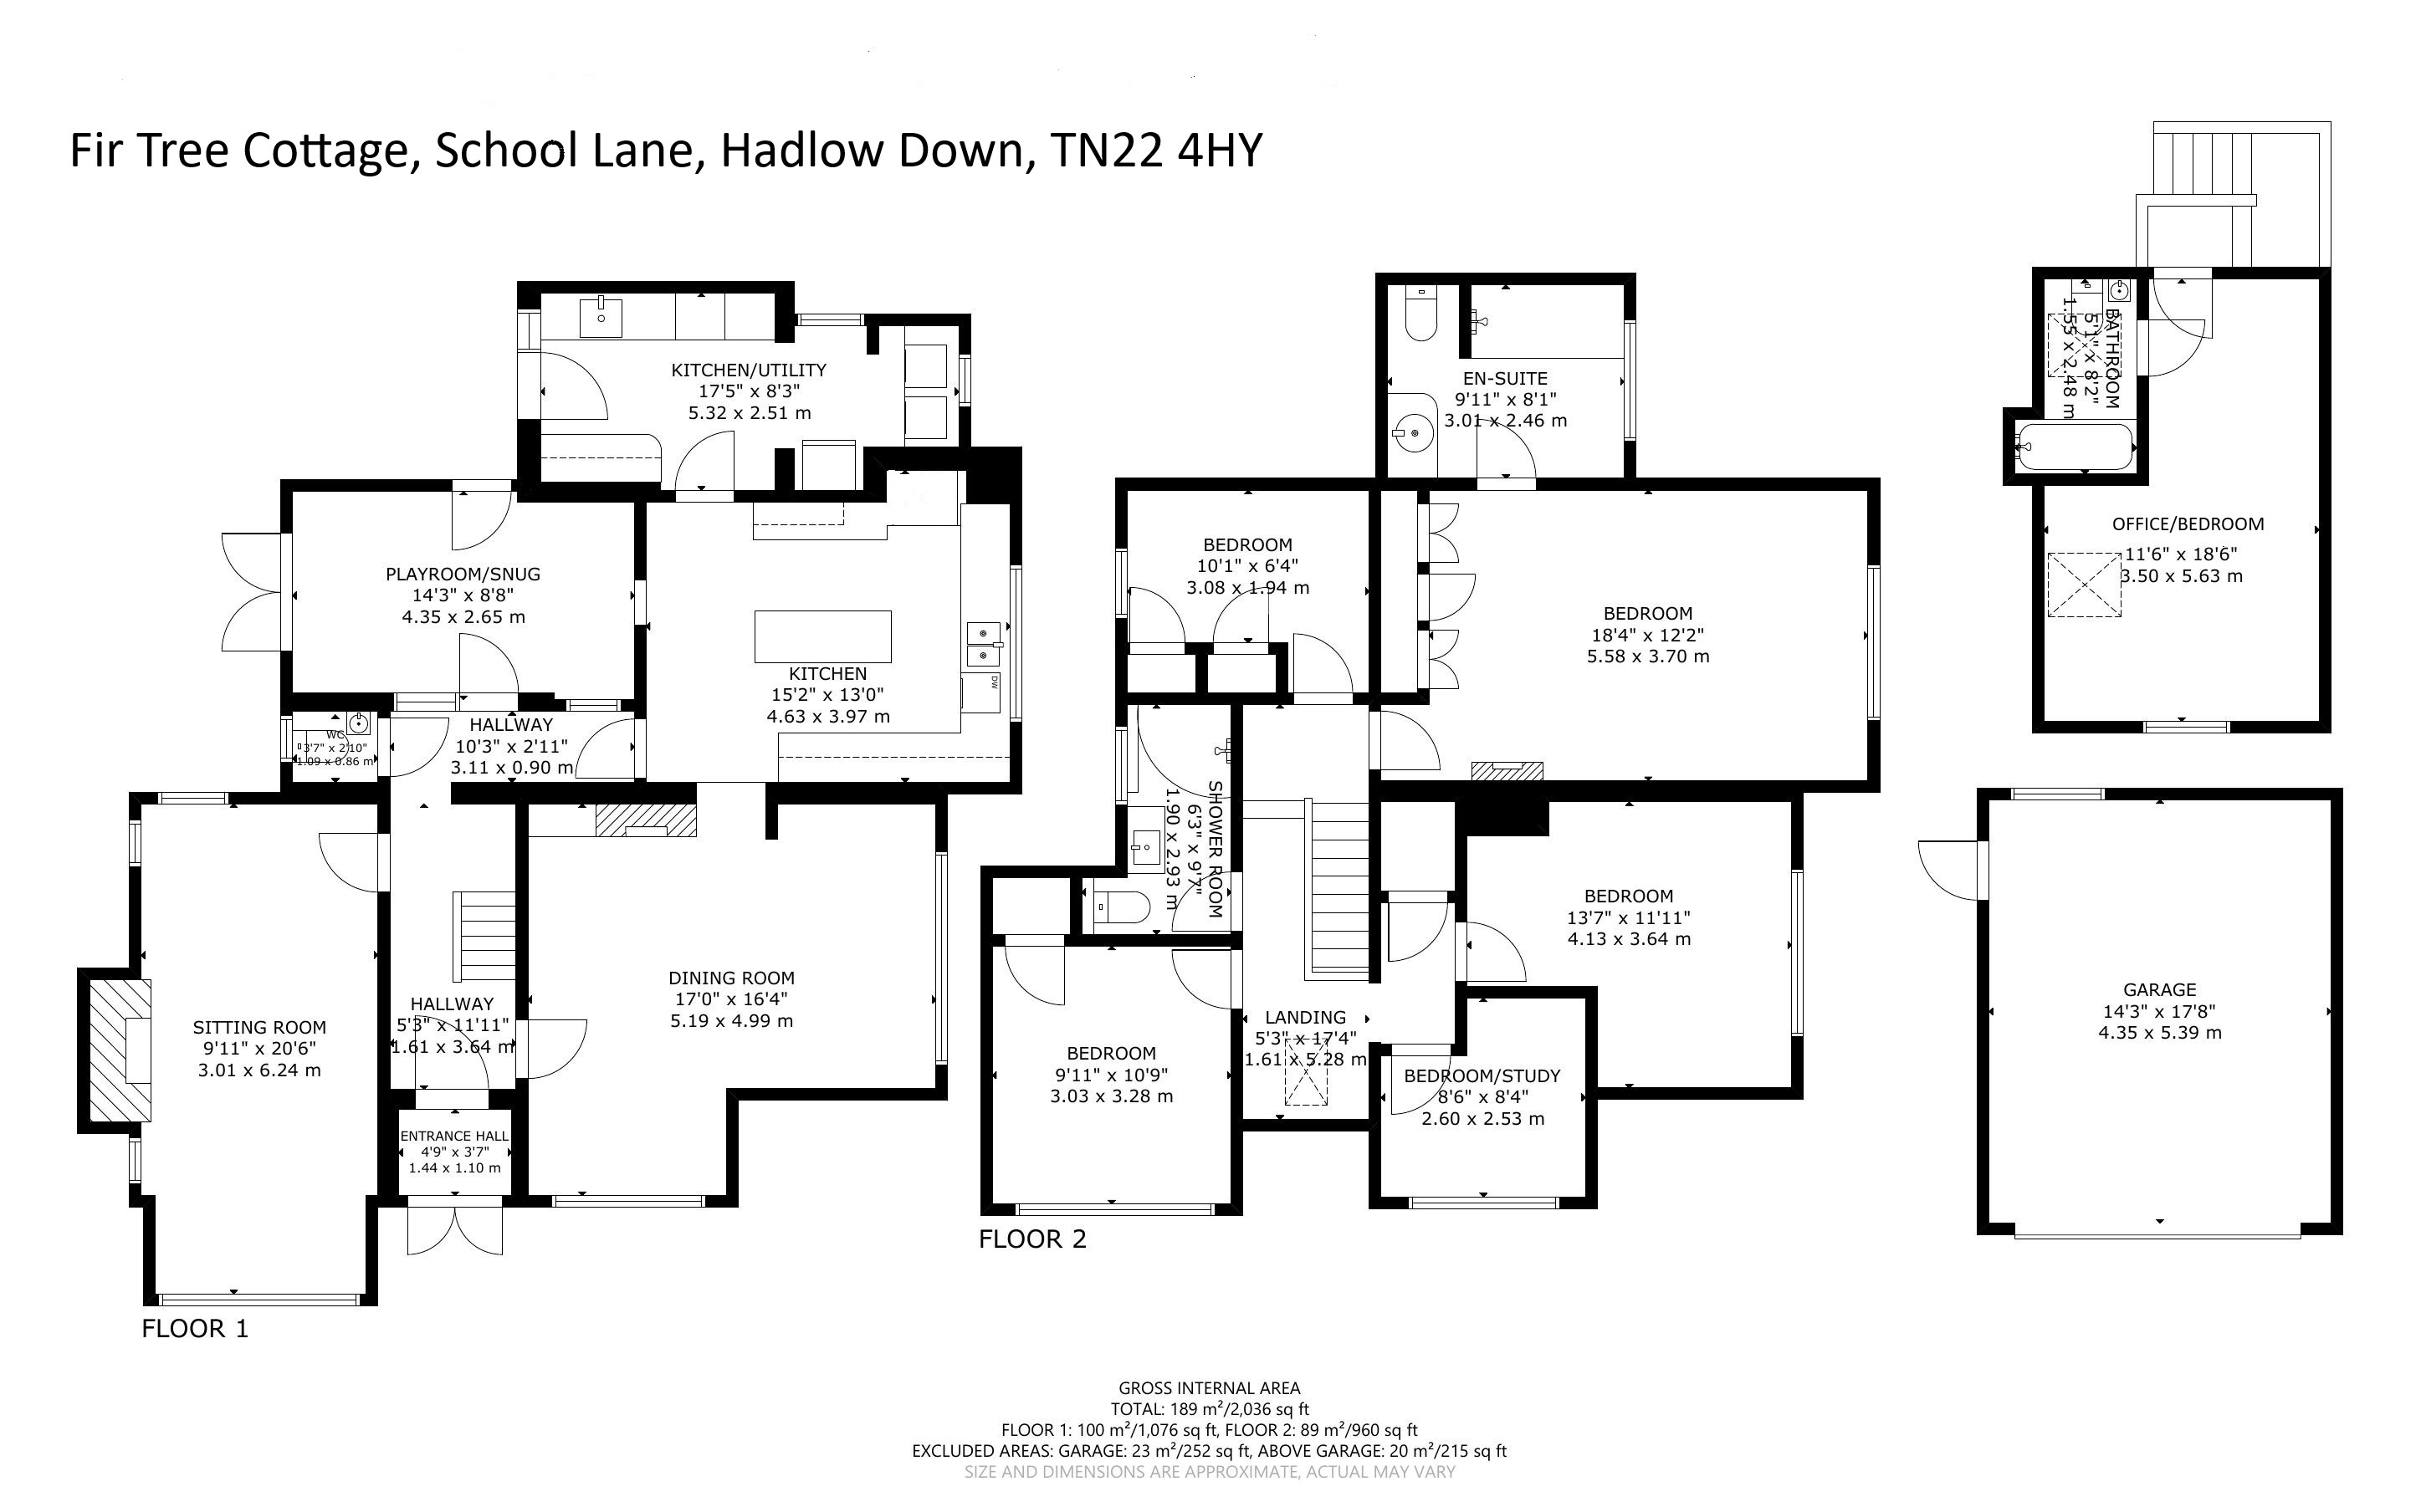
Entrance Lobby with original part glazed front door to Entrance Hall with quarry tiled floor and staircase to the first floor. Cloakroom with WC, wash basin and heated towel rail. There is an attractive and spacious triple aspect Sitting Room overlooking the gardens with a fireplace. Separate double aspect Dining Room also with fireplace and a built in glass fronted cupboard and direct access off the kitchen. There is a further Reception Room ideal as a Study or Snug with stable door and double doors to the garden.
The Kitchen has a comprehensive range of painted base cupboard and drawer units with natural wood work surfaces over, twin bowl sink unit with mixer tap, built in dishwasher and two fridges, range of wall cupboards some with glazed doors, central island. A part glazed door leads to a large Utility Room/Kitchen with further base cupboard and drawer units with work surfaces over, twin bowl stainless steel sink unit, built in double oven and microwave, integrated fridge/freezer, space for washing machine and tumble dryer, part tiled walls and door to the garden.
First floor Landing with eaves cupboard, Velux window and further large store cupboard. The main Bedroom has a cast iron fireplace and a range of wardrobe cupboards. En Suite Shower Room with large walk in shower, WC, wash basin in marble surround with cupboard under. There are four further Bedrooms two of which have sink units and built in cupboards. The Bathroom has a sunken Jacuzzi bath with electric shower over and glazed folding screen, wash basin with cupboards under, WC and tiled walls.
OUTSIDE: The property is approached over a driveway with parking space for several cars leading to the detached DOUBLE GARAGE with electric door, personal door to the side and light and power points. An external staircase leads to an additional Guest Bedroom/Study above the garage with triple aspect and masses of eaves storage. Telephone and broadband are connected. Bathroom with bath with mixer tap and shower attachment, WC, wash basin.
To the front of the house there are brick paved pathways with shrub borders and a wildlife pond with water feature. The good sized rear garden has areas of lawn with planted borders and shrub areas, large fish pond. Paved area with covered pergola over, ideal for outside dining. Further paved area with two sheds close by one with power connected. Large area of lawn flanked by shrubs and mature trees, circular brick paved patio area with nearby power enabling an above ground swimming pool in the summer months. Beyond this is a wooded area currently used as a chicken run. There are external power points, taps and an unused capped well. In all the garden extends to just under a quarter of an acre. (not measured).
Fill in the form below to request more information or to request a viewing.
© team Association Limited is registered in England and Wales under Company Registration Number 01685349.
The Registered Office Address is 24 Cecil Avenue, Bournemouth, Dorset, United Kingdom, BH8 9EJ

 Send to a friend


