 Download PDF EPC
Vince Taylor Tofts
87 High Street
Uckfield
TN22 1RJ
01825 765559


An attractive Grade II Listed terraced cottage with a wealth of original features situated in a popular village within a stones throw of the Parish Church with surprisingly spacious accommodation arranged over four floors.
GRADE II LISTED TERRACED VILLAGE COTTAGE | SPACIOUS ACCOMMODATION ARRANGED OVER FOUR FLOORS | SITTING ROOM | SNUG/DINING ROOM | KITCHEN | HALLWAY | CLOAKROOM | CELLAR | LANDING | MAIN BEDROOM WITH SHOWER | 2 FURTHER BEDROOMS | BATHROOM | LARGE ATTIC ROOM CURRENTLY USED AS A STUDY | GAS CENTRAL HEATING | PARKING | COURTYARD GARDEN | COUNCIL TAX: BAND C | EPC: BAND D.
SITUATION: The property is situated in the centre of this sought after village within walking distance of the village general store, inn/restaurant, church, playing fields, primary school and Marks and Spencer Foodhall. Uckfield is the nearest town with secondary school, excellent range of shops and restaurants, cinema and leisure centre/swimming pool complex. There are railway stations at Uckfield and Buxted with links to East Croydon and London Bridge.
DESCRIPTION: An unusually spacious terraced village cottage, formerly the village Post Office. The property has gas fired central heating and masses of original features. An inspection is recommended to fully appreciate the character accommodation. The accommodation is arranged as follows:
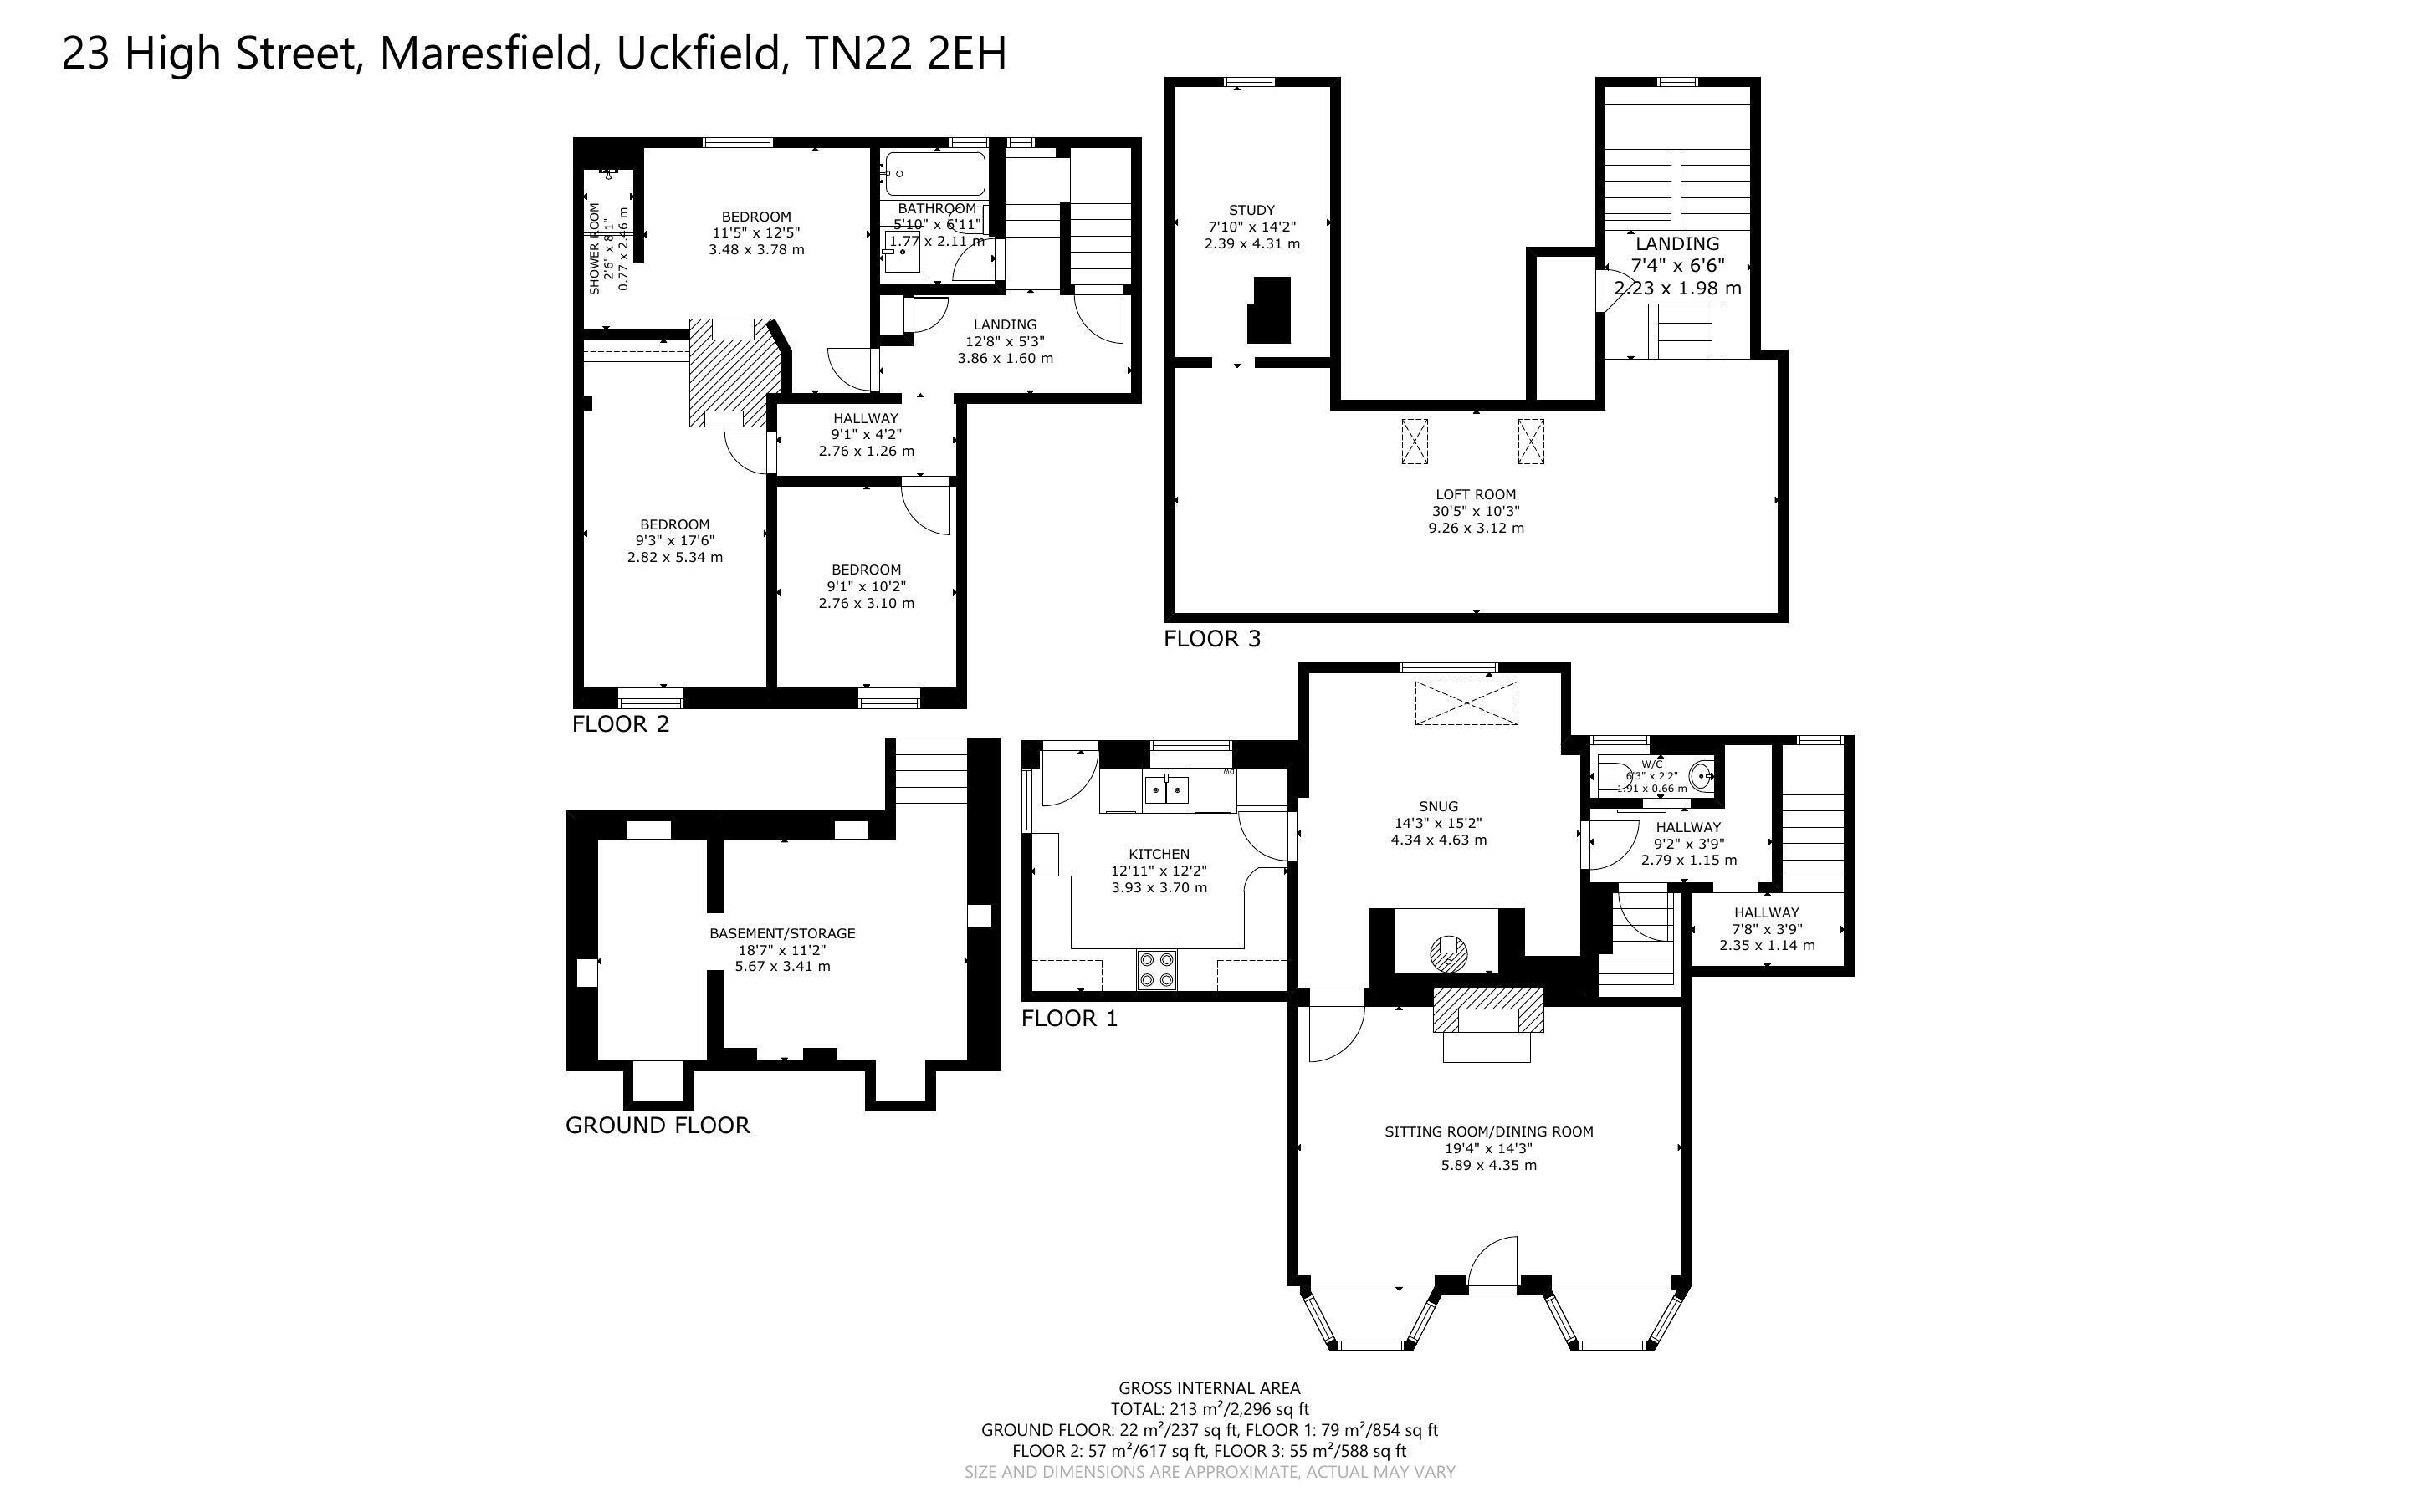
Front door to the Sitting/Dining Room with two bay windows to the front, oak flooring, sealed fireplace with cast iron inset. Door to Snug with exposed brick chimney breast with log burner, oak flooring. Inner Hallway with stairs to the first floor and cellar. Cloakroom with WC, wash basin with mixer tap and part tiled walls. The Kitchen was re-fitted about five years ago with a range of painted units with quartz work surfaces over, twin bowl sink unit with mixer tap, electric range style cooker, dishwasher, washing machine and fridge/freezer, wall cupboards, quarry tiled floor and door to the rear garden. From the Hallway stairs lead down to the spacious Cellar with brick and stone walls
First floor Landing with airing cupboard with hot water cylinder and beautiful staircase leading to the second floor.
The main Bedroom has a window overlooking the rear garden, fireplace with cast iron inset and shower with glazed door and heated towel rail. There are two further good sized Bedrooms with beamed ceilings, one with recess with hanging space and one with a built in wardrobe. Bathroom with bath with mixer tap, wash basin, WC, tiled walls and beamed ceiling.
Staircase to the second floor with Landing area and a large full length Loft Room with vaulted beamed ceiling leading to a further area currently used as a Study.
OUTSIDE: To the rear of the property is a gravelled driveway shared with three neighbouring properties and providing off road parking. Shared pathway to the courtyard garden with good sized paved seating area enclosed by generously planted flower and shrub borders with climbing roses and fencing to the boundaries.
NOTE: The vendors are able to offer up to £2,000 towards a buyers legal fees subject to Terms and Conditions.
Fill in the form below to request more information or to request a viewing.
© team Association Limited is registered in England and Wales under Company Registration Number 01685349.
The Registered Office Address is 24 Cecil Avenue, Bournemouth, Dorset, United Kingdom, BH8 9EJ

 Send to a friend


