 Download PDF EPC
Chapplins
6 Market Parade
Havant
Hampshire
PO9 1QF
023 92482261


A truly stunning detached Edwardian home set in one of the most sought-after roads in Langstone. A wealth of period features, flexible accommodation, beautiful south-facing garden, garage and within walking distance of the harbour. A viewing is essential to fully appreciate this property.
This is a rare opportunity to acquire a quality detached property of character in one of Langstone's premier roads. This Edwardian home has retained many of its original period features, married with modern elements, offering flexible accommodation that features 4 reception rooms and 4 bedrooms. The harbour village of Langstone offers easy access to great transport links, as well as leisure and water sport activities on the doorstep, including a sailing club and two waterside pubs. The mainline train station in Havant is about a one mile walk to the north, offering direct services to London (Waterloo). The A27 and A3(M) are also both within a few minutes’ drive. To the south, Hayling Island offers sandy beaches and a highly rated links golf course. A viewing of this property is essential to fully appreciate both the charm of the house as well as the benefits of its location.
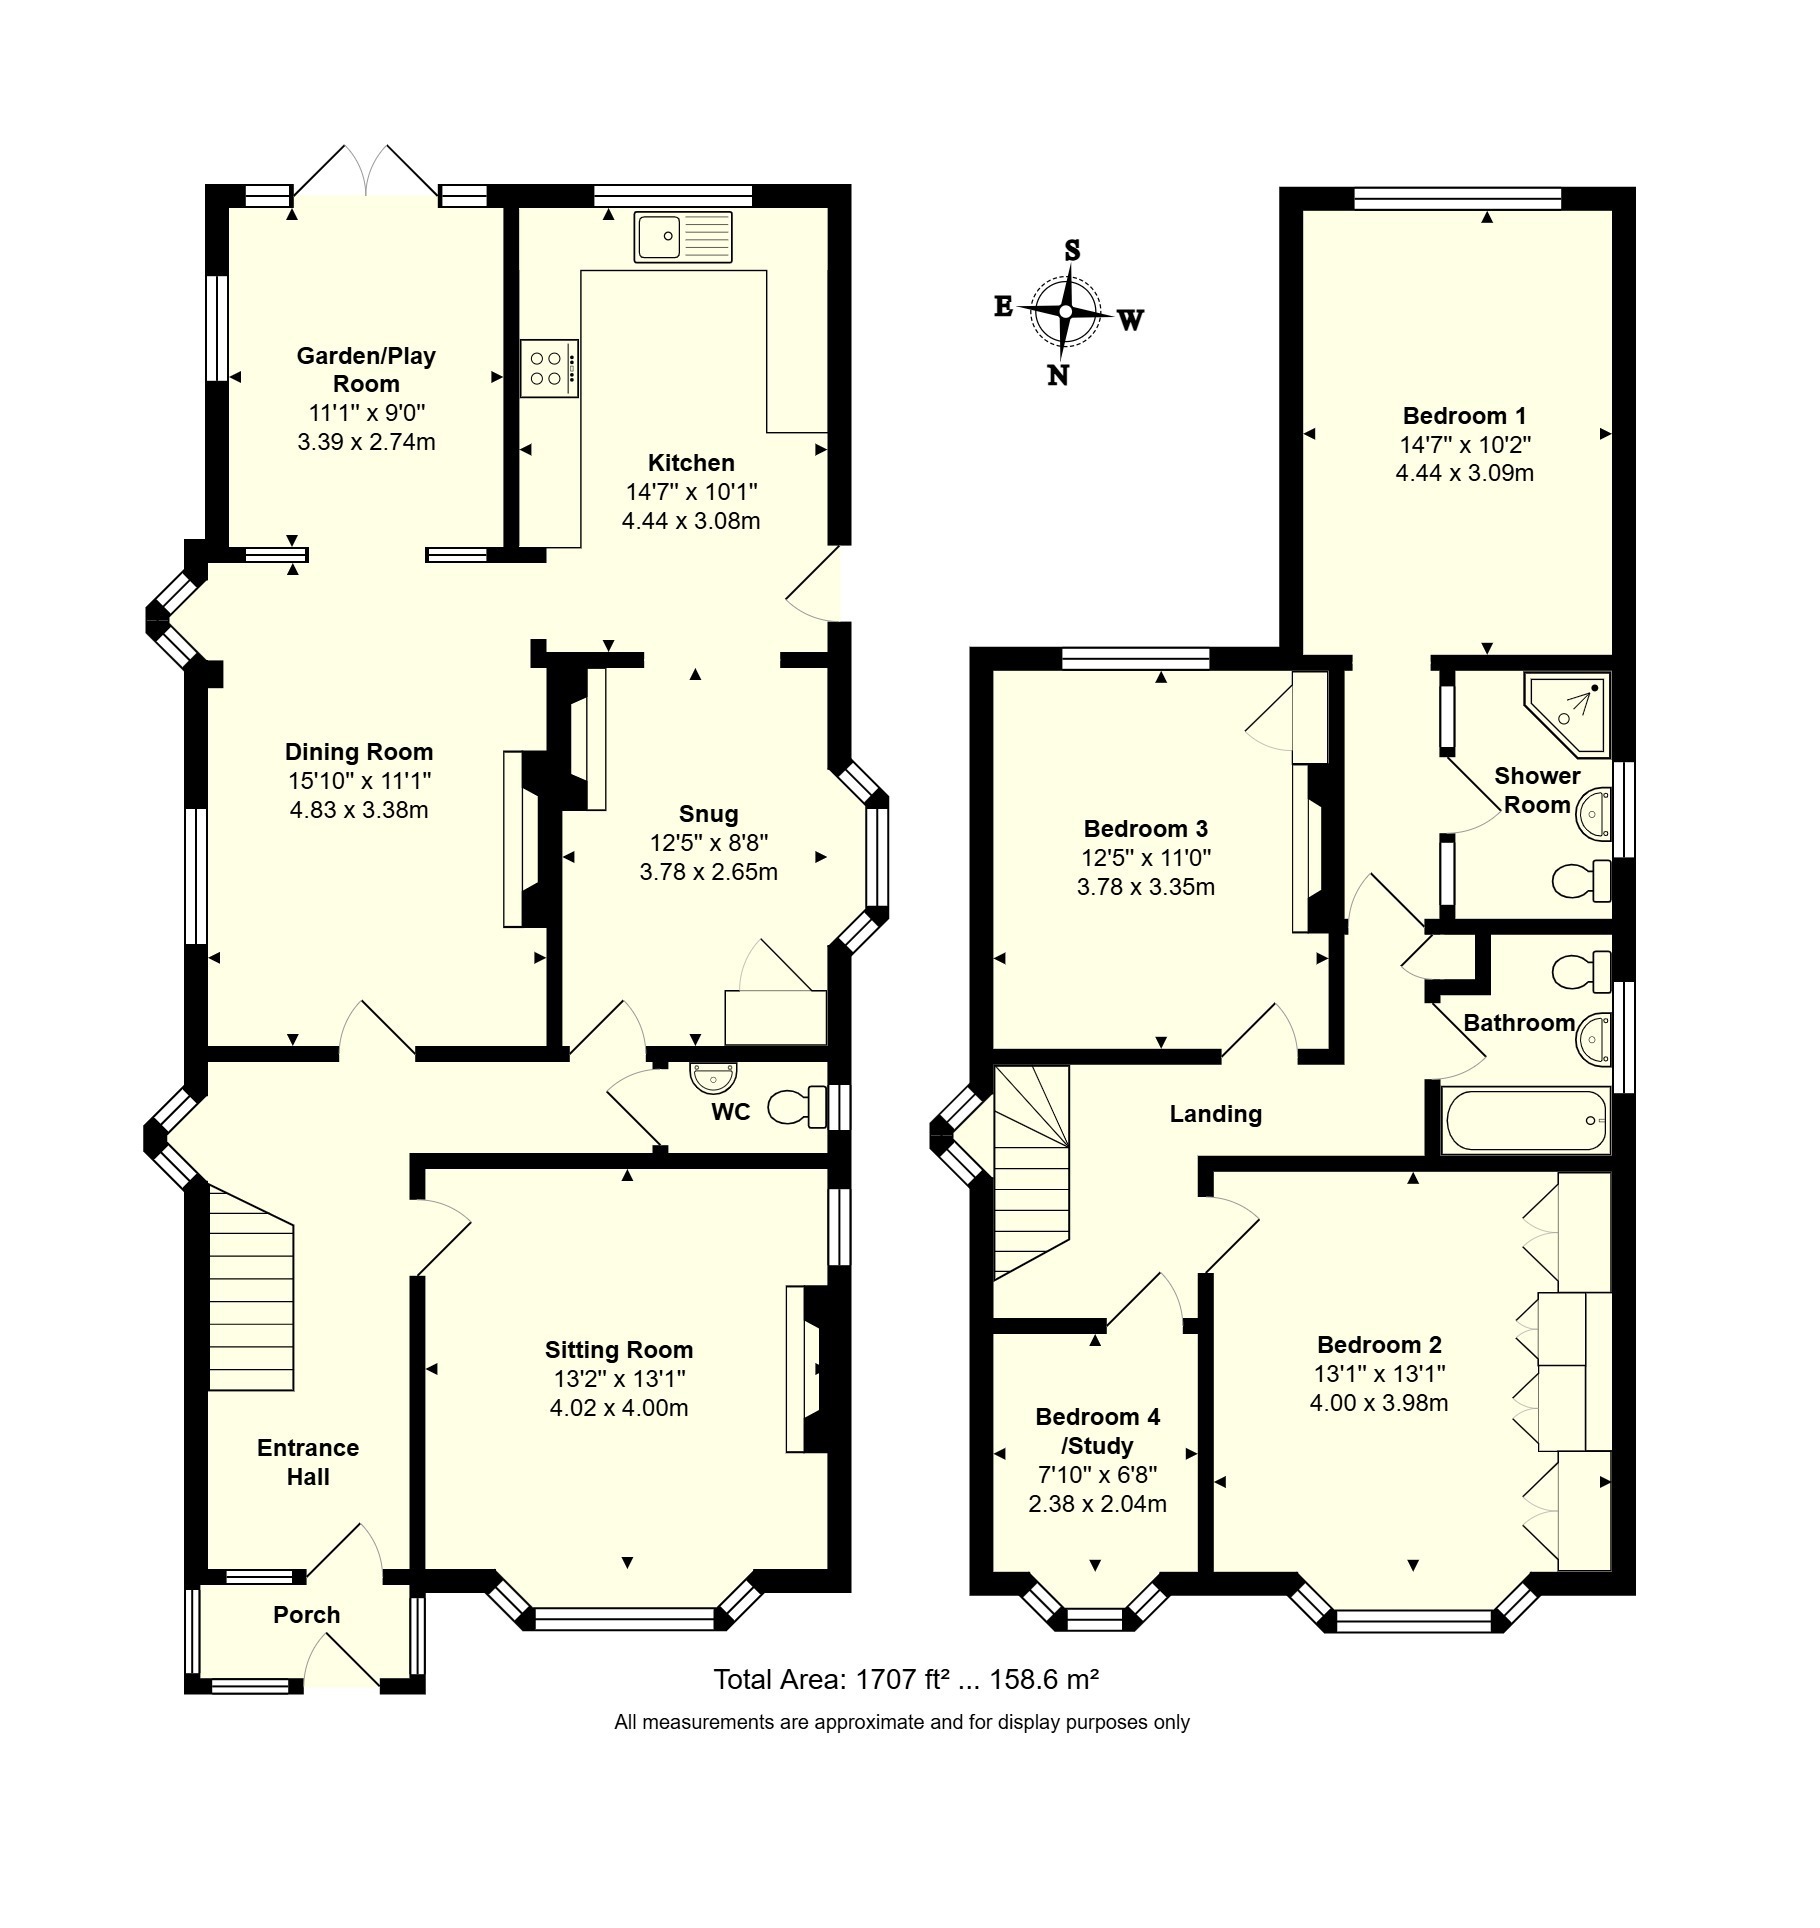
On entering the house, an entrance porch leads through to a spacious entrance hall featuring stained glass windows around the front door and a feature recessed window to the side. The sitting room offers a comfortable social space with a period fireplace surround and bay window with stained glass panes. Both the dining room and the snug also feature period fireplaces, along with offering family dining and a cosy reception space, ideal for breakfast. Both of these rooms also have direct access to the kitchen, which overlooks the delightful rear garden. The kitchen features a range of modern, wood-fronted units with an integrated double oven and induction hob, integrated washing machine, integrated fridge, an integrated dishwasher and space for a fridge/freezer. Accessed from the dining room is a useful garden room or playroom. With tiled flooring and double doors opening to the rear garden patio, this space has a multitude of possible uses for every generation of the family.
To the first floor, there are three double bedrooms, a fourth bedroom/study a bathroom and a shower room. The shower room forms part of a master suite at the rear of the house, with the larger of the bedrooms. The period features continue on this first floor, with a second recessed stain glass window to the landing, original doors and door furniture and a decorative banister.
Outside, there is a generous brick-paved driveway to the front of the property, leading to a detached garage. Gated access leads to the generous rear garden, which is approximately 130 feet in length. There is an attractive raised patio at the rear of the house, overlooking a mature lawned garden edged with mature flower beds and shrubs. To the far end there is generous fruit and vegetable garden with a timber shed. The gardens face almost due south and so benefit from the best of the summer sunshine.
Fill in the form below to request more information or to request a viewing.
© team Association Limited is registered in England and Wales under Company Registration Number 01685349.
The Registered Office Address is 24 Cecil Avenue, Bournemouth, Dorset, United Kingdom, BH8 9EJ

 Send to a friend


