 Download PDF EPC
Vince Taylor Tofts
87 High Street
Uckfield
TN22 1RJ
01825 765559


SALE AGREED: An extremely well-presented modern three bedroom end-of-terrace house, situated on a favoured development, with off road parking, garage and gardens.
MODERN END-OF-TERRACE HOUSE | BUILT BY TAYLOR WIMPEY IN 2020 | RESIDUE OF THE 10 YEAR NEW BUILD WARRANTY | WELL-PRESENTED ACCOMMODATION | UPVC DOUBLE GLAZING | GAS CENTRAL HEATING | CUL-DE-SAC SETTING | ON A POPULAR DEVELOPMENT | COVERED PORCH | ENTRANCE LOBBY | SITTING ROOM | KITCHEN/DINING ROOM | CLOAKROOM | THREE FIRST FLOOR BEDROOMS | MAIN BEDROOM WITH EN-SUITE BATHROOM | FAMILY BATHROOM | DRIVEWAY WITH PARKING FOR SEVERAL VEHICLES | SINGLE GARAGE/STUDY | GARDENS TO FRONT AND REAR | COUNCIL TAX: BAND D | EPC RATING: BAND B
SITUATION: Forming part of this popular development which is situated on the south side of the town, close to a bus stop to the town centre, Tunbridge Wells and Brighton. The town centre is within easy reach with its excellent range of shopping facilities, restaurants, cinema and a railway station with mainline rail services to East Croydon and London Bridge. The property is just a short walk to a Post Office/Store together with a further local convenience Co-Op store next to the Highlands Inn. The area provides a wide range of schooling for all age groups including nurseries, primary, secondary schools and 6th form college together with a Freedom leisure centre/swimming pool complex.
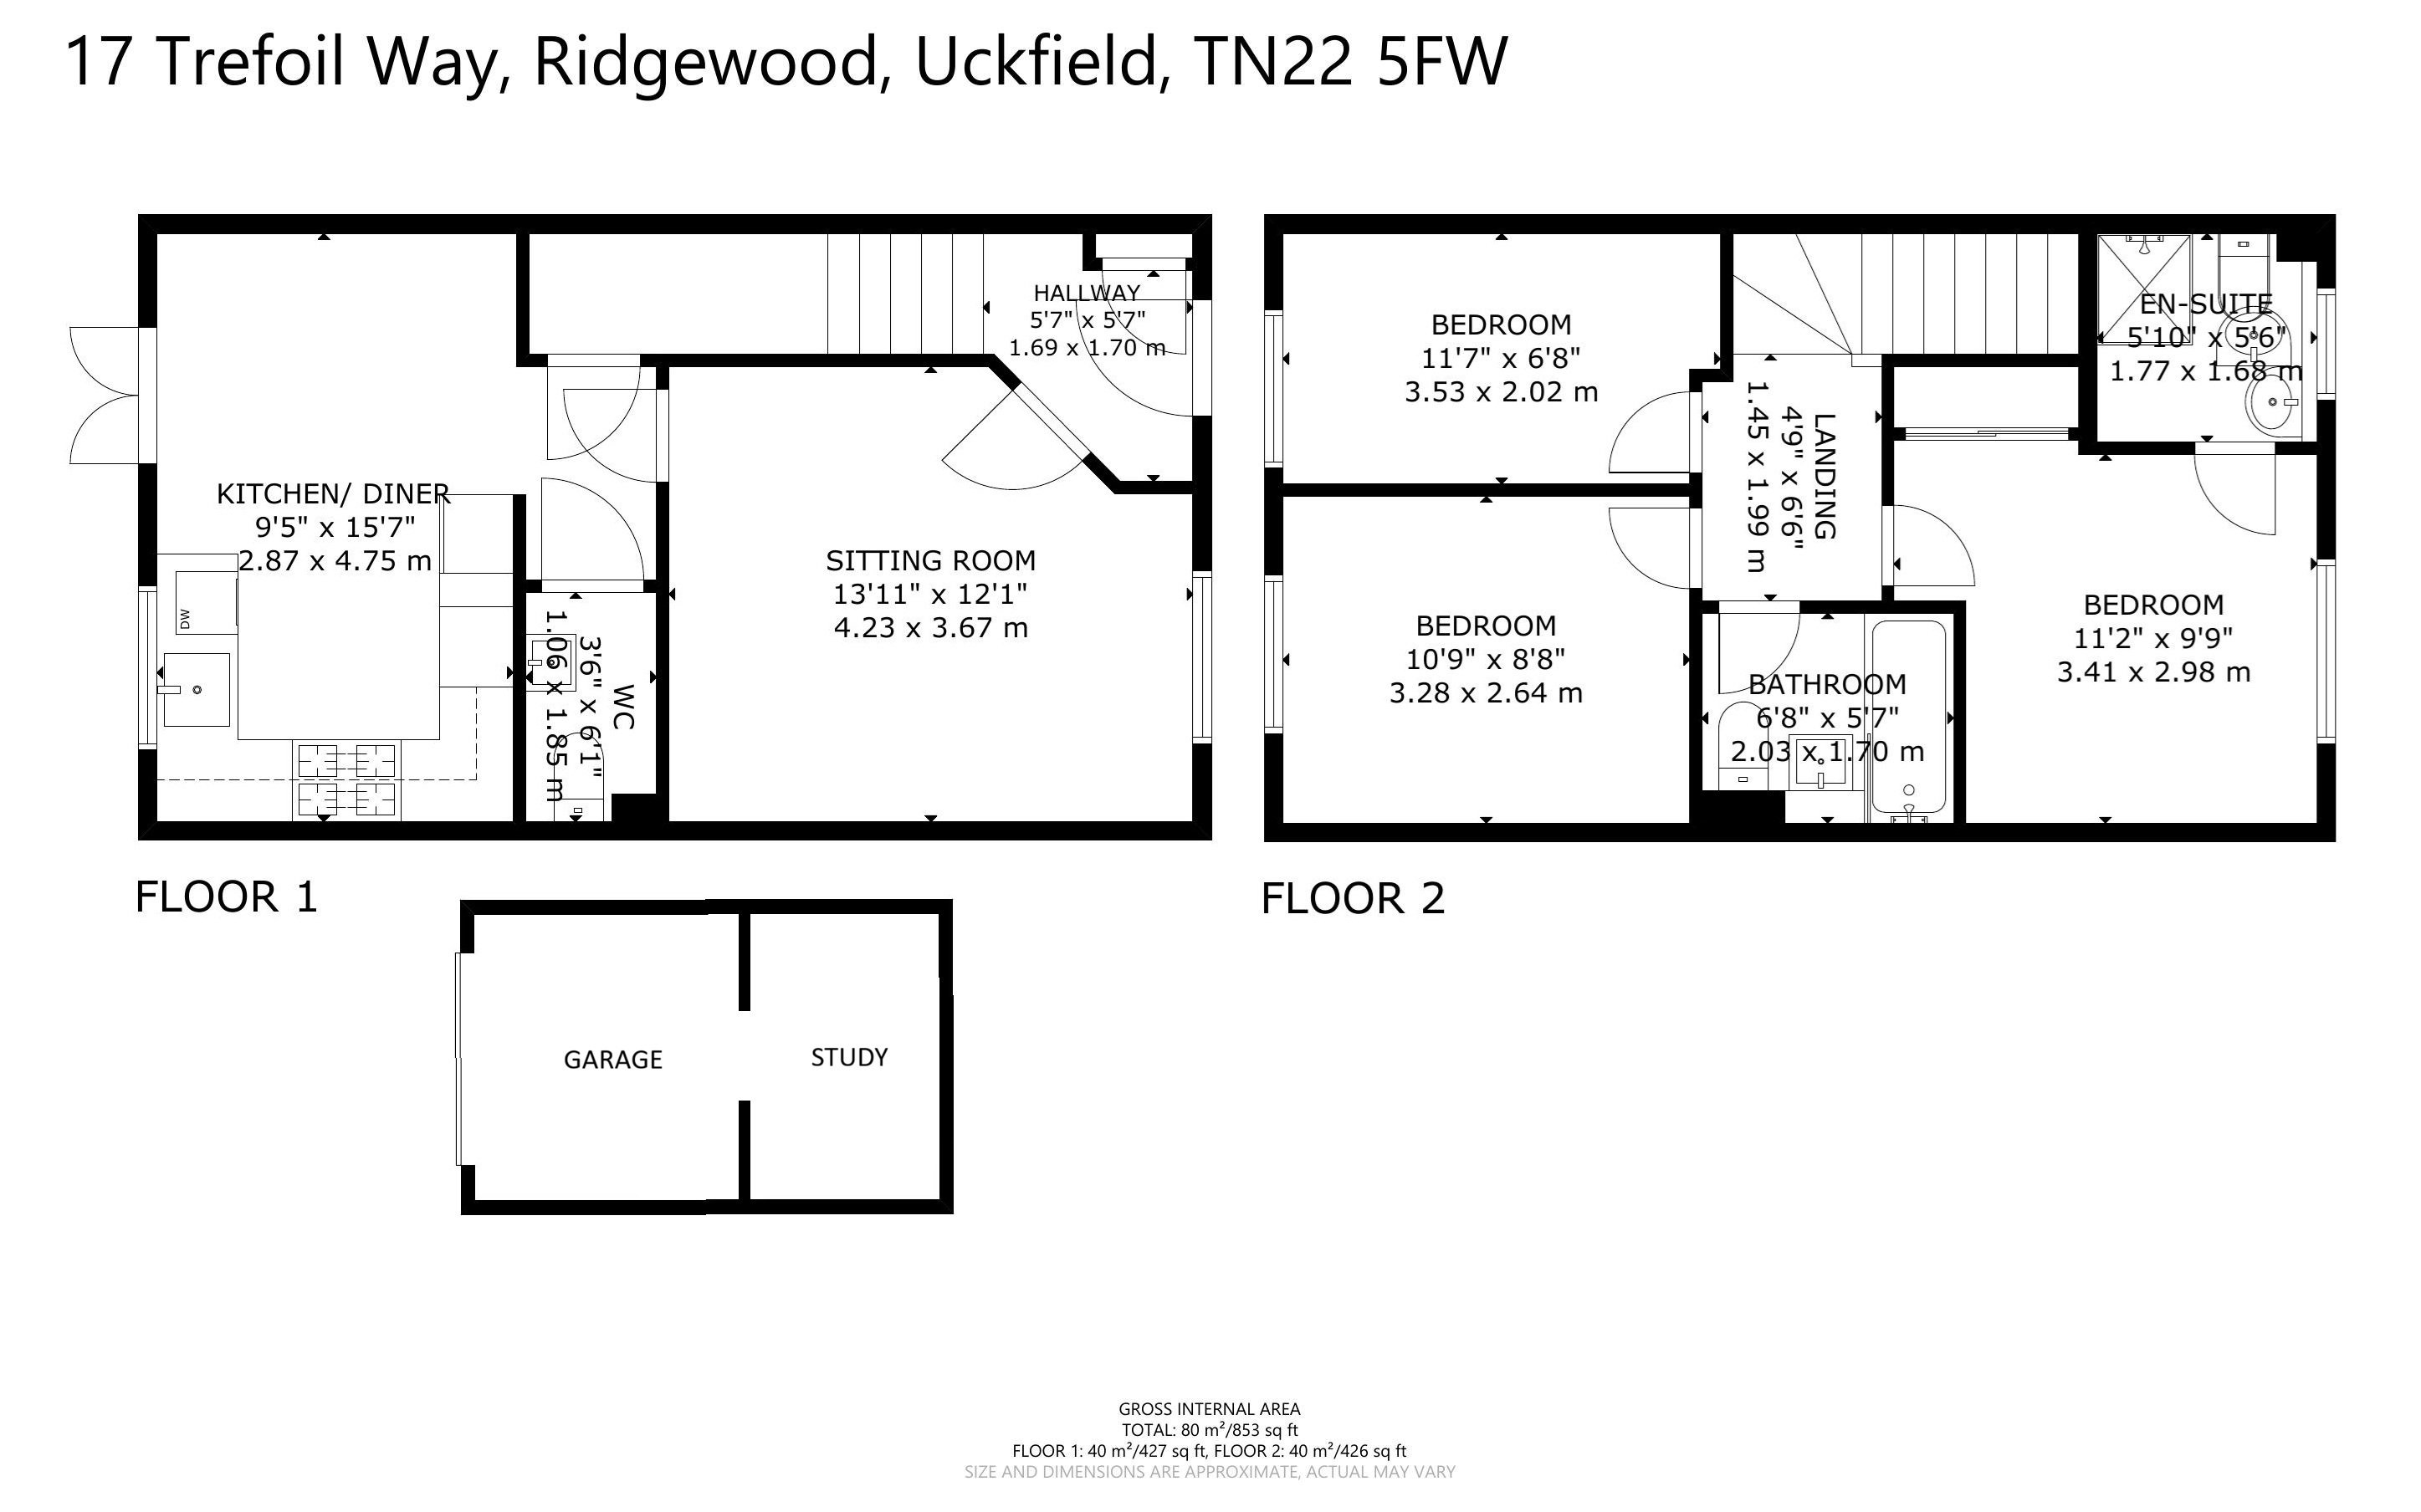
DESCRIPTION: An extremely well-presented modern end-of-terrace house, built in 2020 by Taylor Wimpey, with the residue of the 10 year new build warranty. The accommodation benefits from UPVC double glazing and gas central heating and is approached via a Covered Porch with front door to an Entrance Lobby having stairs rising to the first floor. Door to a spacious Sitting Room with feature panelling to one wall and aspect to the front. The well-appointed Kitchen/Dining Room looks out to the rear, comprising a good range of white fronted units to base and eye level with underlighting, complementing work surfaces, inset sink unit, gas hob, extractor, stainless steel back plate, eye level oven/grill, integrated fridge, freezer and dishwasher. Herringbone patterned flooring, patio doors opening from the Dining Area to the rear garden, understairs storage cupboard and door to Cloakroom.
To the first floor are three Bedrooms, the main bedroom having a built-in double wardrobe cupboard and an En-Suite Shower Room, whilst all are served by a Family Bathroom/WC.
OUTSIDE: Front garden mainly laid to lawn with shrubs and pathway to the front door, continuing to the side and rear. Driveway providing Off Road Parking for several vehicles leading in turn to a Single Garage having up and over door. Currently with a sectioned off Study.
The secluded fence enclosed rear garden is approached over a paved terrace with outside lighting, artificial lawn, plants, wendy house and a picket fence screening a storage area..
Fill in the form below to request more information or to request a viewing.
© team Association Limited is registered in England and Wales under Company Registration Number 01685349.
The Registered Office Address is 24 Cecil Avenue, Bournemouth, Dorset, United Kingdom, BH8 9EJ

 Send to a friend


