Chapplins
6 Market Parade
Havant
Hampshire
PO9 1QF
023 92482261


An impressively proportioned, detached property set in generous gardens, within a short walk of Langstone Harbour. Spacious rooms, vaulted kitchen/dining area overlooking the rear garden, garage and ample parking. A quality home set in a location offering convenience both for amenities and leisure.
This impressive detached property is set in a favoured location close to Langstone Harbour. The rear garden backs on to the Hayling Billy Trail, which provides a link from Havant town centre to the harbour and Hayling Island beyond. Langstone offers two waterfront pubs, as well as a sailing club and a choice of walking routes. Havant town centre is about a half mile walk to the north, offering a range of shopping facilities, public amenities and a mainline station with service direct to London (Waterloo). The property itself is set in a good sized plot of just under 0.4 of an acre (approximately), with generous off-road parking to the front and an attractive garden to the rear. Offering bedroom accommodation over two floors, the property has great flexibility in its layout, a particular feature of which is the open-plan kitchen and dining space with an impressive vaulted ceiling with full height windows. Other features include solar panels, gas central heating and double glazing. A viewing is highly recommended to fully appreciate all the property has to offer.
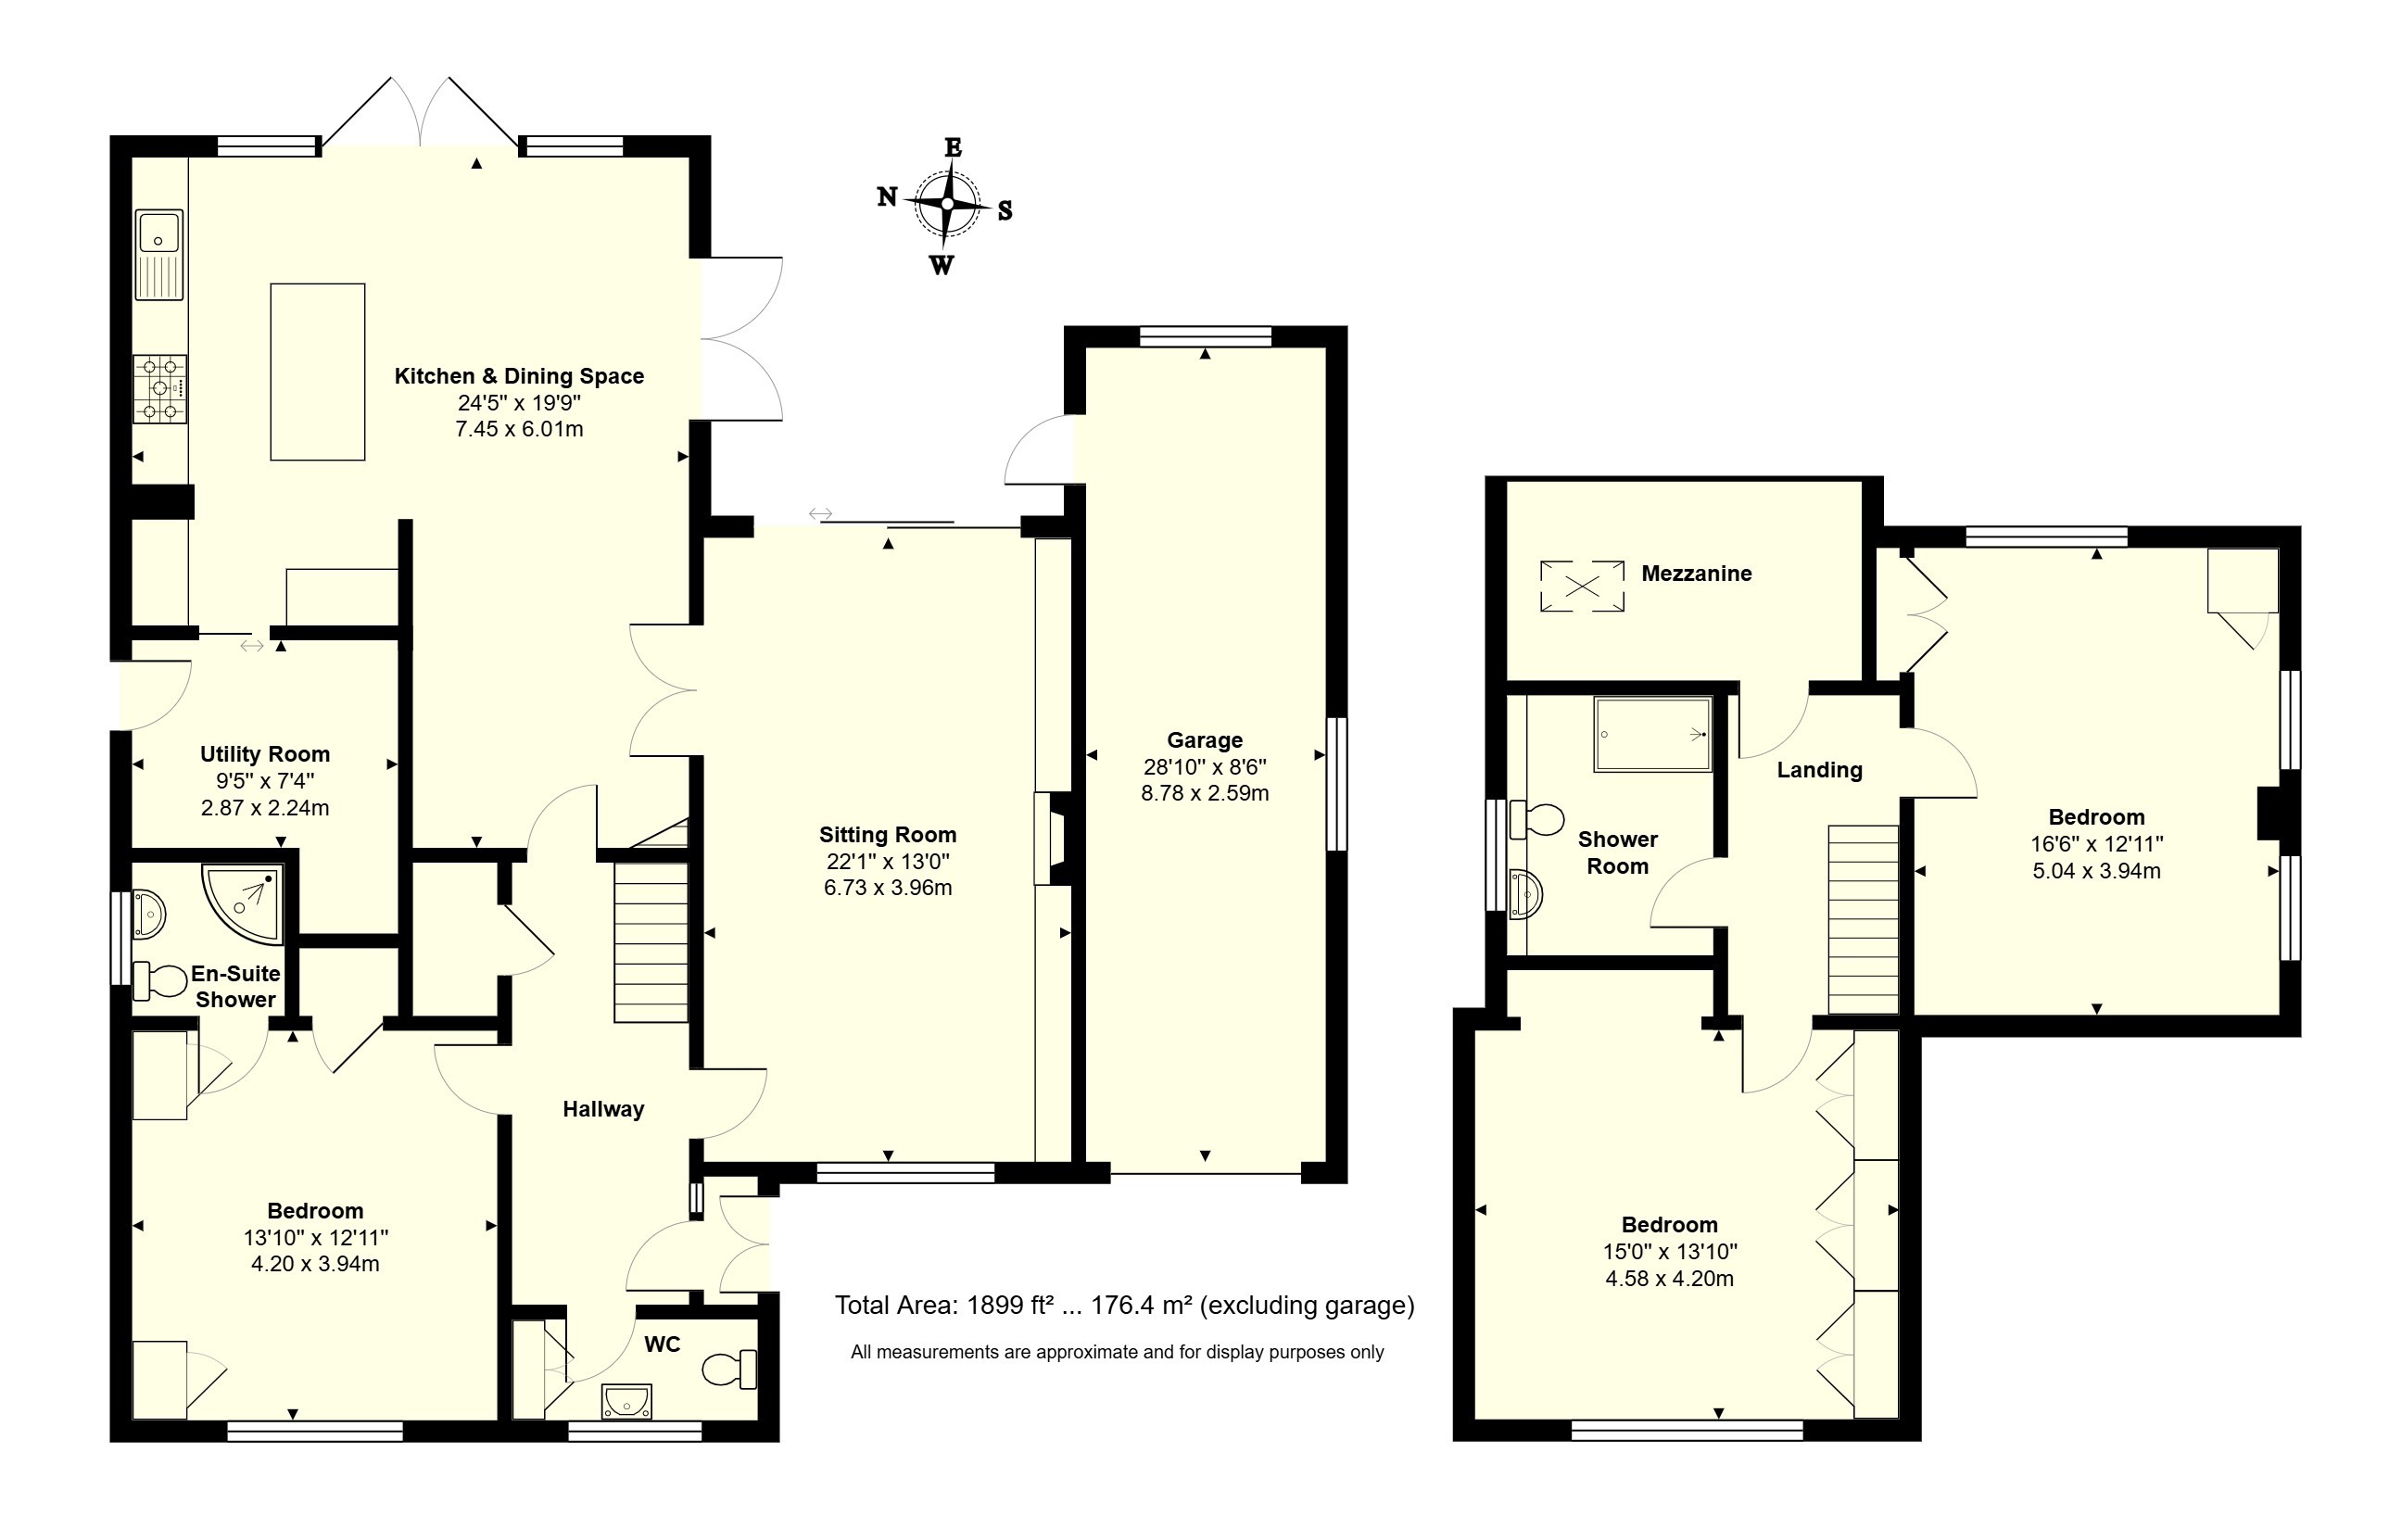
On entering the property, a porch leads through to a spacious hallway, providing access to all the primary rooms on the ground floor. The sitting room offers a dual aspect, front to back, with patio doors opening out to the rear gardens. There are display shelves and cupboard space along one wall, flanking a fireplace. The open-plan kitchen and dining space can be accessed both from the hallway and the sitting room. This impressive space features a vaulted ceiling with full height windows to the gable end, making this a very bright and airy room. Doors both to the gable end and the side open out to the garden patio, ideal for summer social occasions. The kitchen area features a range of fitted floor and wall units with a central island unit and under floor heating to this area. Set to the rear of the kitchen is a good-sized utility room with a side door opening to exterior. The ground floor bedroom is located at the front of the property, overlooking the front gardens and offering two built-in cupboards and an en-suite shower room. The ground floor also offers a cloakroom and a useful store cupboard, both accessed from the hallway.
To the first floor, there are two, spacious double bedrooms, along with a shower room and access to a mezzanine overlooking the kitchen and dining space. The front bedroom offers a range of fitted wardrobes with sliding doors, along with access to eave storage space to both sides. The rear bedroom has a bright dual aspect with a built-in cupboard to one corner. The shower room features a generous walk-in shower, wash basin and toilet, built-in to fitted units along one wall. The mezzanine offers a wonderful elevated view across the kitchen and dining space to the gardens beyond, through the full height windows to the rear gable end of the property.
Outside, the front gardens offer ample off-road parking on a gravelled driveway, leading to a single-width garage attached to the side of the property. The front garden is edged with a selection of mature shrubs and flower beds. A side path leads to the extensive rear gardens that stretch over 200 feet in length from the rear of the house. The rear gardens are laid out in to a number of areas, including a patio adjacent to the rear of the house, leading on to the more formal part of the lawned garden. This area is edged with mature flower beds with a central pond and stepping stone path to a further patio space. Behind this second patio is a large bed of shrubs and mature planting, beyond which is an area of wild garden. To the far end of this garden space there is a large timber summerhouse which has power running to it.
Fill in the form below to request more information or to request a viewing.
© team Association Limited is registered in England and Wales under Company Registration Number 01685349.
The Registered Office Address is 24 Cecil Avenue, Bournemouth, Dorset, United Kingdom, BH8 9EJ

 Send to a friend


