 Download PDF EPC
Vince Taylor Tofts
87 High Street
Uckfield
TN22 1RJ
01825 765559


SALE AGREED: A much improved and extended modern terraced house in a small cul de sac within a short walk of the high Street and railway station.
WELL PRESENTED AND EXTENDED MODERN TERRACED HOUSE | CLOSE TO THE TOWN CENTRE | CUL SE SAC LOCATION | ENTRANCE HALL | SITTING ROOM OPENING ONTO DINING ROOM | RE-FITTED KITCHEN | 3 BEDROOMS | BATHROOM | FRONT GARDEN AND GOOD SIZED REAR GARDEN | GARAGE IN A NEARBY BLOCK | GAS CENTRAL HEATING | DOUBLE GLAZED WINDOWS | COUNCIL TAX: BAND C | EPC: BAND C.
SITUATION: The property is situated in a small cul de sac on the southern side of the town. The High Street is within walking distance with a good range of shops, bars and restaurants as well as a cinema and railway station with services to London Bridge and East Croydon. The town is well served by primary and secondary schools and there are regular bus services to Lewes, Brighton and Tunbridge Wells.
DESCRIPTION: A modern terraced house extended to the rear and now offered with well presented accommodation with a stylish re-fitted kitchen. An inspection is recommended and the accommodation is arranged as follows:
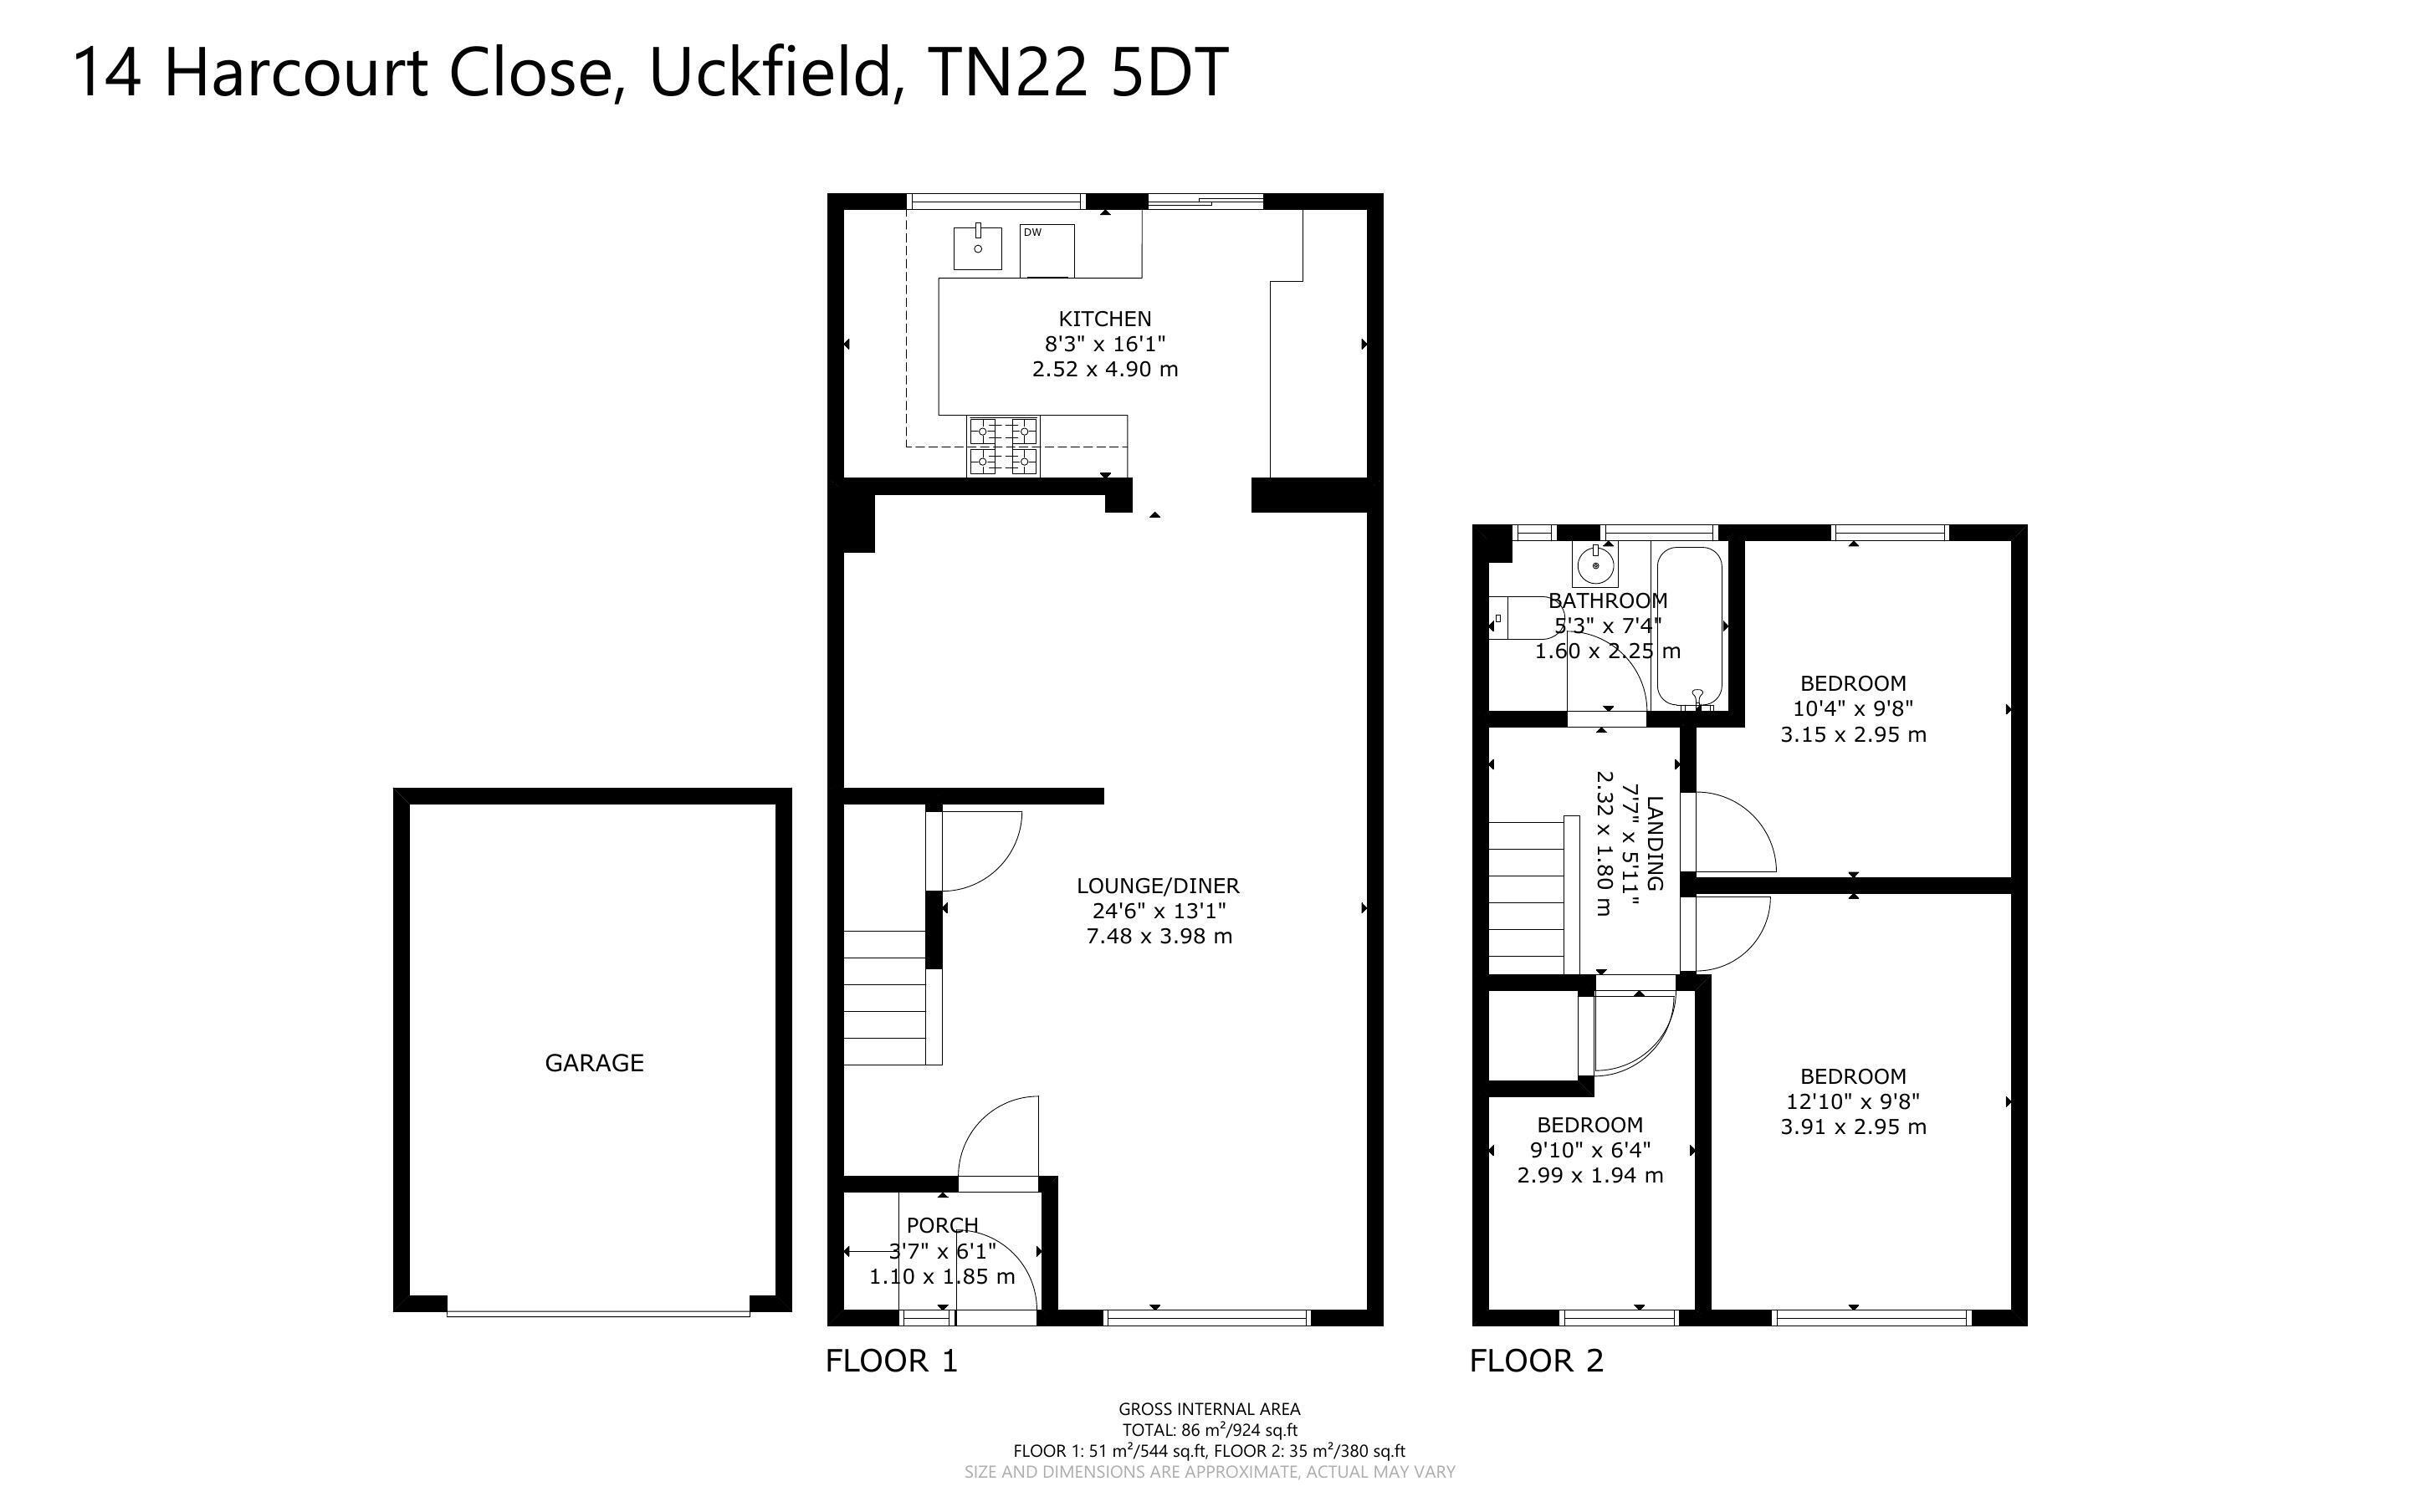
Front door leads to the Entrance Hall with fitted coats cupboard and door through to the Sitting Room with wood effect flooring (throughout the ground floor), stairs to the first floor and understairs store cupboard. There is a spacious Dining Area leading through to the re-fitted Kitchen. There is a comprehensive range of base cupboard and drawer units with composite quartz work surfaces, carousel units, range of wall cupboards some with glazed doors, sink unit with mixer tap, built in oven and four ring gas hob with extractor hood over, integrated dishwasher, washing machine and fridge/freezer, full height work station with integrated lighting with further cupboard to the side, sliding patio doors to the rear garden.
On the first floor there is a Landing with hatch to the loft space. The main Bedroom has a range of built in wardrobes and fitted blinds. There are two further Bedrooms, the smaller of which is used as a study with shelved linen cupboard with hot water cylinder. Bathroom with bath with mixer tap and electric shower over with glazed screen, wash basin with mixer tap, WC and tiled walls.
OUTSIDE: Front garden laid to lawn with pathway to the front door and external cupboard housing the gas fired boiler. Good sized rear garden with full width paved patio leading up to an area of lawn with flower borders and pathway to gravelled area with acers and a further seating area. There is access to a pathway at the rear leading to the GARAGE which is situated in a nearby block.
Fill in the form below to request more information or to request a viewing.
© team Association Limited is registered in England and Wales under Company Registration Number 01685349.
The Registered Office Address is 24 Cecil Avenue, Bournemouth, Dorset, United Kingdom, BH8 9EJ

 Send to a friend


