 Download PDF EPC
Vince Taylor Tofts
87 High Street
Uckfield
TN22 1RJ
01825 765559


A Grade II Listed period house, forming the end of a terrace, having accommodation arranged over four floors, together with gardens and outbuildings.
GRADE II LISTED PERIOD HOUSE | FORMING THE END OF A TERRACE | NON-ESTATE LOCATION | ACCOMMODATION ARRANGED OVER FOUR FLOORS | DINING ROOM | KITCHEN | BATHROOM | SITTING ROOM | 2 BEDROOMS ONE WITH SMALL SHOWER ROOM OFF | GARAGE BUILDING | WORKSHOP WITH FORMER OFFICE | PLENTY OF PARKING | GOOD SIZED GARDEN | OIL CENTRAL HEATING | COUNCIL TAX: BAND B | EPC: BAND F
SITUATION: On the edge of this popular village with a broad range of local amenities including a tennis/bowls club, village hall, public house, convenience store, Marks and Spencer Food Hall, recreation ground and highly regarded primary school. The picturesque Ashdown Forest is nearby with its 6000 acres of heathland along with the East Sussex National Hotel. The A22/A272/A26 gives access in all directions and the nearest mainline rail stations can be found at Uckfield or Buxted (London Bridge and East Croydon). Gatwick Airport and a number of coastal resorts are accessible in around 45 minutes by car.
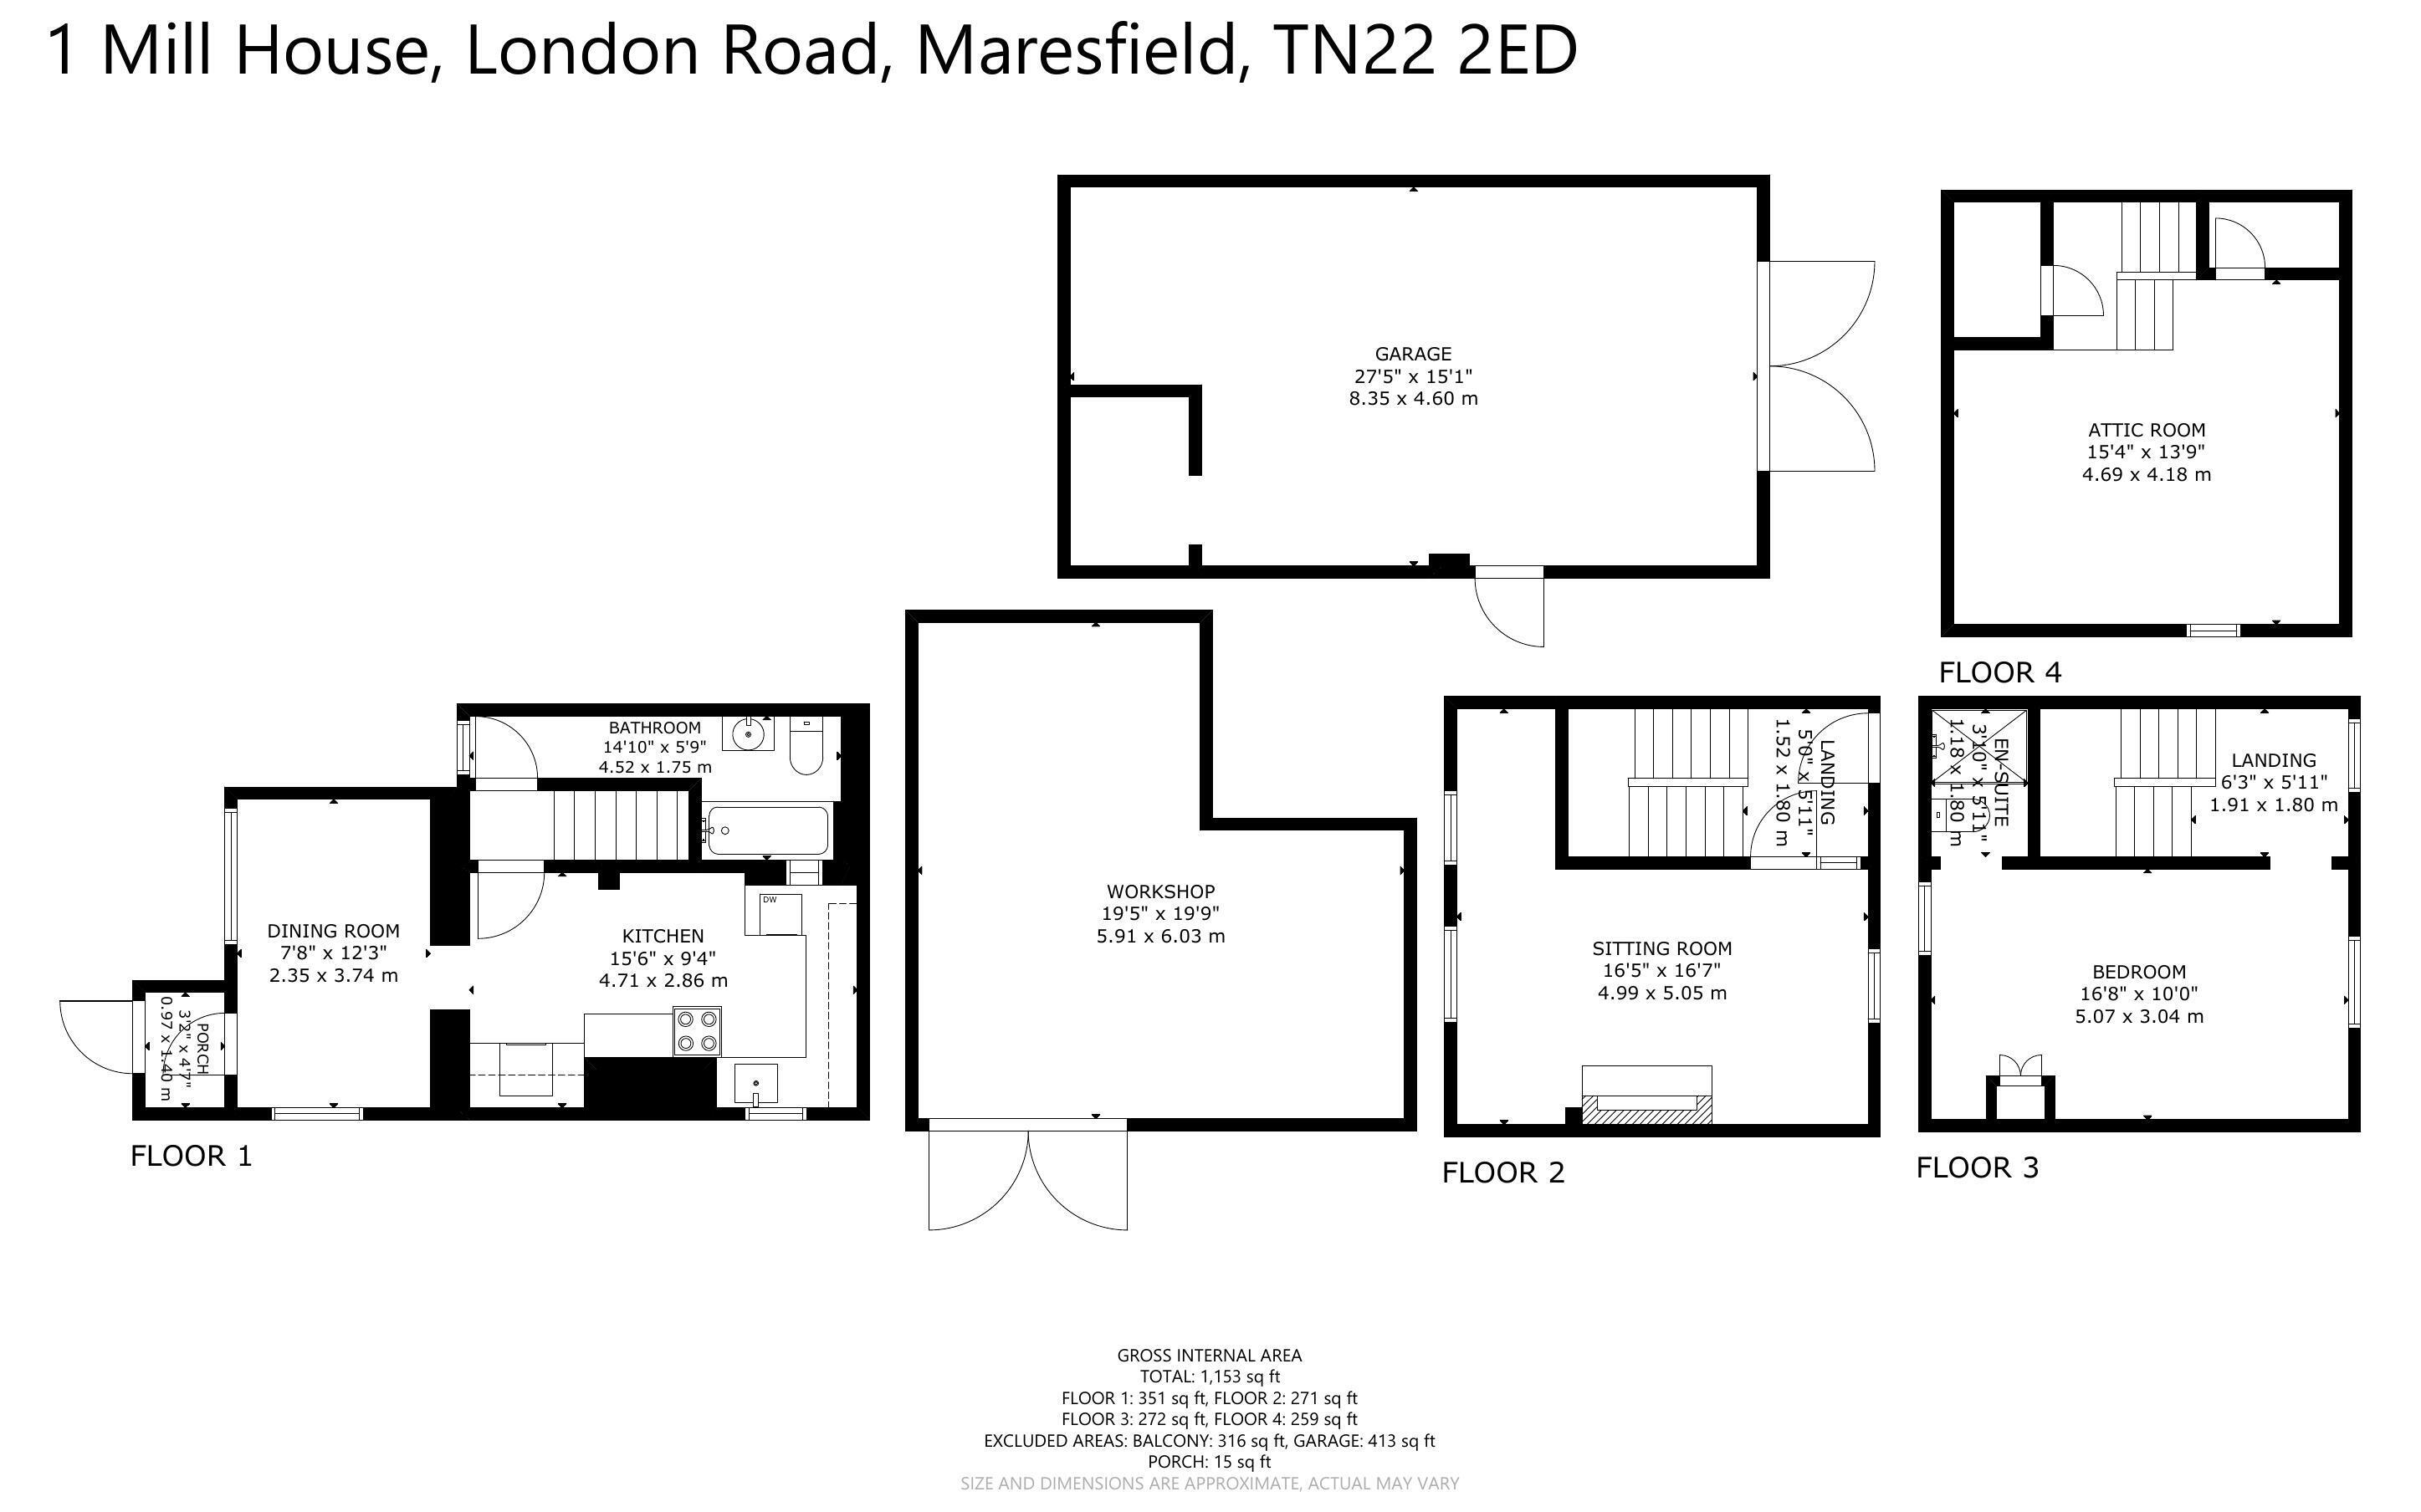
DESCRIPTION: A period end of terrace Grade II listed house with accommodation arranged over four floors. The property has oil fired central heating and would now lend itself to general modernisation. The property is offered with vacant possession and the accommodation is arranged as follows:
Door to Entrance Lobby leading to Dining Room with opening to the Kitchen/Breakfast Room with a range of natural wood base cupboard and drawer units with work surfaces over, wall cupboards, stainless steel sink unit, space for table and chairs, space for washing machine with work surface and wall cupboards over.
Door with stairs to ground floor and to lobby with Bathroom off with bath, w.c., wash basin with cupboard under. Hallway with door to the front garden.
Sitting Room with brick fireplace and windows overlooking the front and rear gardens. Stairs to Landing off which is the Bedroom with built-in cupboard, hot water cylinder and opening to small En Suite Shower Room with w.c. and shower and wash hand basin. On the top floor is an Attic Bedroom with sloping ceiling and two eaves cupboard.
OUTSIDE: To the front of the property there is a small area of overground garden. To the rear is a good sized area of garden with lawns and well stocked shrub borders. There is a substantial area of parking with space for numerous vehicles. Large Garage building with light and power, personal door to the side with timber workshop to the rear with double door and former Office in one corner. Further sheds.
N.B. The outbuildings may have scope for conversion to additional accommodation if required, subject to all of the usual consents being obtained.
Septic tank which we understand is shared with two adjoining cottages and the neighbouring farm.
Fill in the form below to request more information or to request a viewing.
© team Association Limited is registered in England and Wales under Company Registration Number 01685349.
The Registered Office Address is 24 Cecil Avenue, Bournemouth, Dorset, United Kingdom, BH8 9EJ

 Send to a friend


