 Download PDF EPC
Chas Lowe Estates
10 Church Hill Road
East Barnet
Hertfordshire
EN4 8TB
020 8440 6449


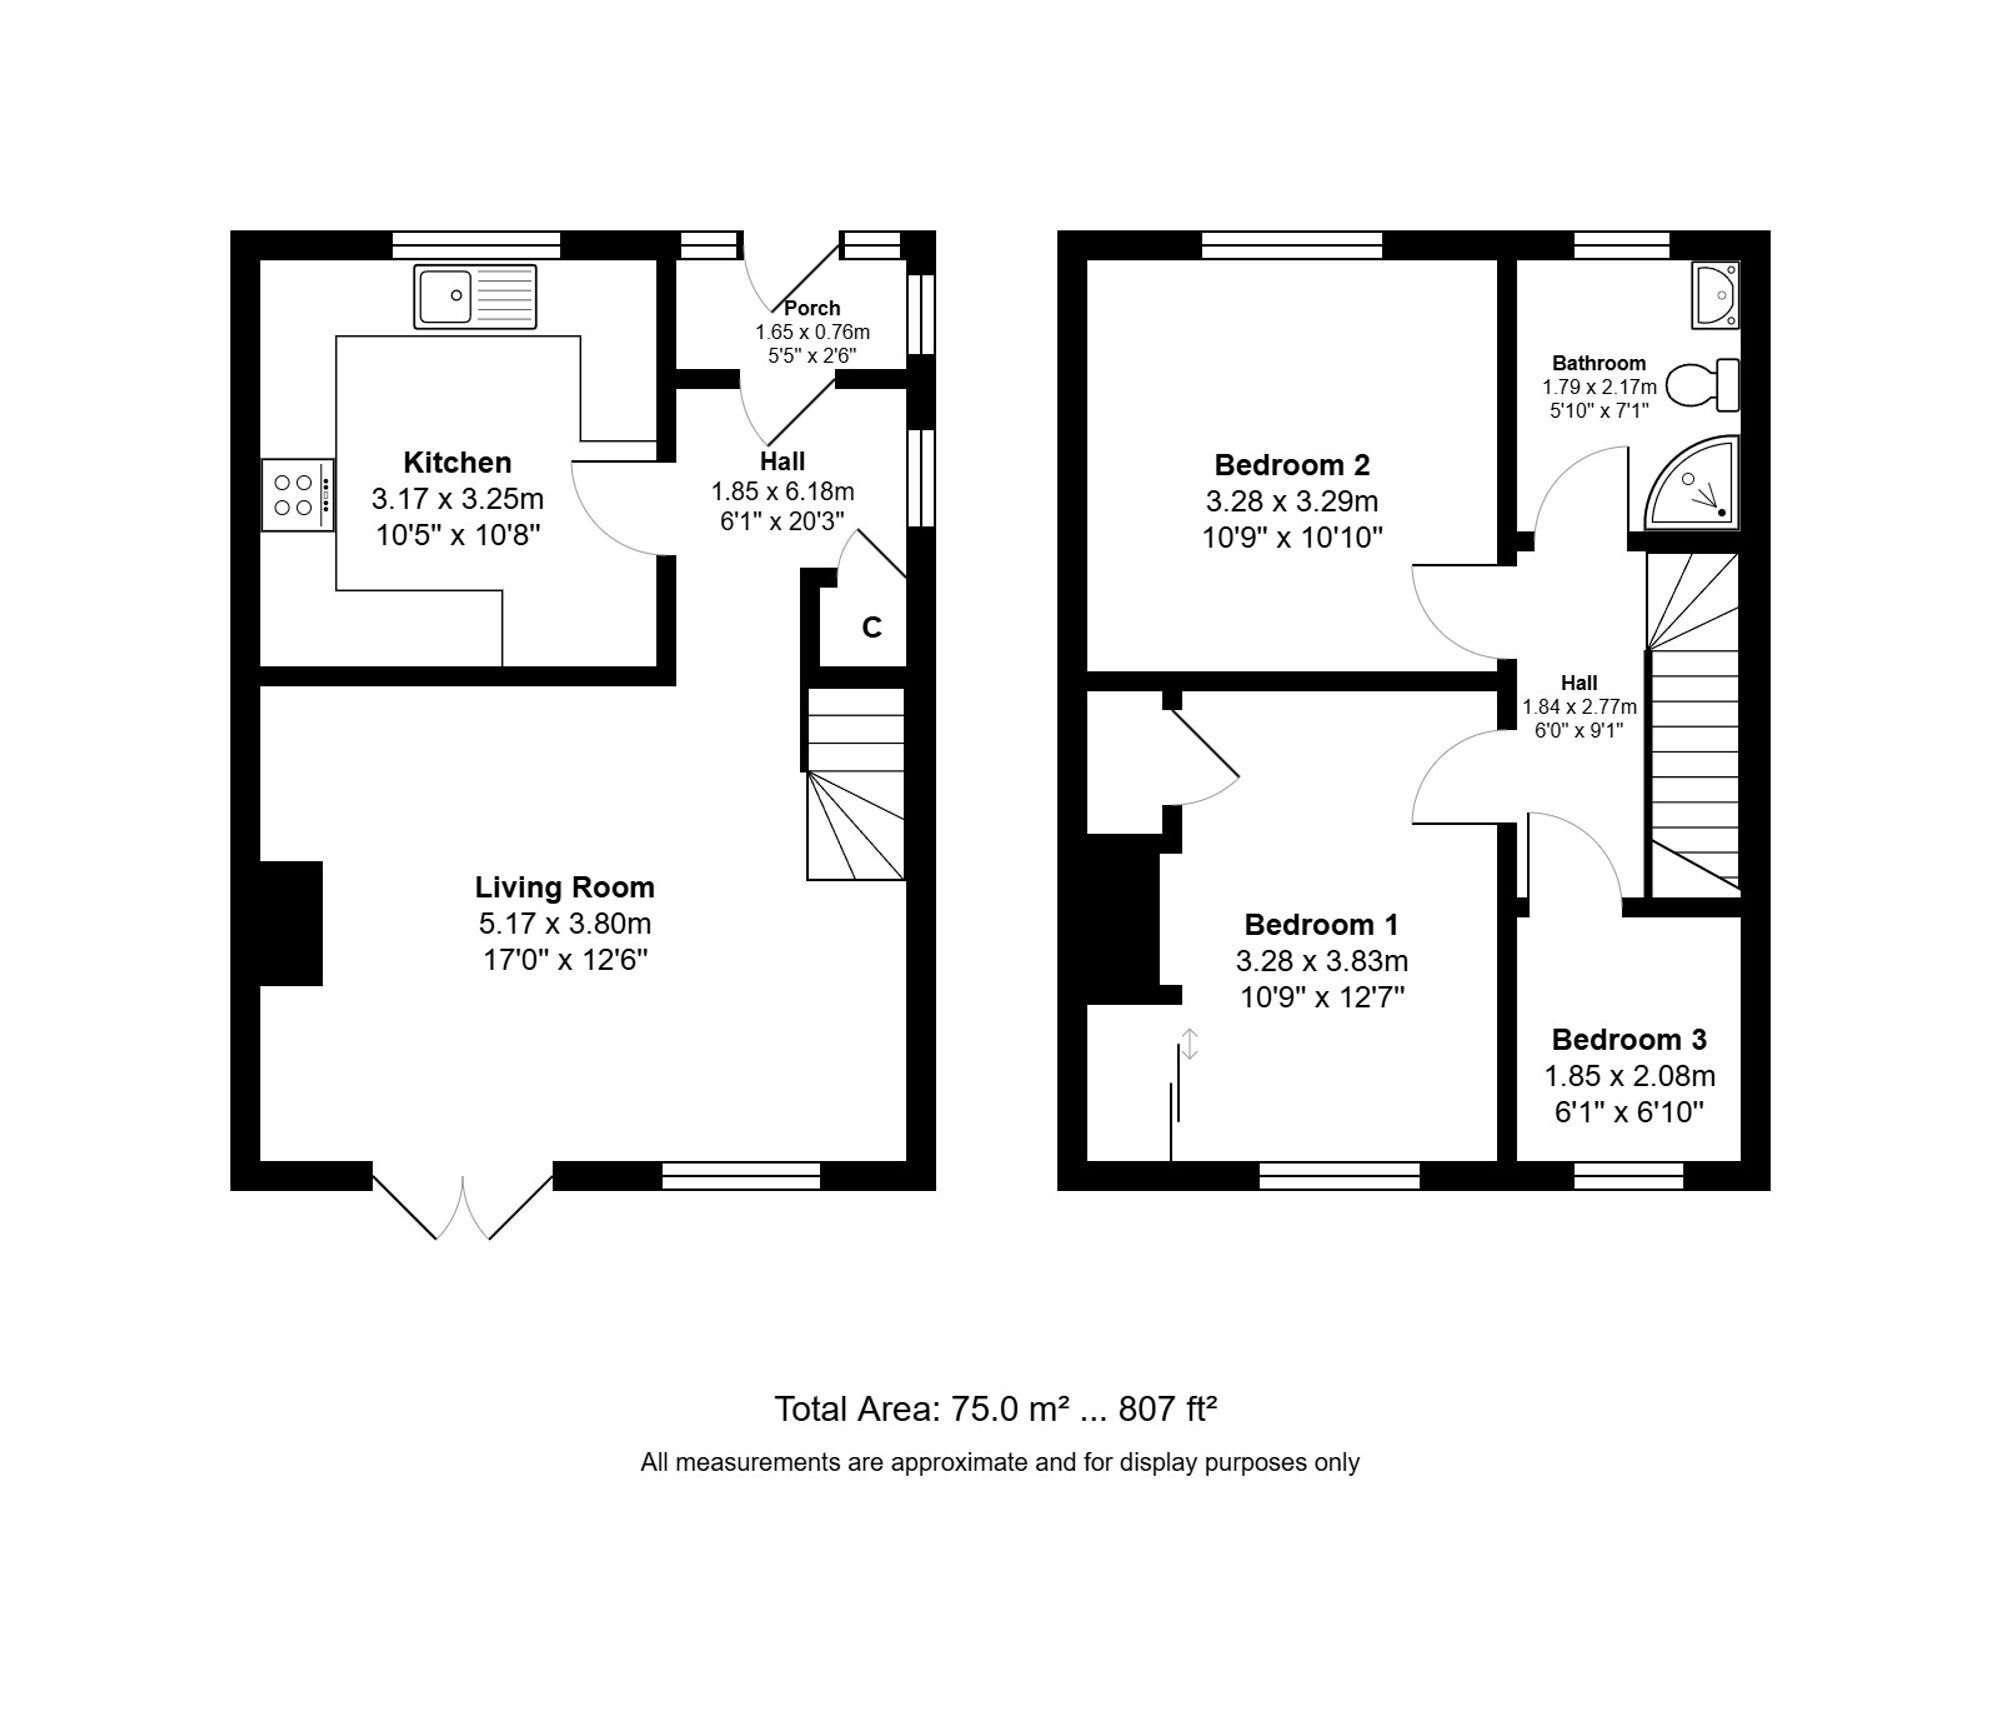
Double glazed door leading into ENTRANCE PORCH : door leading into
ENTRANCE HALL : understairs storage cupboard, double glazed window to side, radiator, power points.
RECEPTION ROOM : double glazed double doors with window to side leading onto rear garden, double radiator, power points, stairs leading to landing.
FITTED KITCHEN : base and eye level units, partly tiled walls, electric hob with extractor fan and light above, electric oven below, plumbing for washing machine, space for tumble dryer, integrated dishwasher, stainless steel sink and drainer, wall mounted Worcester Bosch gas central heating boiler, tiled flooring, space for fridge freezer, double glazed windows overlooking rear garden.
LANDING : access to loft.
BEDROOM : double glazed windows overlooking front, single radiator, power points.
BEDROOM : double glazed windows overlooking rear gardens, radiator, range of built in wardrobes, power points.
BEDROOM : double glazed windows overlooking rear gardens, radiator, power points.
SHOWER ROOM : low level flush WC, vanity unit with wash hand basin, shower cubicle, tiled walls, chrome heated towel rail, double glazed frosted window, frosted peep window.
REAR GARDEN : initial paved patio area with gated side access, small brick built shed, mainly laid to lawn.
FRONT OF PROPERTY : off street parking, small garden area.
Fill in the form below to request more information or to request a viewing.
© team Association Limited is registered in England and Wales under Company Registration Number 01685349.
The Registered Office Address is 24 Cecil Avenue, Bournemouth, Dorset, United Kingdom, BH8 9EJ

 Send to a friend


