 Download PDF EPC
Balmforth
22-26 High Street,
Mildenhall
Suffolk
IP28 7EQ
01638 711171


This modernised and immaculately presented one-bedroom ground floor apartment, benefiting from private off-road parking, a share of freehold and being offered with a complete onward chain, enjoys a central position within the popular village of Lakenheath. This attractive property forms
one of just five flats within the conversion and refurbishment of the former Lloyds Bank building, which was completed in 2023, making it an ideal purchase for first-time buyers, investors, or those looking to downsize.
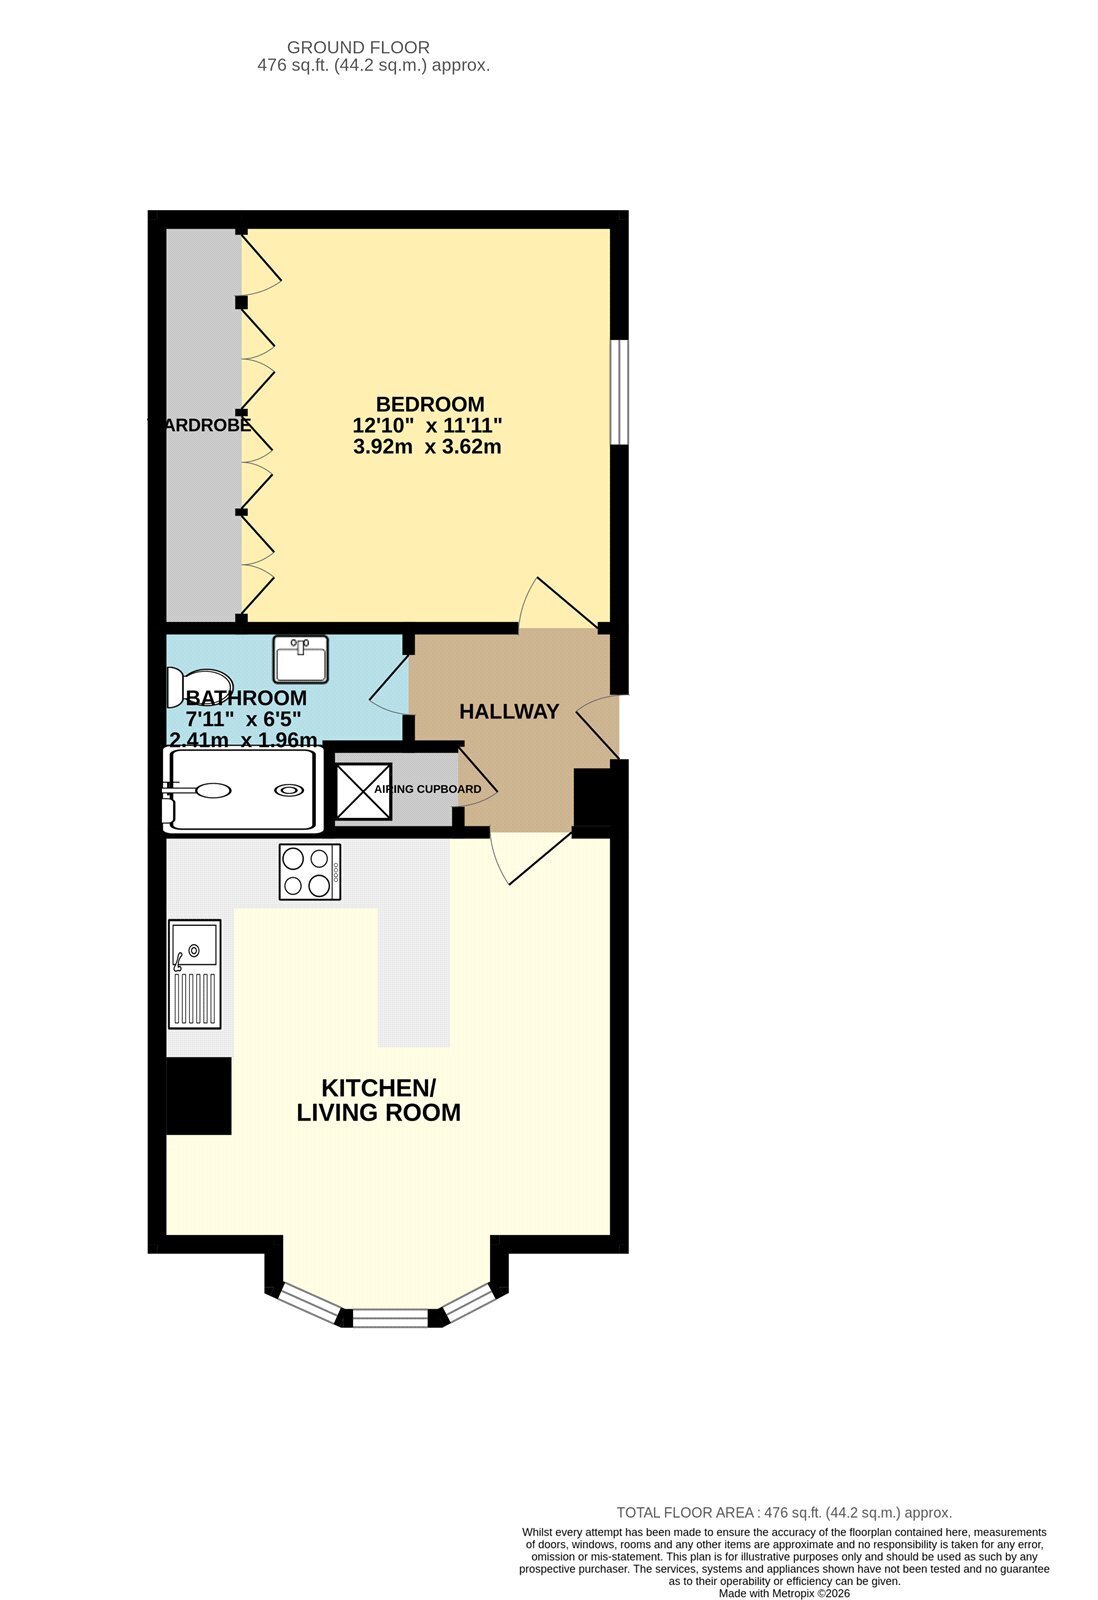
Internally, the property offers stylish and contemporary accommodation throughout. The welcoming entrance hall. This modernised and immaculately presented one-bedroom ground floor apartment, benefiting from private off-road parking, a share of freehold and being offered chain free/with a complete onward chain, enjoys a central position within the popular village of Lakenheath. This attractive property forms one of just five flats within the conversion and refurbishment of the former Lloyds Bank building, which was completed in 2023, making it an ideal purchase for first-time buyers, investors, or those looking to downsize leads to a well-proportioned and light-filled open plan kitchen/lounge/diner with modern cabinetry and a large bay window, a generous double bedroom with built-in wardrobes, and a contemporary bathroom.
Externally, residents benefit from an allocated private parking space, a substantial communal patio area, and a generous gravel and wild garden to the rear. Situated on Lakenheath High Street, the property conveniently located within walking distance of a range of local amenities, schools and transport links.
In more detail the accommodation comprises of:
ENTRANCE HALL:
A spacious entrance hall providing access to all accommodation and benefiting from a large, useful airing cupboard offering additional storage.
KITCHEN/LOUNGE/DINER:
A bright and contemporary open-plan living space featuring a large bay window to the front aspect with bespoke linen blinds. The kitchen is fitted with a range of modern wall and base units with work surfaces over, inset sink and drainer, and integrated appliances including an induction hob, fridge/freezer, washing machine and dishwasher.
BEDROOM:
A particularly generous double bedroom positioned to the rear of the property, enjoying a side-aspect window fitted with bespoke linen blinds and an entire wall of built-in wardrobes, providing exceptional storage space.
SHOWER ROOM:
Modern and well-appointed bathroom, featuring a large, enclosed shower cubicle, vanity wash hand basin with storage beneath and low-level WC.
OUTSIDE:
To the rear the property benefits from allocated private off-road parking for one vehicle. Residents also enjoy access to a large communal patio area and a generous gravel and wild garden to the rear of the building.
Tenure: Share of Freehold
Construction Type: Brick/Tile
Heating: Electric Heating
Windows/doors: UPVC Double glazing
Council Tax: Band A £1,514.39 (2026/2027)
Service Charge: £1,044 Per Annum
Drainage: Mains
Parking: Off Street
Broadband: Ultrafast Broadband Available
Agent Notes
Full Material Information Report available on Rightmove at the end of description and is called Web Details.
Fill in the form below to request more information or to request a viewing.
© team Association Limited is registered in England and Wales under Company Registration Number 01685349.
The Registered Office Address is 24 Cecil Avenue, Bournemouth, Dorset, United Kingdom, BH8 9EJ

 Send to a friend


