Hamble Estate Agency
Worthy House High Street Hamble
Southampton
Hampshire
SO31 4HA
023 8045 5055


A rare opportunity to purchase a substantial four double bedroom detached home in a sought-after Hamble location, within easy reach of the village square and marinas. Offering generous and versatile accommodation, a double garage, private garden and excellent potential to modernise.
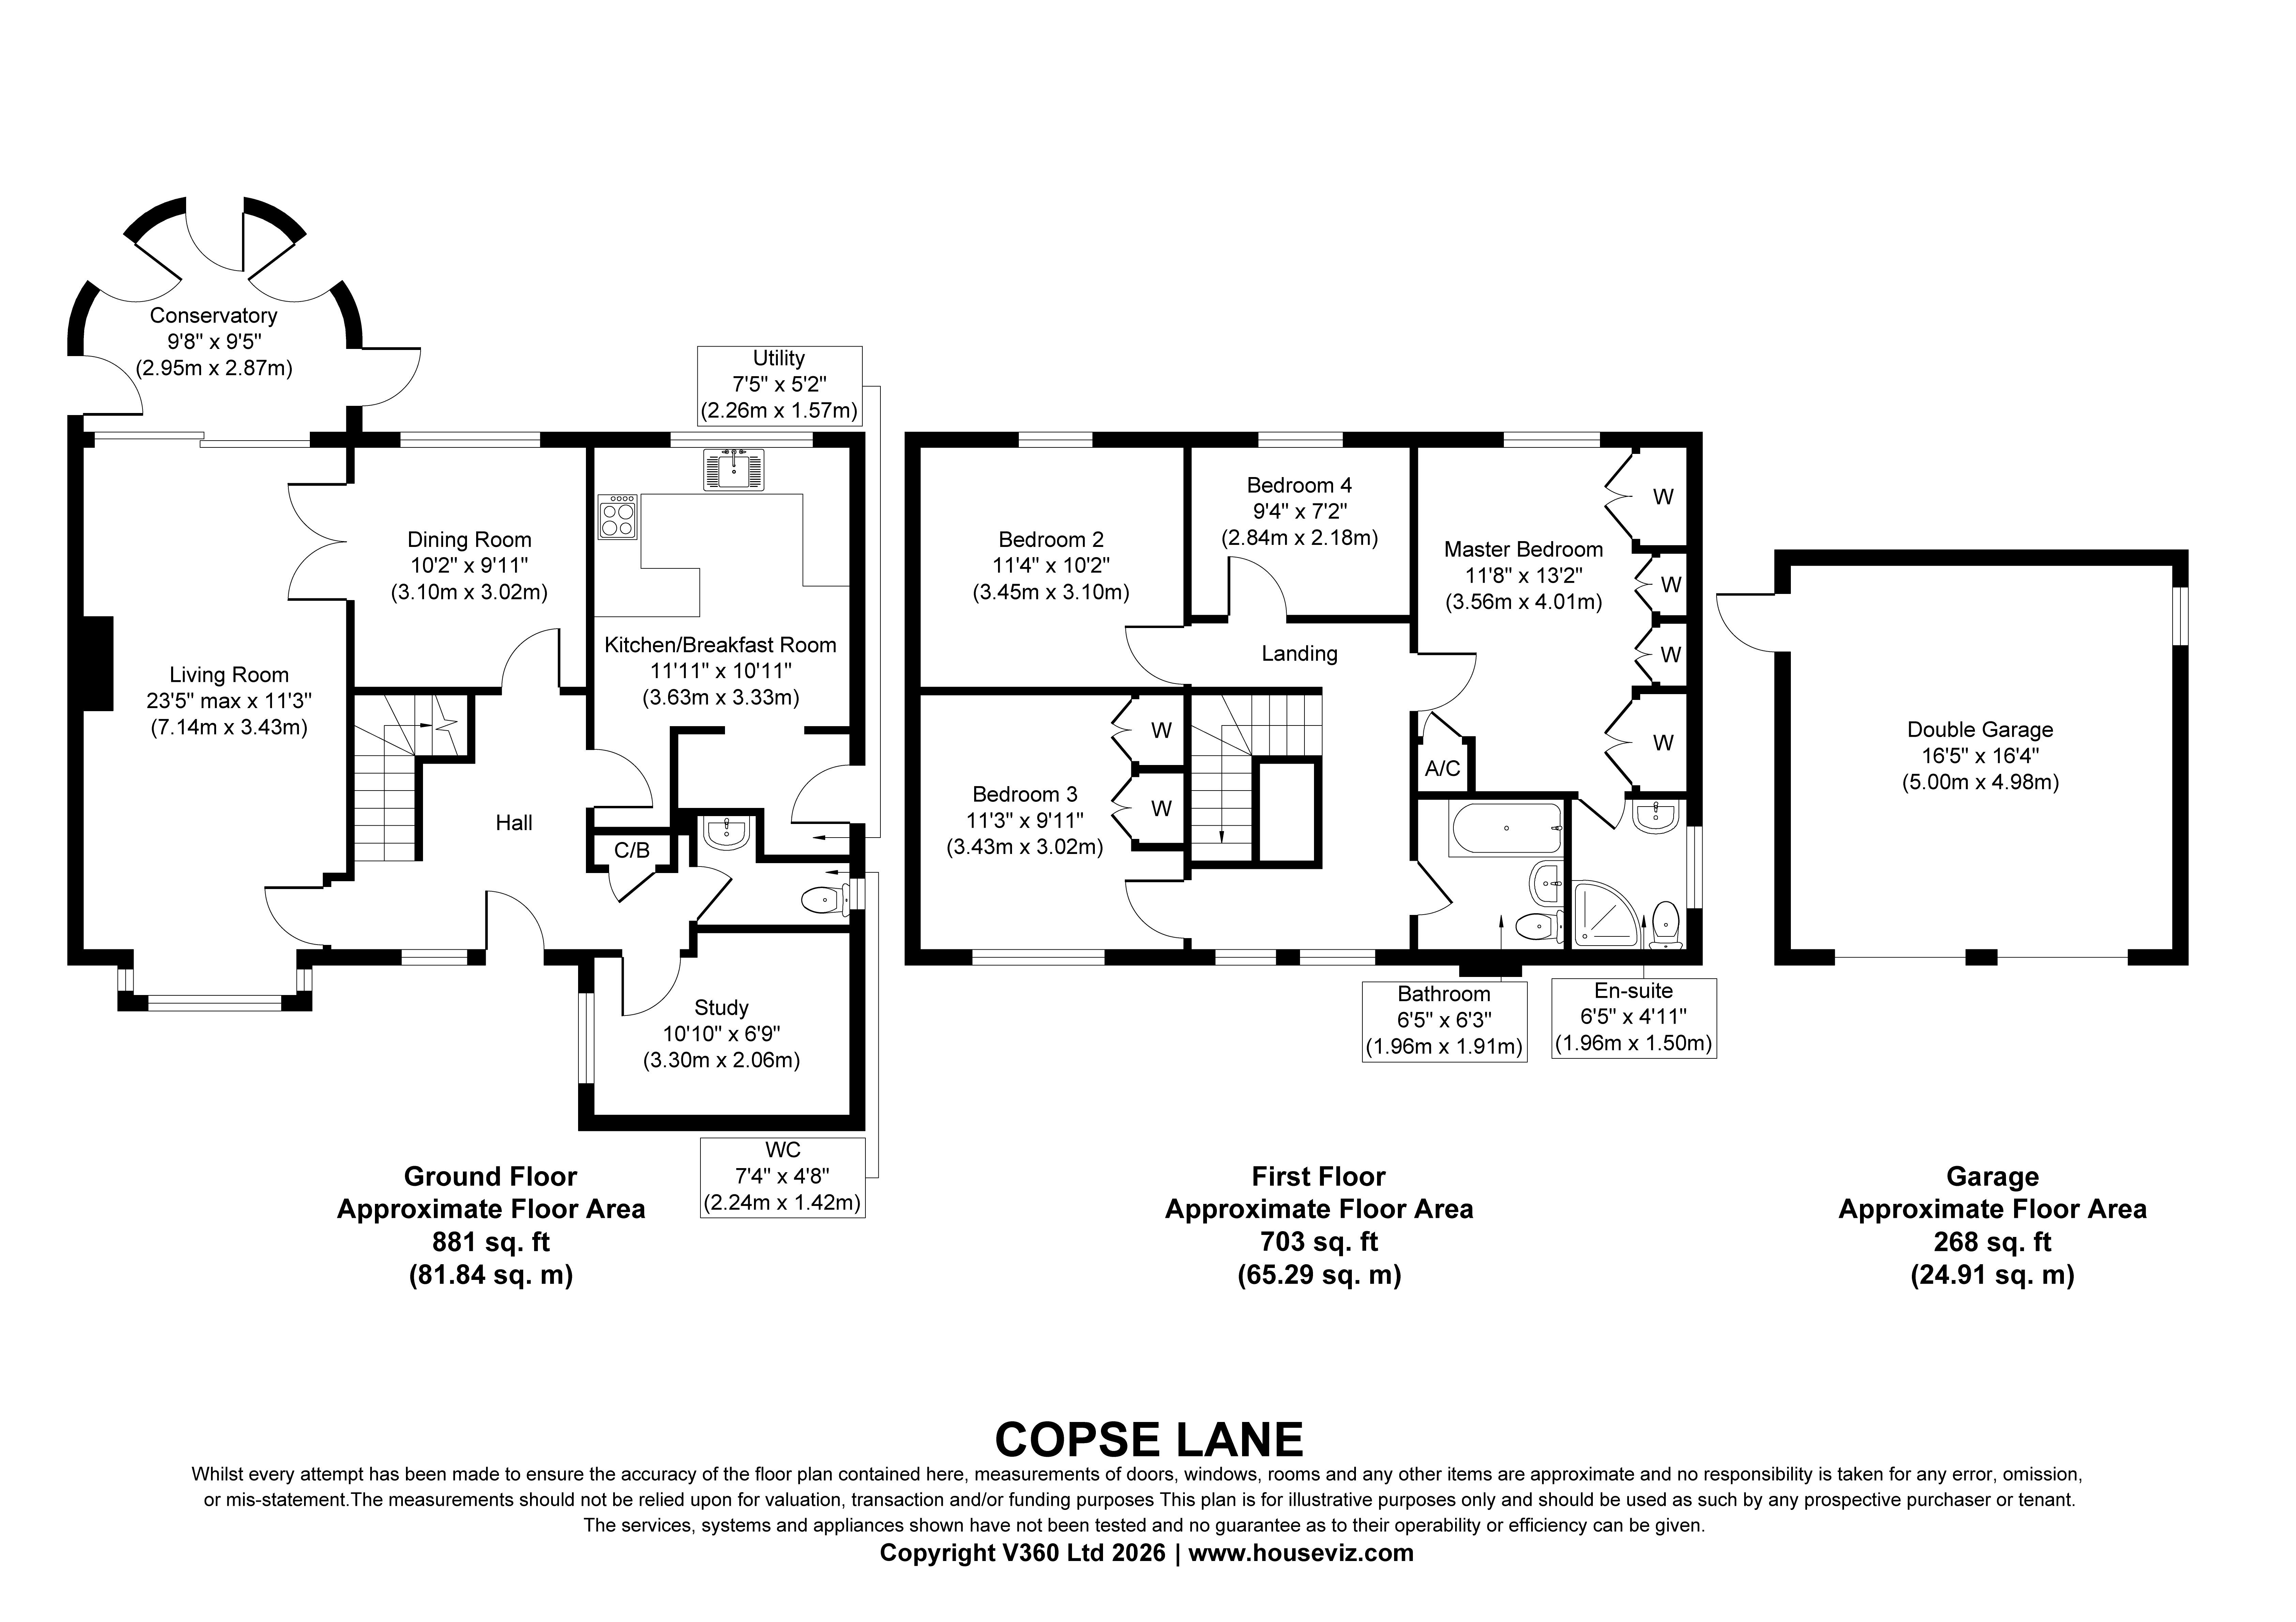
Situated in a sought-after residential location within easy reach of Hamble's village square and marinas, this substantial four double bedroom detached home presents a wonderful opportunity for those looking to put their own stamp on a property. Offering generous and versatile accommodation, including three reception rooms, a conservatory, kitchen/breakfast room and utility area, the property would benefit from updating and modernisation, providing excellent potential to create a lovely family home.
The front door opens into a spacious and entrance hallway. There is a useful cloaks cupboard, a ground floor WC and doors leading to the principal living areas, with stairs rising to the first floor.
The living room is a generously proportioned reception room spanning the depth of the house, offering ample space for comfortable seating and enjoying a pleasant outlook towards the garden. Doors open into the conservatory, providing an additional sitting area with views over the garden and access to the outside.
The dining room is centrally positioned and connects with the living room, creating a practical arrangement for both everyday family life and entertaining. A separate study provides a useful space for those working from home or requiring an additional reception room.
The kitchen/breakfast room offers a range of fitted wooden units with work surfaces, a built-in oven with grill above and a five-ring gas hob. There is space for a freestanding fridge/freezer, together with a peninsula breakfast bar providing an informal seating area. An open doorway leads through to the adjoining utility area, with space for a washing machine and a door opening to the garden.
Stairs rise to a spacious galleried landing, adding to the feeling of space within the property and providing access to all four bedrooms and the family bathroom.
All four bedrooms are doubles, with the principal bedroom benefiting from an extensive range of fitted wardrobes and its own en-suite shower room. There is also a full-height airing cupboard accessed from the bedroom.
The remaining three double bedrooms offer flexible accommodation for family members, guests or additional home working space.
The family bathroom is fitted with a bath with shower over, wash hand basin and WC.
The property enjoys a private rear garden, predominantly laid to lawn and bordered by mature shrubs and established hedging, creating a pleasant and secluded outdoor space. There is gated access to either side of the house, together with a courtesy door leading into the double garage.
The double garage benefits from power, lighting and two up-and-over doors, whilst the driveway provides additional off-road parking.
Additional Information:
The property benefits from UPVC double glazing and gas-fired central heating.
Tenure: Freehold
Local Authority: Eastleigh Borough Council
Council Tax Band: F
Location:
Hamble is a highly regarded sailing village, well known for its picturesque waterfront, marinas and vibrant village atmosphere. The village square offers a selection of independent shops, cafés, pubs and restaurants, whilst the River Hamble and surrounding foreshore provide wonderful opportunities for walking and enjoying the coastal setting.
Fill in the form below to request more information or to request a viewing.
© team Association Limited is registered in England and Wales under Company Registration Number 01685349.
The Registered Office Address is 24 Cecil Avenue, Bournemouth, Dorset, United Kingdom, BH8 9EJ

 Send to a friend
