
Balmforth
22-26 High Street,
Mildenhall
Suffolk
IP28 7EQ
01638 711171


Occupying a central position within the sought-after market town of Mildenhall, this spacious three-bedroom semi-detached home offers generous living accommodation throughout, extensive off-road parking and a particularly impressive rear garden. Ideal for growing families and those who enjoy
entertaining, the property combines character features with modern upgrades, including updated windows and a gas combi boiler.
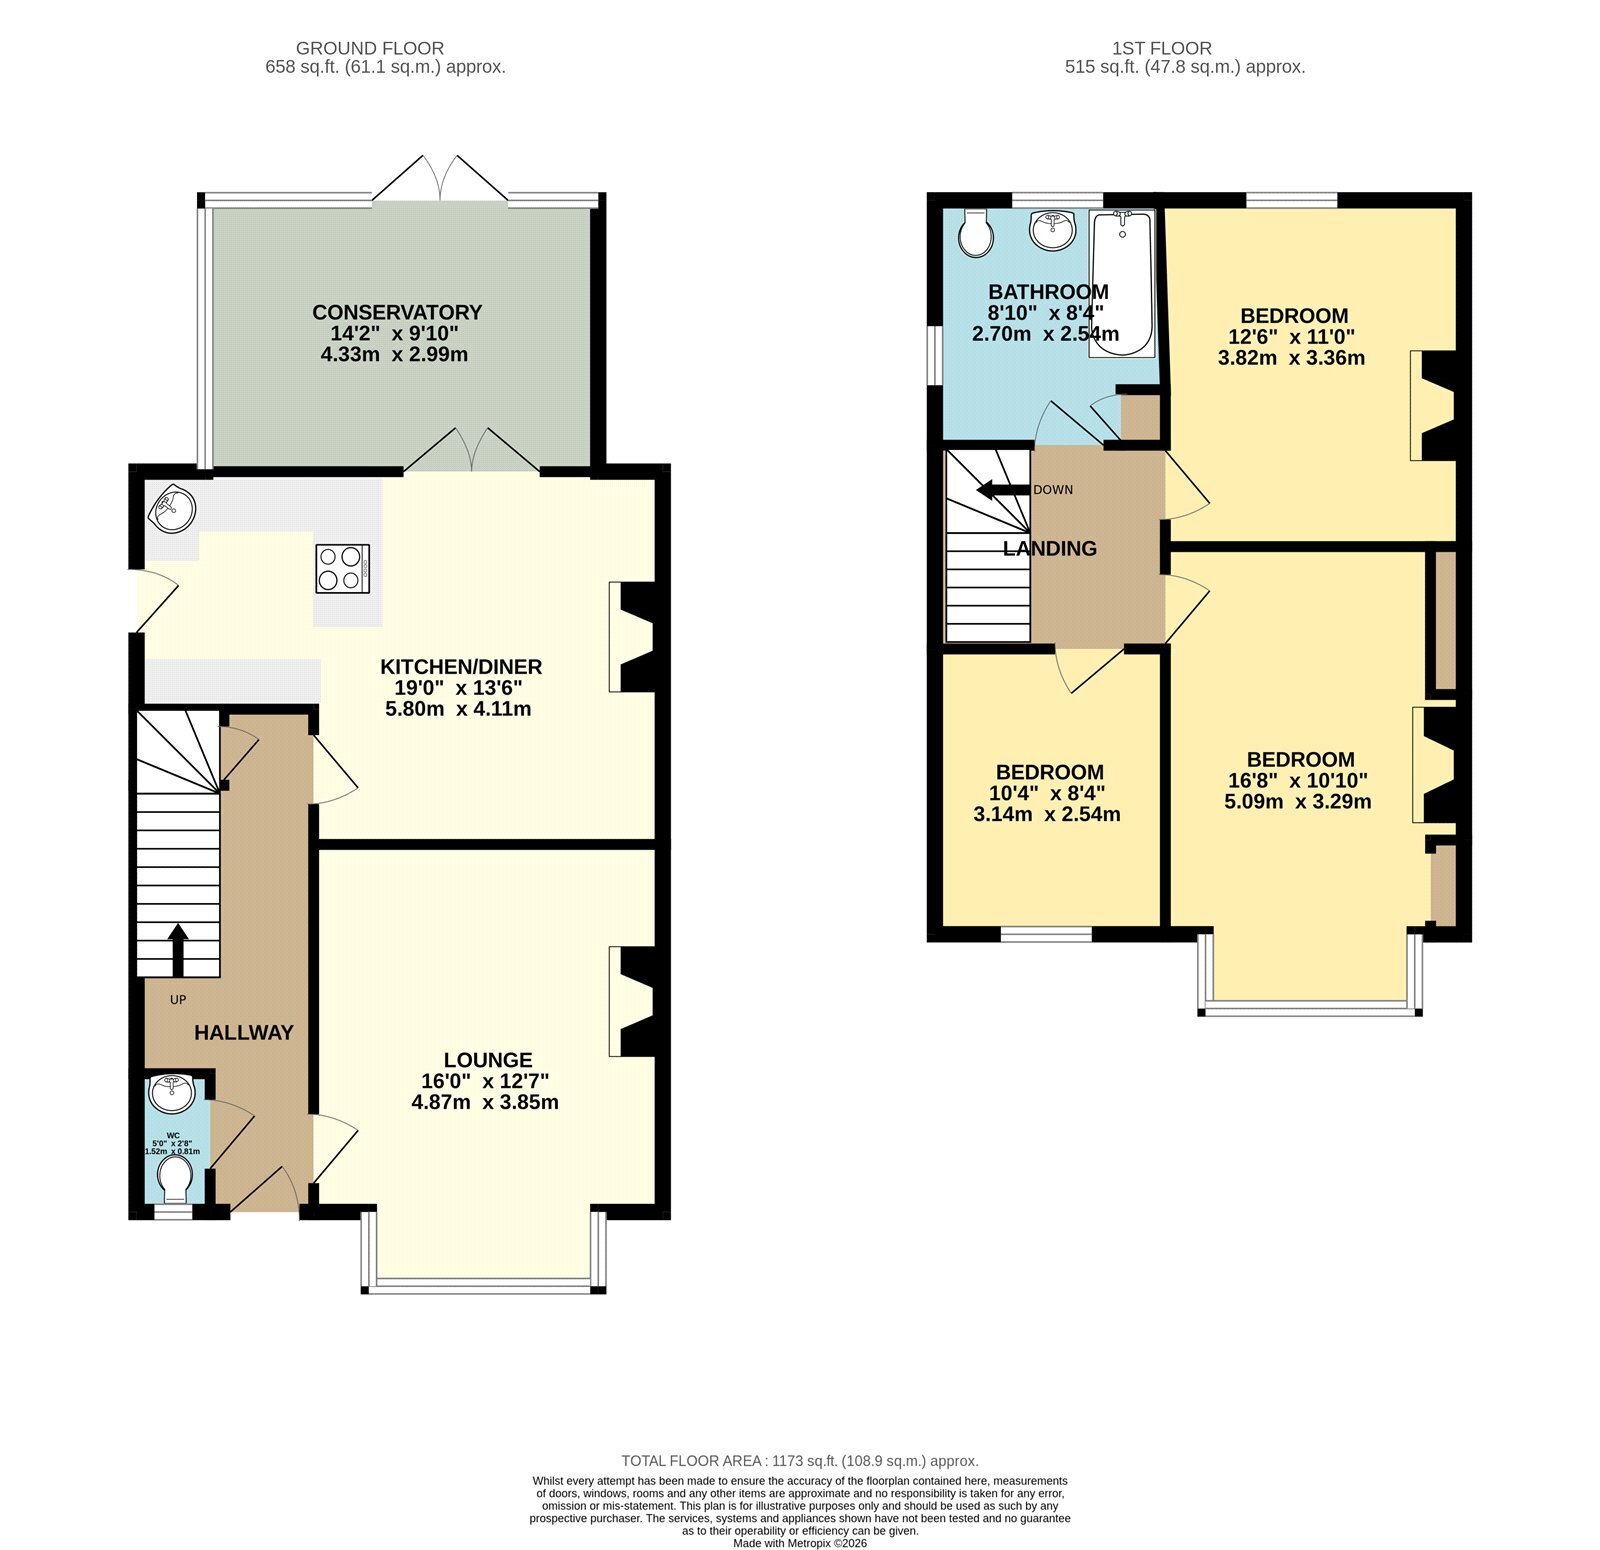
The accommodation is well laid out and comprises a welcoming entrance hall, cloakroom, spacious living room, modern fitted kitchen/diner and a large conservatory overlooking the garden. To the first floor are three very generous sized double bedrooms and a family bathroom. Further benefits include a useful cellar providing additional storage space.
Located within easy reach of Mildenhall's town centre amenities, schools and transport links, the property enjoys both convenience and space. Externally, a large, gravelled driveway provides parking for at least six vehicles, while gated side access leads to an long rear garden featuring a decked seating area, patio and extensive lawn.
In more detail the accommodation comprises of:
ENTRANCE HALL:
Welcoming entrance hall with access to all ground floor accommodation and cellar located beneath the stairs.
CLOAKROOM:
Fitted with a low-level WC, wash hand basin and heated towel rail. Window to the front aspect.
LIVING ROOM:
A spacious and well-proportioned reception room featuring a gas fireplace and large bay window to the front aspect.
DINING ROOM:
Generous dining space with double doors opening into the conservatory, creating an ideal area for family dining and entertaining. Leading to:
KITCHEN:
Fitted with a range of contemporary wall and base units with wrap-around work surfaces. Features include an integrated dishwasher, circular sink, electric hob and a recently installed double oven. There is space for an American-style fridge freezer, a window overlooking the conservatory and a back door providing access to the side of the property.
CONSERVATORY:
A spacious room offering versatile additional reception space, with double doors opening onto the decking and rear garden.
LANDING:
Providing access to all first-floor accommodation with window to the side aspect.
BEDROOM ONE:
An impressive principal bedroom featuring fitted double wardrobes spanning one wall, providing ample storage, together with a large bay window to the front aspect.
BEDROOM TWO:
A second very generously sized double bedroom with fitted wall unit and window overlooking the rear garden.
BEDROOM THREE:
A well-proportioned double bedroom with window to the front aspect.
BATHROOM:
Comprising a panelled bath with shower over, pedestal wash hand basin, low-level WC, heated towel rail and useful storage cupboard. Window to the rear aspect and additional smaller window to the front aspect.
OUTSIDE:
To the front of the property is a large gravelled driveway providing off-road parking for at least six vehicles, together with gated side access leading to the rear garden. The rear garden is a standout feature, being particularly generous in size and offering a decked seating area, patio area to the side of the property and an extensive lawn. A storage shed is positioned to the rear, with the garden fully enclosed by timber fencing.
Tenure: Freehold
Construction Type: Brick/Tile
Heating: Gas Central Heating
Windows/doors: UPVC Double Glazing/
Council Tax: Band C £2,046.77 (2026/2027)
Drainage: Mains
Parking: Off Street/Driveway
Broadband: Ultrafast Broadband Available
Agent Notes
Full Material Information Report available on Rightmove at the end of description and is called Web Details.
Fill in the form below to request more information or to request a viewing.
© team Association Limited is registered in England and Wales under Company Registration Number 01685349.
The Registered Office Address is 24 Cecil Avenue, Bournemouth, Dorset, United Kingdom, BH8 9EJ

 Send to a friend


