Vivien Horder
4 Salisbury Street
Blandford Forum
DT11 7AR
01258454419


A nicely presented 3 Bedroom, End of Terrace House offering far reaching views to the front and conveniently located for Archbishop Wake School and the Town Centre just beyond same.
Features include:
* UPVC Double Glazing
* Gas Fired Central Heating to Radiators
* Kitchen/Diner with Extensive Built-in Appliances
* Modern White Shower Room Suite
* Low Maintenance Gardens
* Residents Parking
* Conveniently located for School & Town Centre
The property has brick elevations and offers accommodation over 2 floors and offers nice views to the front and the property is superbly located for Archbishop Wake School, Blandford town centre and Stour meadows, offering riverside walks.
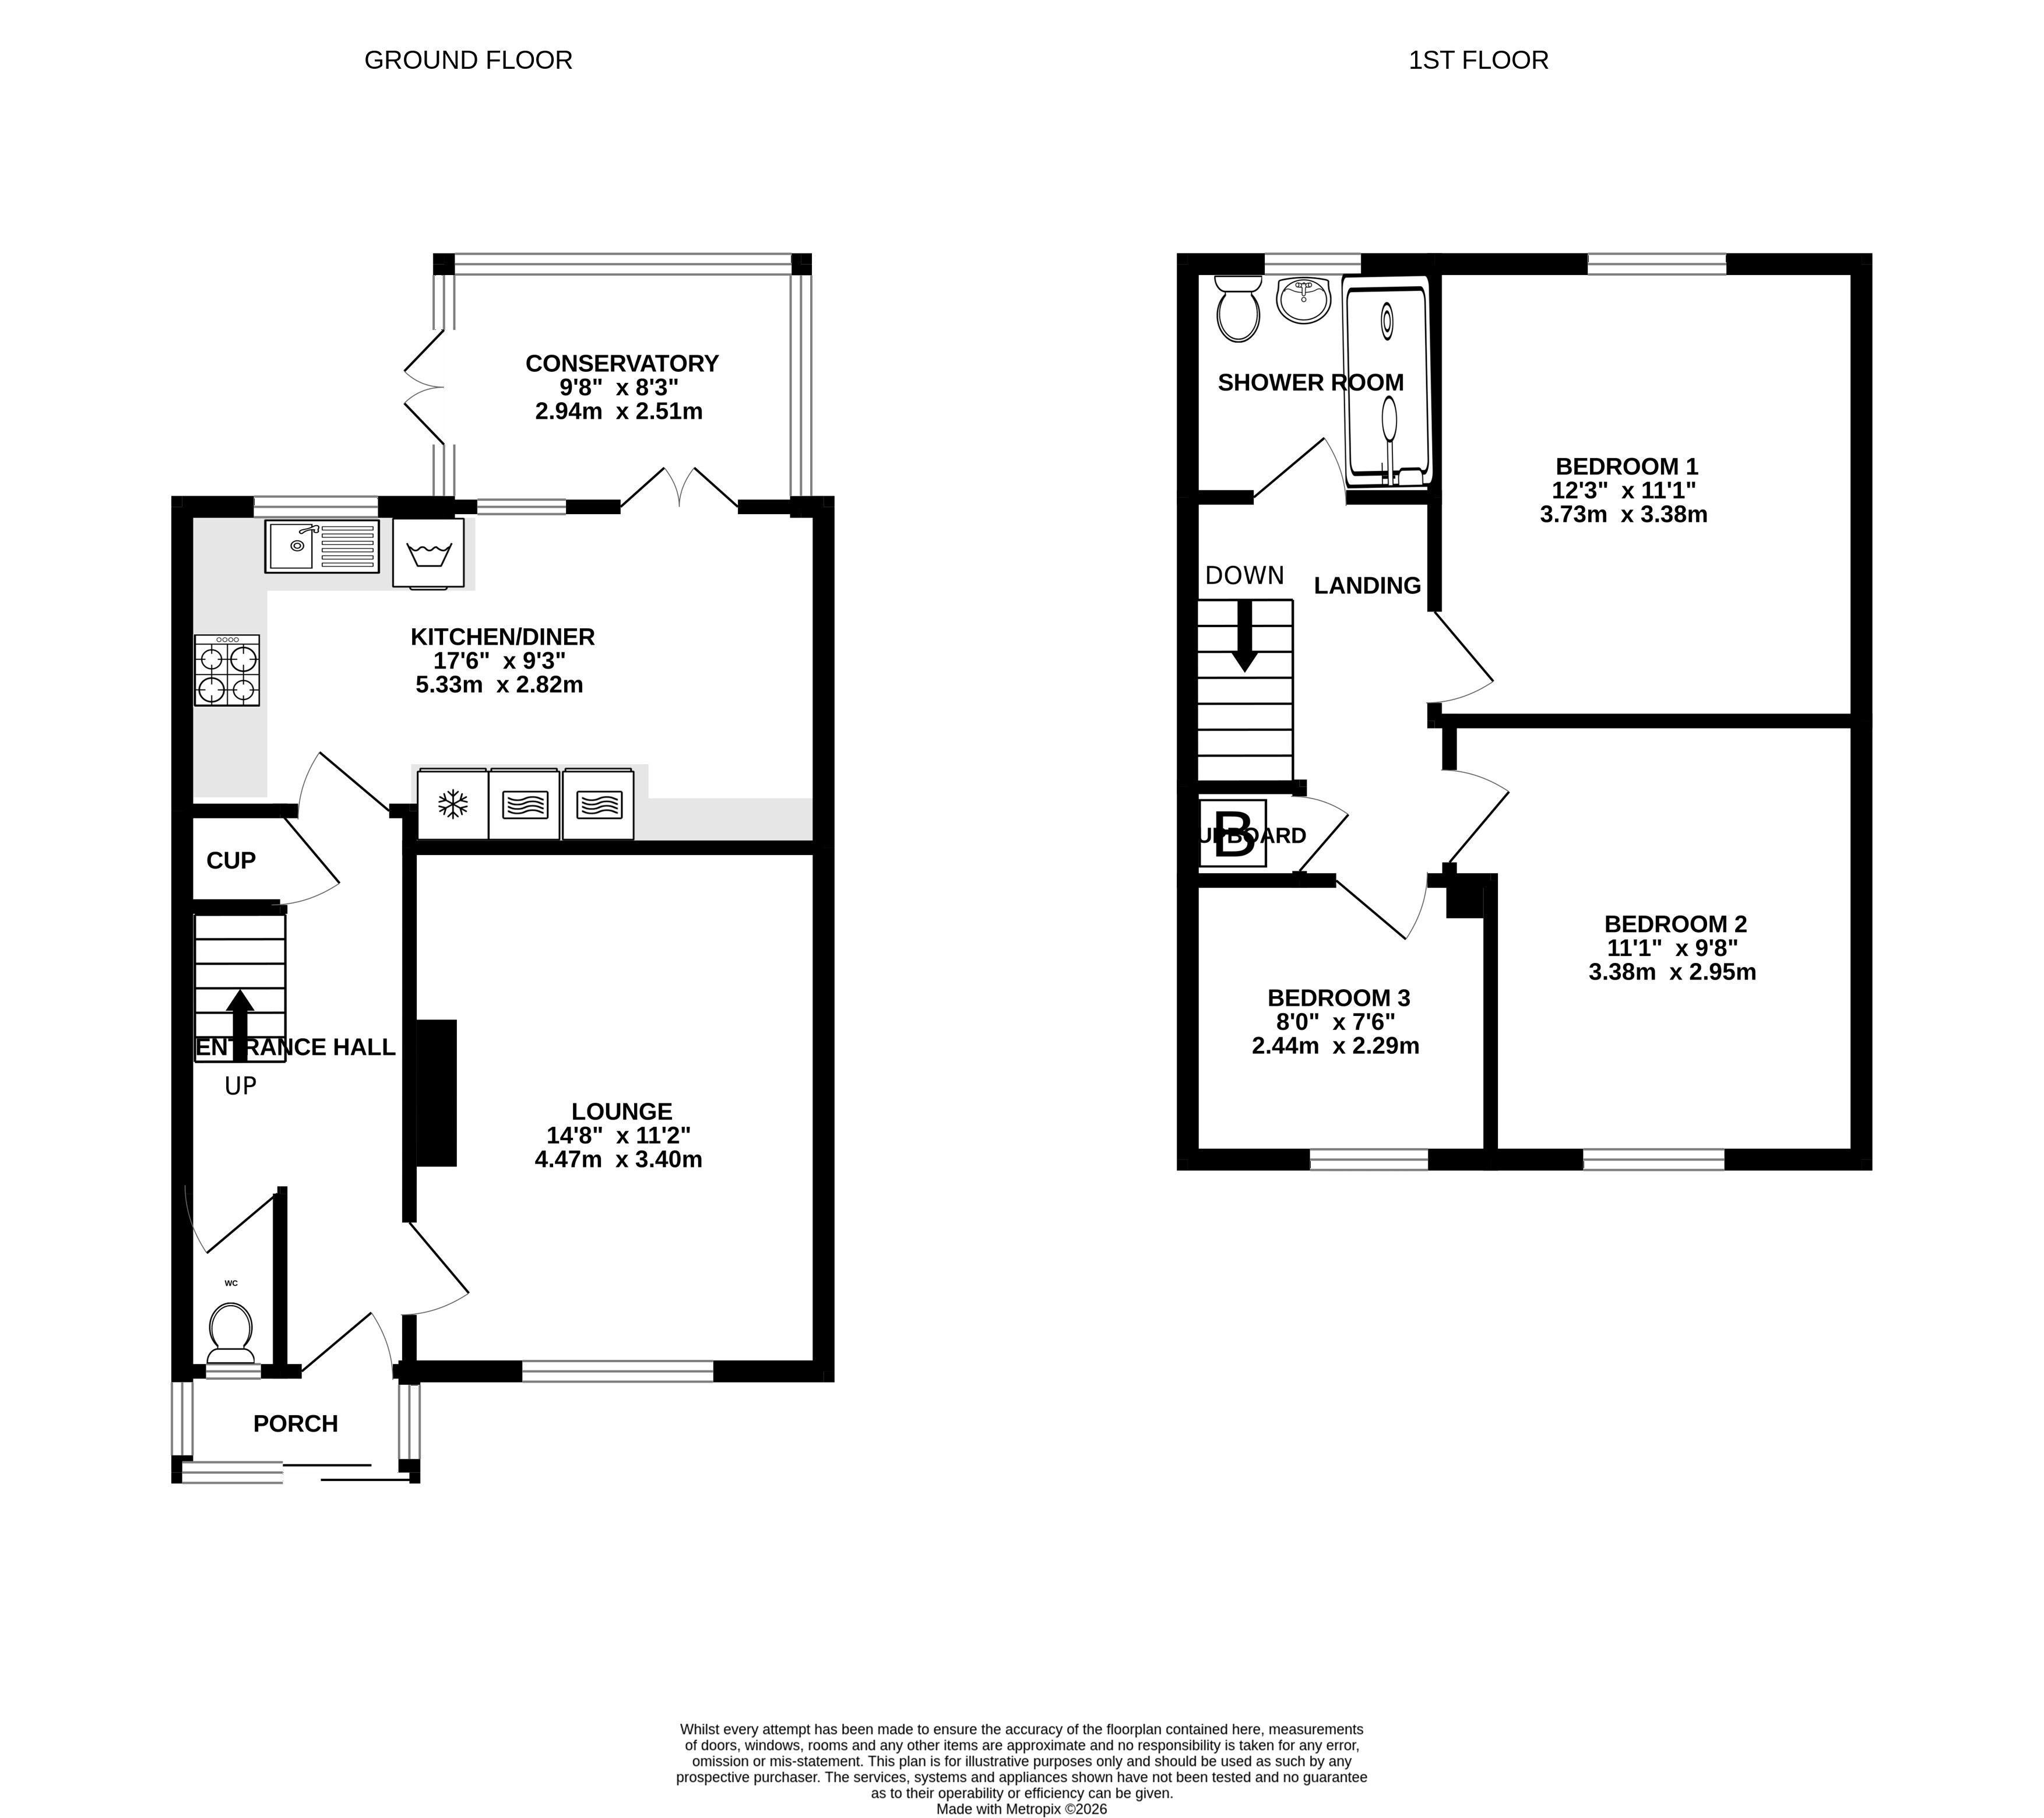
A UPVC double glazed porch with tiled flooring gives access to the Entrance Hall with stairs leading to first floor and useful storage cupboard under. The Cloakroom with fully tiled walls and floor comprises a Low level W.C and a window provides natural light.
The Lounge has the original chimney breast and a large picture window provides far reaching views. Extending to the full width of the property is the well-appointed Kitchen/Dining Room with a modern range of cream fronted base and wall units, providing ample cupboard and drawer storage, complimented by work surfaces and matching upstands. The stainless steel sink sits beneath the rear facing window and built-in appliances include the 4 ring gas hob, 1 Zanussi electric fan assisted oven with adjacent combination microwave- (BELIEVED NOT WORKING) and plate warmer, integral fridge freezer and washing machine. Laminate flooring further compliments the room and a high level window overlooks the conservatory with French doors leading to same. The Conservatory has laminate flooring, a radiator for warmth in the winter months and French doors extend into the rear garden.
On the first floor landing is the linen cupboard housing the gas boiler. The Principal Bedroom enjoys a view over the rear garden and benefits from built in wardrobe. Bedrooms 2 and 3 enjoy the far reaching views to the front.
The white Shower room suite comprises a walk in shower with a wall mounted Mira Sport shower, pedestal wash hand basin,, low level WC and further complimented by full tiling to all walls and floor.
Outside
The front garden is bounded by dwarf walling being paved for ease of maintenance with a shingle stone border. Resident's parking is situated close by and additional parking is available within the cul-de-sac.
The fully enclosed rear garden is also bounded by walling with a brick paved patio adjacent to the property with retaining wall and steps to remainder of garden with artificial lawn, additional paved patio, shingle stone border and brick built store. Gate leads to rear access.
Fill in the form below to request more information or to request a viewing.
© team Association Limited is registered in England and Wales under Company Registration Number 01685349.
The Registered Office Address is 24 Cecil Avenue, Bournemouth, Dorset, United Kingdom, BH8 9EJ

 Send to a friend


