 Download PDF EPC
Hamble Estate Agency
Worthy House High Street Hamble
Southampton
Hampshire
SO31 4HA
023 8045 5055


A spacious three-bedroom semi-detached home with an additional attic room and en-suite, situated in a quiet yet central village location. Featuring a superb garden room, generous living room, modern kitchen/breakfast room, two en-suites and a family bathroom. Enclosed rear garden, garage & parking.
Ideally positioned within easy reach of Hamble village, the waterfront and its renowned marinas, this spacious semi-detached home offers well-planned accommodation, together with an enclosed rear garden, garage and parking.
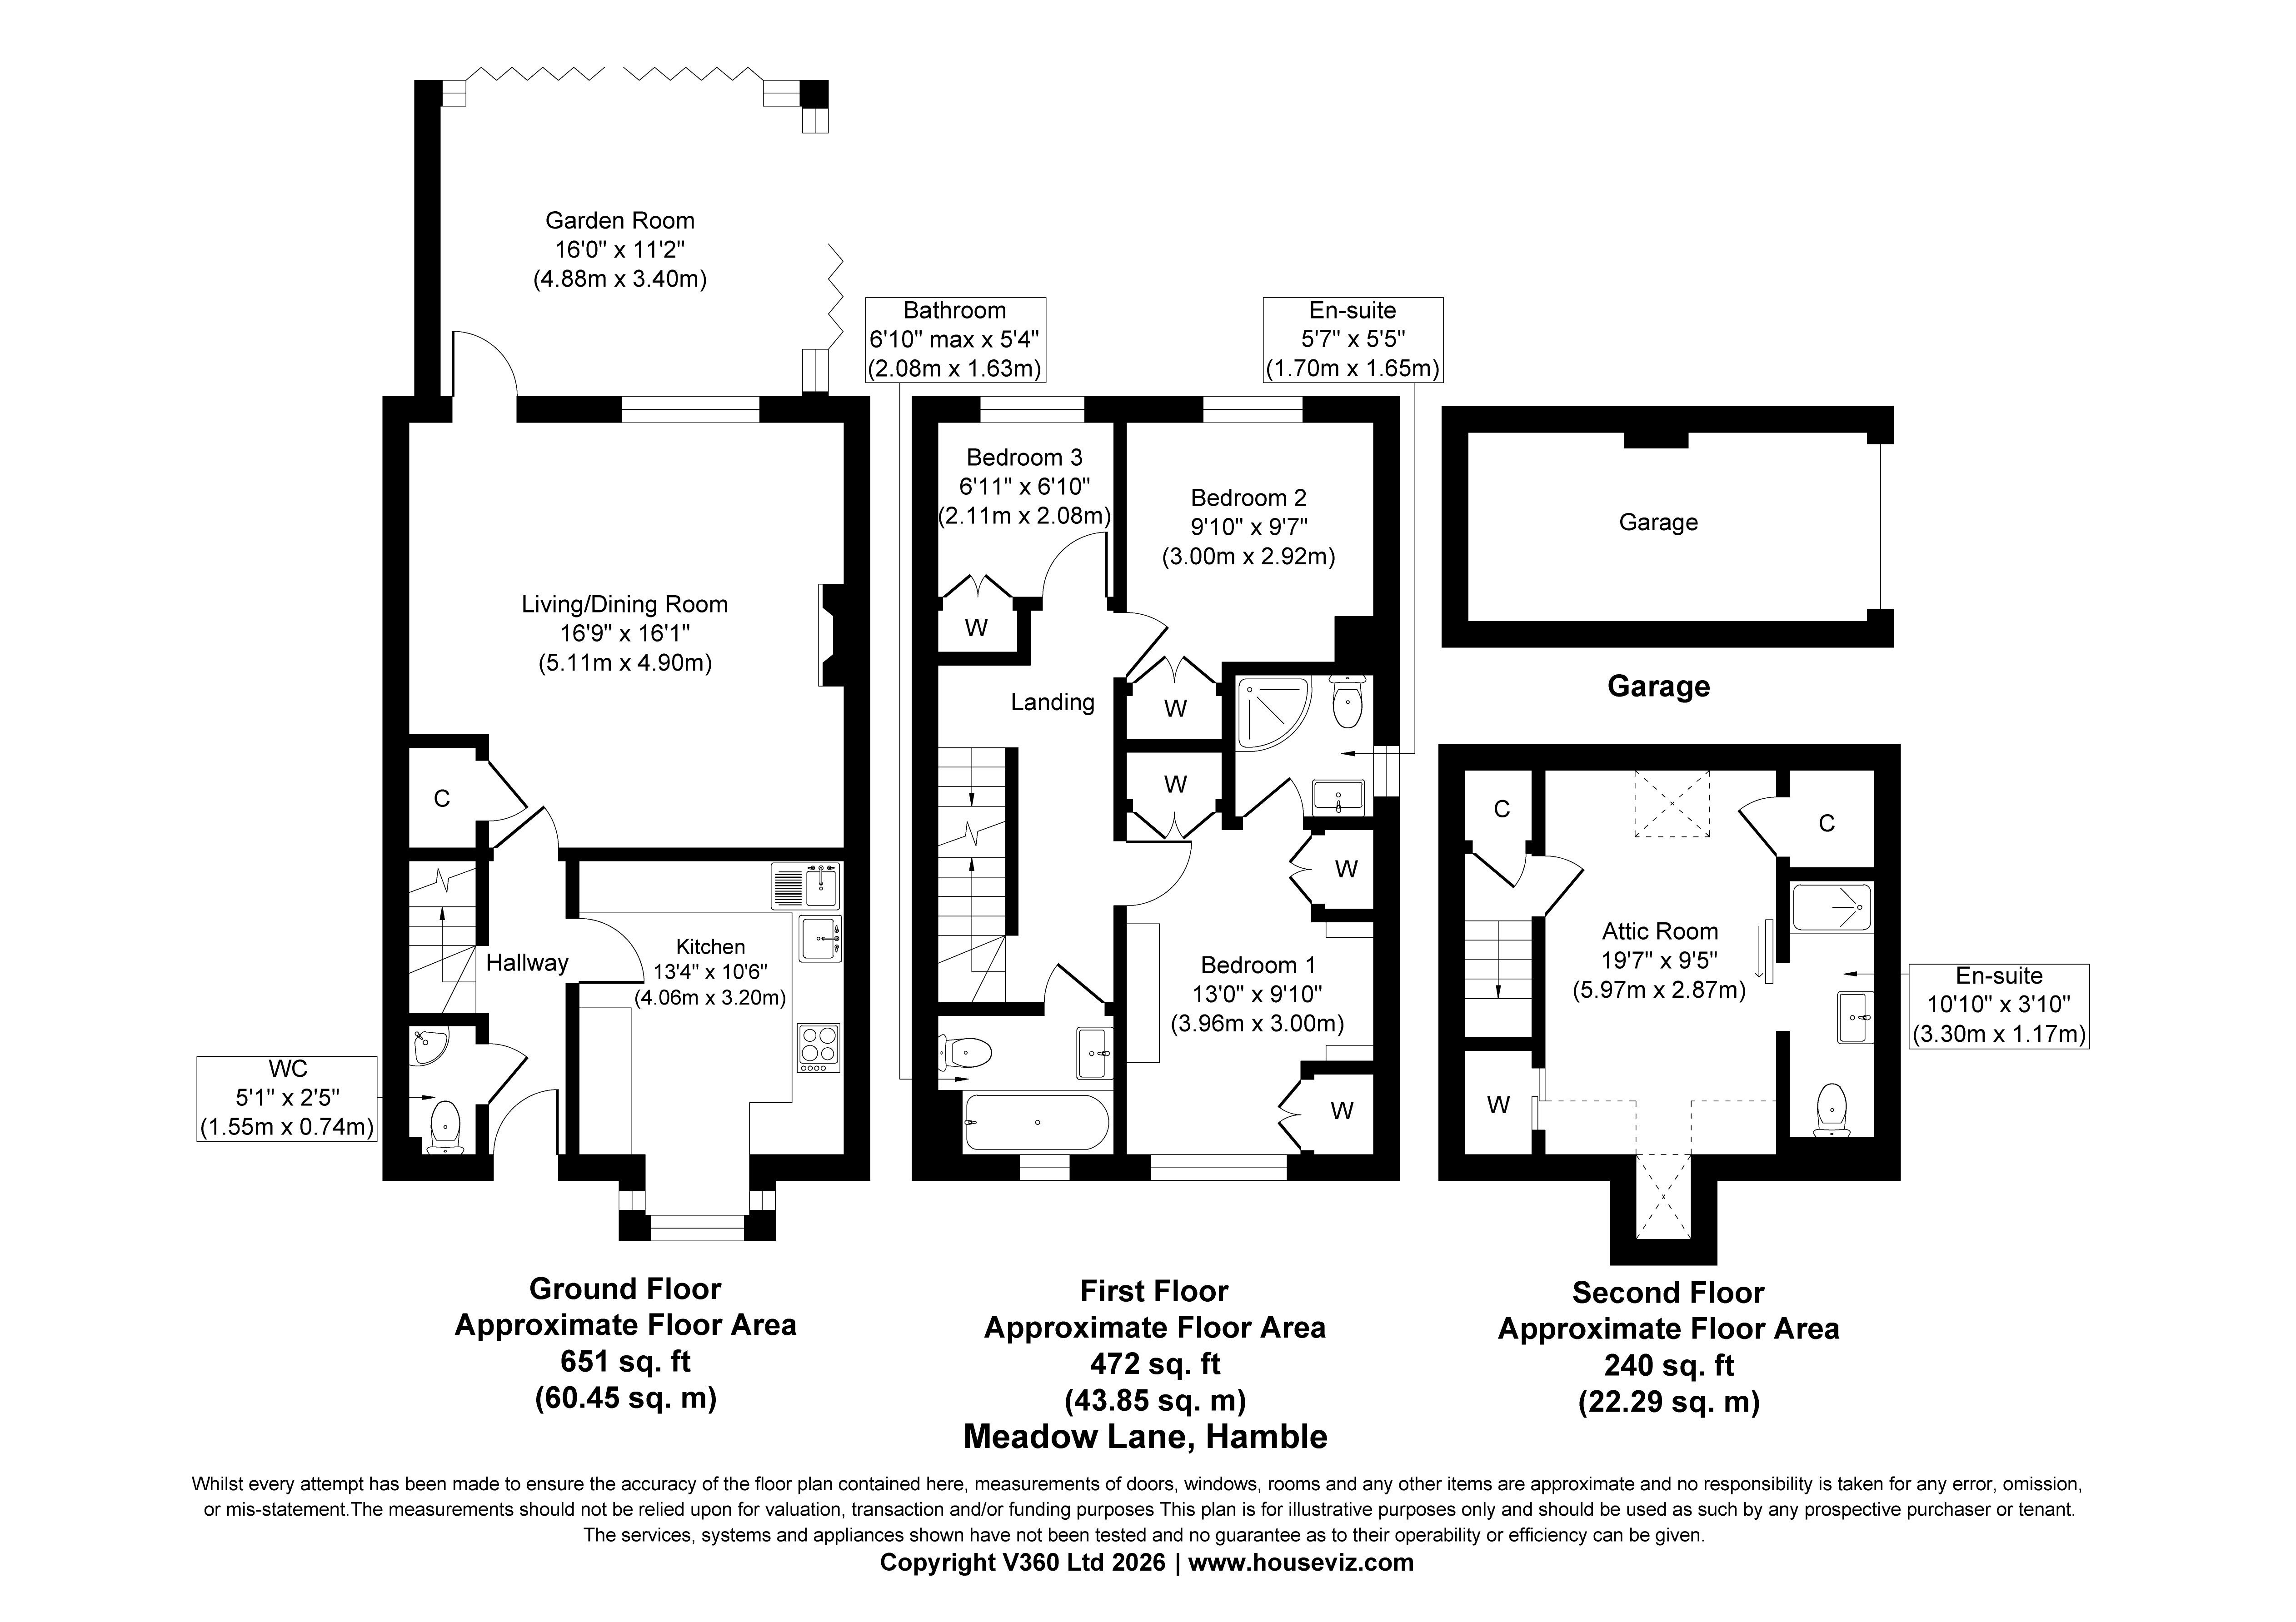
The front door opens into the hallway, where stairs rise to the first floor and the wood flooring continues through much of the ground floor, giving the accommodation a lovely sense of flow.
To the front is the modern-fitted kitchen, finished with an extensive range of units complemented by quartz worktops. Integrated appliances include two ovens, microwave, induction hob with extractor, dishwasher, washing machine, fridge and freezer, while the box bay window provides plenty of natural light.
The living room is a good size with a gas fire forming the focal point of the room, set between bespoke fitted shelving and storage, while the wood flooring and recessed lighting give it a clean contemporary feel.
From here there is a natural connection into the garden room, with a vaulted glazed roof, underfloor heating and extensive glazing, overlooking the garden. Bifold doors open to both the side and rear, creating an easy transition between the house and garden.
Completing the ground floor is a cloakroom, which also houses the Vaillant combination boiler.
On the first floor are three bedrooms together with the family bathroom. Bedroom one is a good-sized double with built-in storage and its own en-suite shower room, while bedroom two is also double sized with built-in storage. Bedroom three overlooks the rear garden and would work equally well as a bedroom or study. The family bathroom is fitted with a whirlpool bath, wash hand basin and WC.
There is an attic room which has been used by the vendors and as a bedroom occupies the second floor. Velux windows to either side bring in plenty of natural light, with useful eaves storage and a sliding door opening into the en-suite shower room.
Outside, the property has a flagstone frontage with established planting and gated access leading through to the rear garden. The enclosed garden is mainly laid to lawn with mature, planted borders and patio areas providing space for outdoor seating and dining, together with a timber shed. A garage and parking space are positioned behind the garden.
The property is offered with no forward chain and is Freehold. Eastleigh Borough Council.
Tax Band E
Fill in the form below to request more information or to request a viewing.
© team Association Limited is registered in England and Wales under Company Registration Number 01685349.
The Registered Office Address is 24 Cecil Avenue, Bournemouth, Dorset, United Kingdom, BH8 9EJ

 Send to a friend
