A very well presented two-bedroom mid-terraced home, offered to the market CHAIN FREE, benefiting from a SEPARATE GARAGE and OFF-ROAD PARKING. This attractive property would make an ideal purchase for first-time buyers, investors, or those looking to downsize, and occupies a pleasant position within a QUIET CUL-DE-SAC in the popular market town of Mildenhall.
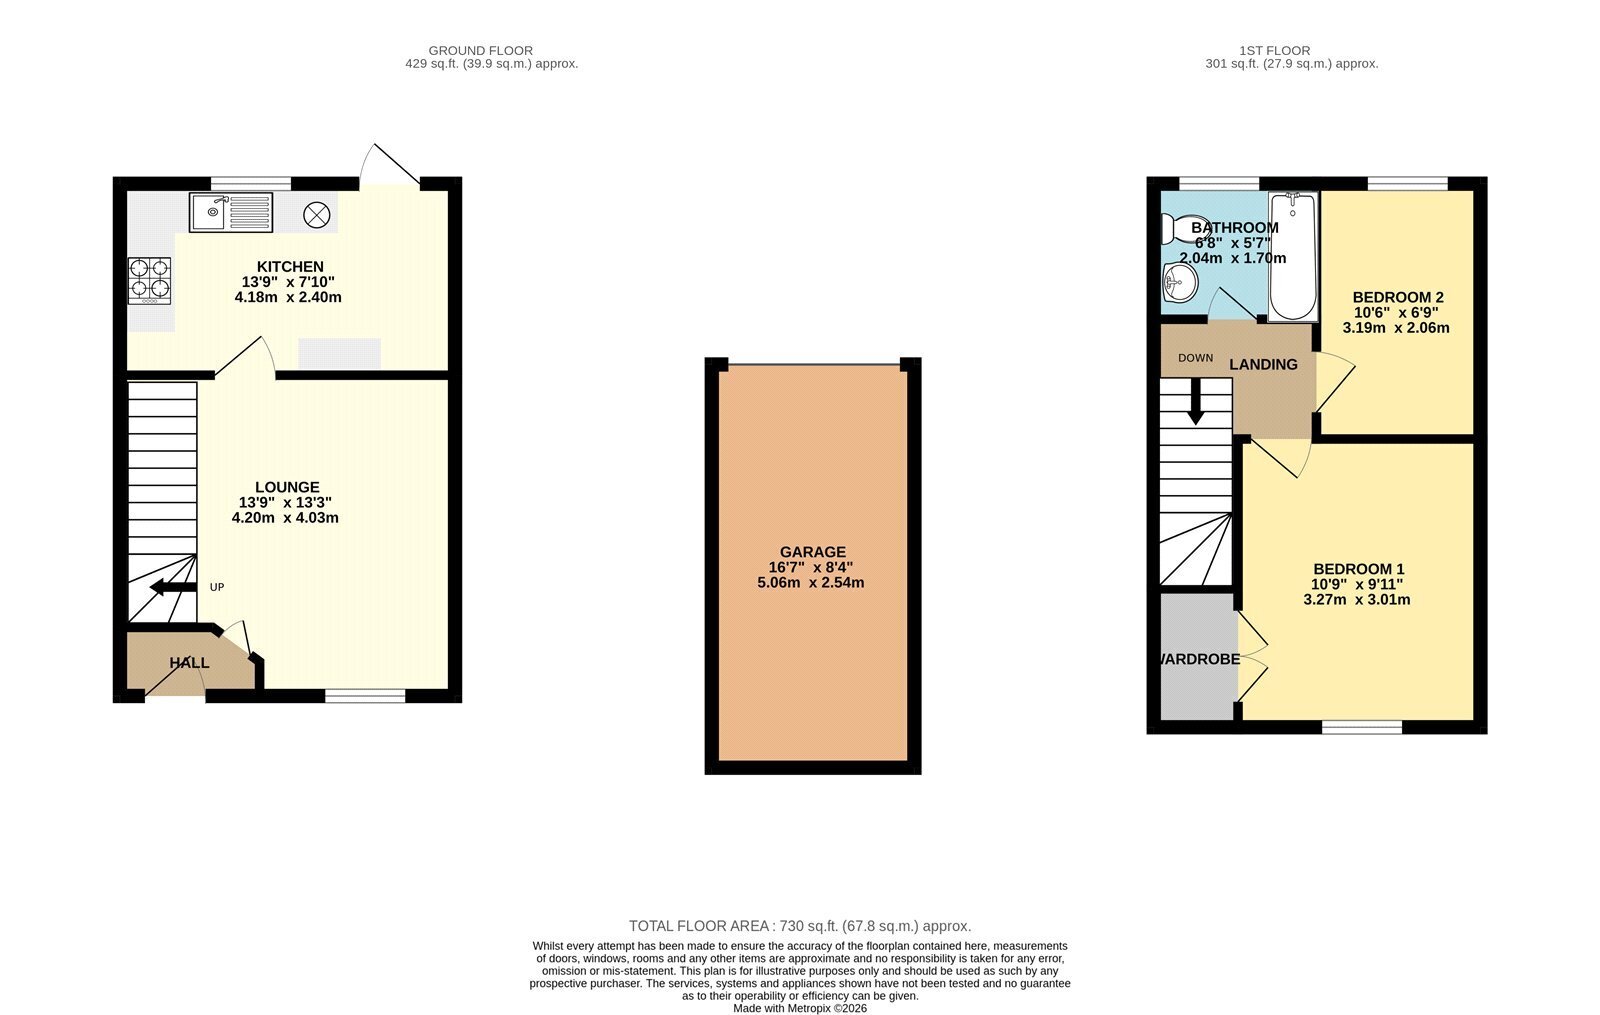
Internally, the property benefits from NEW FLOORING THROUGHOUT, recent redecoration, and a gas combi boiler installed approximately five years ago. The accommodation comprises a spacious and welcoming lounge featuring attractive plantation shutters, a modern kitchen/diner with space for everyday living and entertaining, two well-proportioned bedrooms, and a family bathroom. The generous principal bedroom benefits from a particularly large double wardrobe.
Externally, the property benefits from an enclosed rear garden predominantly laid to lawn with a patio area, ideal for outdoor dining and entertaining. Further benefits include a separate garage, shared driveway parking for one to two vehicles. Conveniently situated within easy reach of local schools, shops, and everyday amenities, this home offers an excellent balance of comfortable living and practicality in a sought-after location.
In more detail the accommodation comprises of:
ENTRANCE HALL:
A welcoming and convenient entrance space providing access to the:
LOUNGE:
A bright and spacious reception room featuring attractive plantation shutters to the front aspect window. A well-presented and comfortable living space offering ample room for a range of furniture, with stairs rising to the landing and first-floor accommodation.
KITCHEN/DINER
Fitted with a range of contemporary wall and base units incorporating a bowl inset sink. Space and plumbing for a washing machine, together with designated space for a cooker and fridge/freezer. Window overlooking the rear garden and patio door providing plenty of light and direct access to the garden. Finished with newly fitted flooring and offering ample space for a dining table, creating an ideal setting for everyday living and entertaining.
BEDROOM ONE:
A spacious double bedroom benefiting from a very large double wardrobe and a window overlooking the front aspect.
BEDROOM TWO:
A well-proportioned second bedroom with a window overlooking the rear aspect.
BATHROOM:
Comprising a three-piece suite consisting of a panelled bath with shower over, pedestal wash hand basin, and low-level WC. Obscure glazed window to the rear aspect.
OUTSIDE:
The private enclosed rear garden, predominantly laid to lawn, is complemented by a patio seating area, providing an ideal space for outdoor dining and entertaining, with a selection of established shrubs and trees. To the front, the property is set back from the road behind a low-maintenance slate garden with a paved pathway leading to the entrance door. Further benefits include a separate garage and a shared driveway providing off-road parking for one to two vehicles.
Tenure: Freehold
Construction Type: Brick/Tile
Heating: Gas central heating
Windows/doors: Updated uPVC Windows and Doors
Council Tax: Band B £1,790.93 (2026/2027)
Drainage: Mains
Parking: Off Street Parking
Broadband: The property has Ultrafast broadband available
Agent Notes
Full Material Information Report available on Rightmove at the end of description and is called Web Details.
 Download PDF EPC


 Send to a friend


