 Download PDF EPC
Derek J Rolls Estate Agents
Dereks J Rolls Estate Agents
958 Wimborne Road
Moordown
Dorset
BH9 2DG
01202 525778


Located in this small residential cul-de-sac. A 2 double bedroom detached Bungalow with driveway to a detached garage and manageable garden. The property now needs updating to its fixtures and fittings to reach its full potential. For Sale with No Forward Chain.
Features Include
*Small Residential Cul-De-Sac *Close to Local Amenities and Bus Routes *Detached Bungalow *Driveway and Detached Garage *Manageable Garden *18' Lounge/Diner *Kitchen *Tiled Bathroom *Two bedrooms *Coved and Texturede Ceilings *Gas Central heating and Sealed Unit Double Glazing *For Sale with No Forward Chain *Updating Required to reach its Full Potential.
Entrance
Small inset porch with a glazed panel door;
Entrance Hall
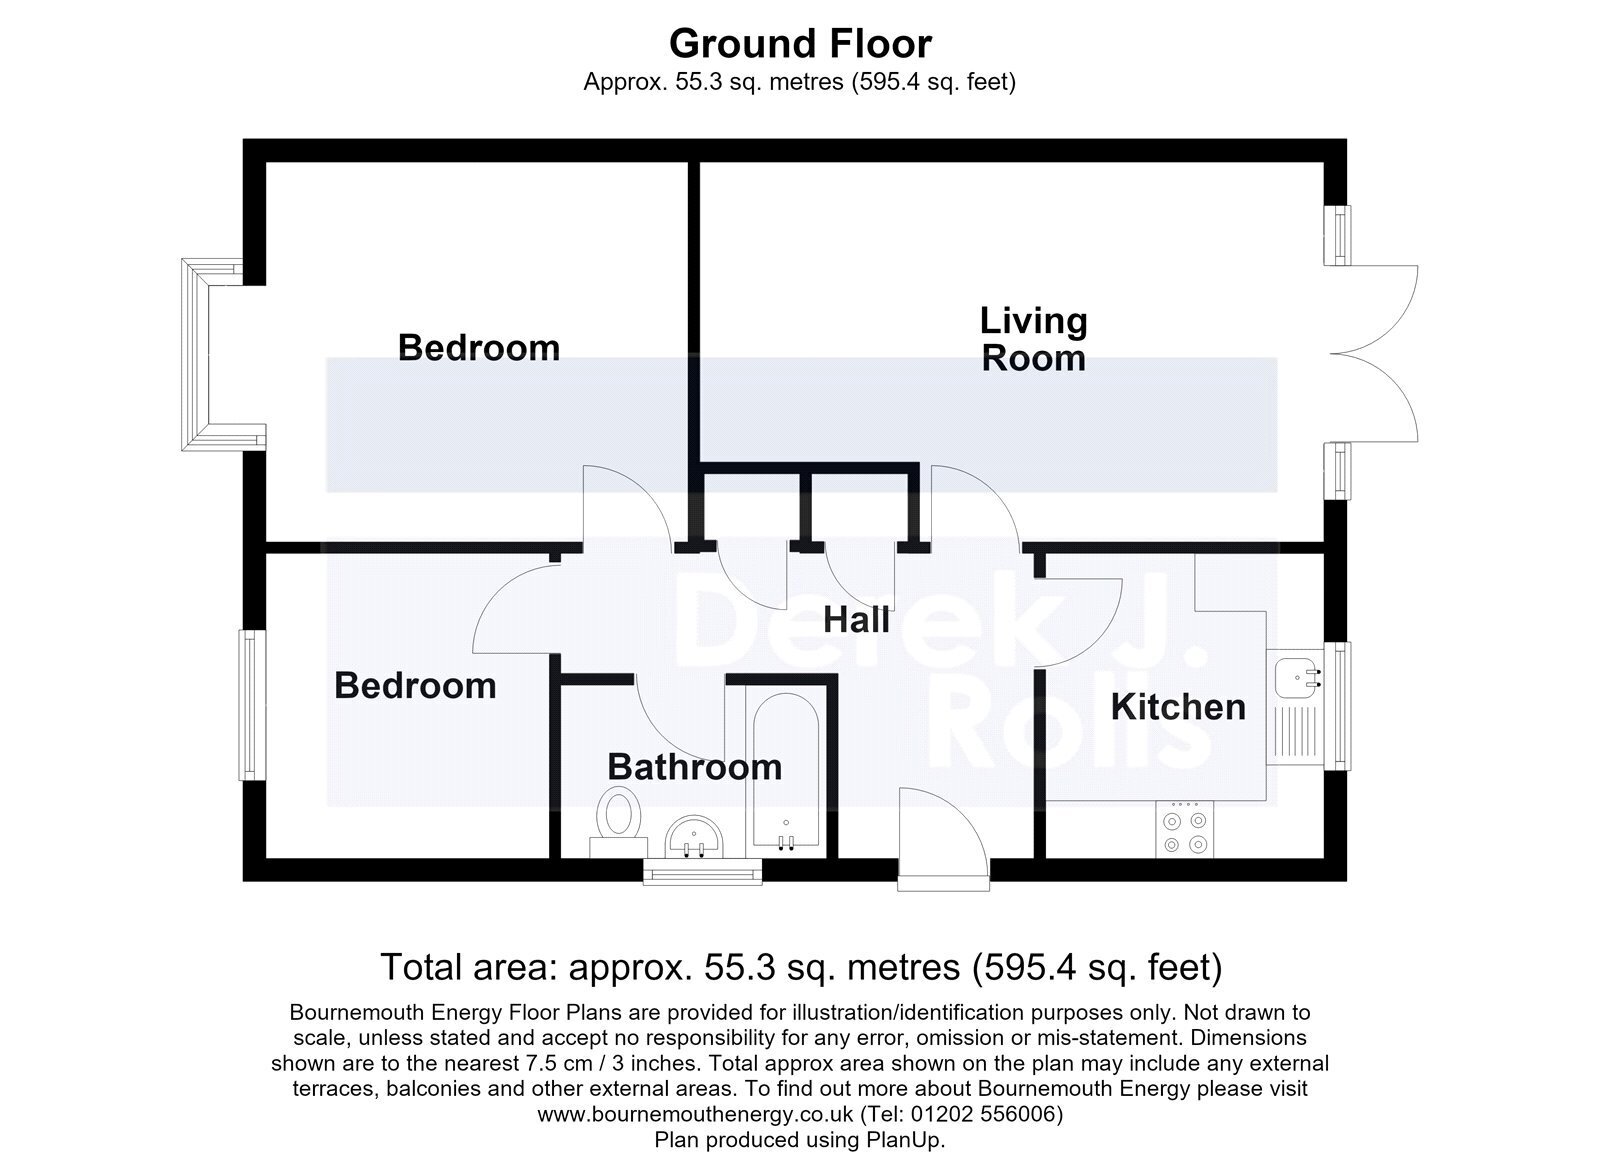
"L" shaped with access to the loft space. Cloaks cupboard with the fuse board. Linen cupboard housing the hot water cylinder.
Lounge/Dining Room 18' (5.49) x 11'1" (3.38) narrows to 8'10" (2.7)
Ornamental fire surround. Tv point. Casement doors the Garden. Wall light points.
Kitchen 8'5" x 8'3" (2.57m x 2.51m)
Fitted base and wall units, rolltop worksurface with inset sink unit. Gas hob, provision for a single oven under and cooker hood over. Space for washing machine and under counter fridge. Rear aspect window..
Bedroom 1 12'4" (3.76) plus bay x 11'2" (3.4)
Plus depth of the front aspect box bay. Tv point.
Bedroom 2 9'1" x 8'5" (2.77m x 2.57m)
Front aspect window.
Bathroom
Tiled walls with a panelled bath, shower mixer, hand basin and close coupled wc. Side aspect frosted window.
Outside
The Front garden has a lawned are with shrub border, driveway to the side providing off road parking and to the garage. gated side access to the Rear Garden, lawned with mature shrub borders, enclosed by timber panel fencing.
Garage 17'4" x 8'2" (5.28m x 2.5m)
Detached with and up over door, pitched roof and door to the garden, supplied with power and light.
Features Include
*Small Residential Cul-De-Sac *Close to Local Amenities and Bus Routes *Detached Bungalow *Driveway and Detached Garage *Manageable Garden *18' Lounge/Diner *Kitchen *Tiled Bathroom *Two bedrooms *Coved and Texturede Ceilings *Gas Central heating and Sealed Unit Double Glazing *For Sale with No Forward Chain *Updating Required to reach its Full Potential.
Entrance
Small inset porch with a glazed panel door;
Entrance Hall
"L" shaped with access to the loft space. Cloaks cupboard with the fuse board. Linen cupboard housing the hot water cylinder.
Lounge/Dining Room 3.38m x 5.49m
Ornamental fire surround. Tv point. Casement doors the Garden. Wall light points.
Kitchen 2.51m x 2.57m
Fitted base and wall units, rolltop worksurface with inset sink unit. Gas hob, provision for a single oven under and cooker hood over. Space for washing machine and under counter fridge. Rear aspect window..
Bedroom 1 3.4m x 3.76m
Plus depth of the front aspect box bay. Tv point.
Bedroom 2 2.57m x 2.77m
Front aspect window.
Bathroom
Tiled walls with a panelled bath, shower mixer, hand basin and close coupled wc. Side aspect frosted window.
Outside
The Front garden has a lawned are with shrub border, driveway to the side providing off road parking and to the garage. gated side access to the Rear Garden, lawned with mature shrub borders, enclosed by timber panel fencing.
Garage 2.5m x 5.28m
Detached with and up over door, pitched roof and door to the garden, supplied with power and light.
Fill in the form below to request more information or to request a viewing.
Derek J Rolls Estate Agents
Dereks J Rolls Estate Agents
958 Wimborne Road
Moordown
Dorset
BH9 2DG
© team Association Limited is registered in England and Wales under Company Registration Number 01685349.
The Registered Office Address is 24 Cecil Avenue, Bournemouth, Dorset, United Kingdom, BH8 9EJ

 Send to a friend


