 Download PDF EPC

Irving & Sons
1 Edmondsham Road
Verwood
Dorset
BH31 7PA
01202 823333


NO FORWARD CHAIN - This 3 bedroom end-terrace house is situated on a sought-after development and benefits from 3 bedrooms, en-suite shower room, utility room, w.c, lounge and a GARAGE & DRIVEWAY - SOUTH-EASTERLY FACING REAR GARDEN.
This END OF TERRACE HOME is situated on a SOUGHT-AFTER DEVELOPMENT within WALKING DISTANCE OF SHOPS, AMENITIES & BUGDENS COPSE. The property benefits from UPVC FASCIAS, UPVC DOUBLE GLAZED WINDOWS THROUGHOUT, GAS FIRED CENTRAL HEATING
VIA RADIATORS, WHITE PAINTED INTERNAL DOORS, SOUTH-EASTERLY FACING REAR GARDEN and is offered for sale with NO FORWARD CHAIN.
Outside light and UPVC double glazed front door to the:
ENTRANCE LOBBY Door to the lounge and door to the:
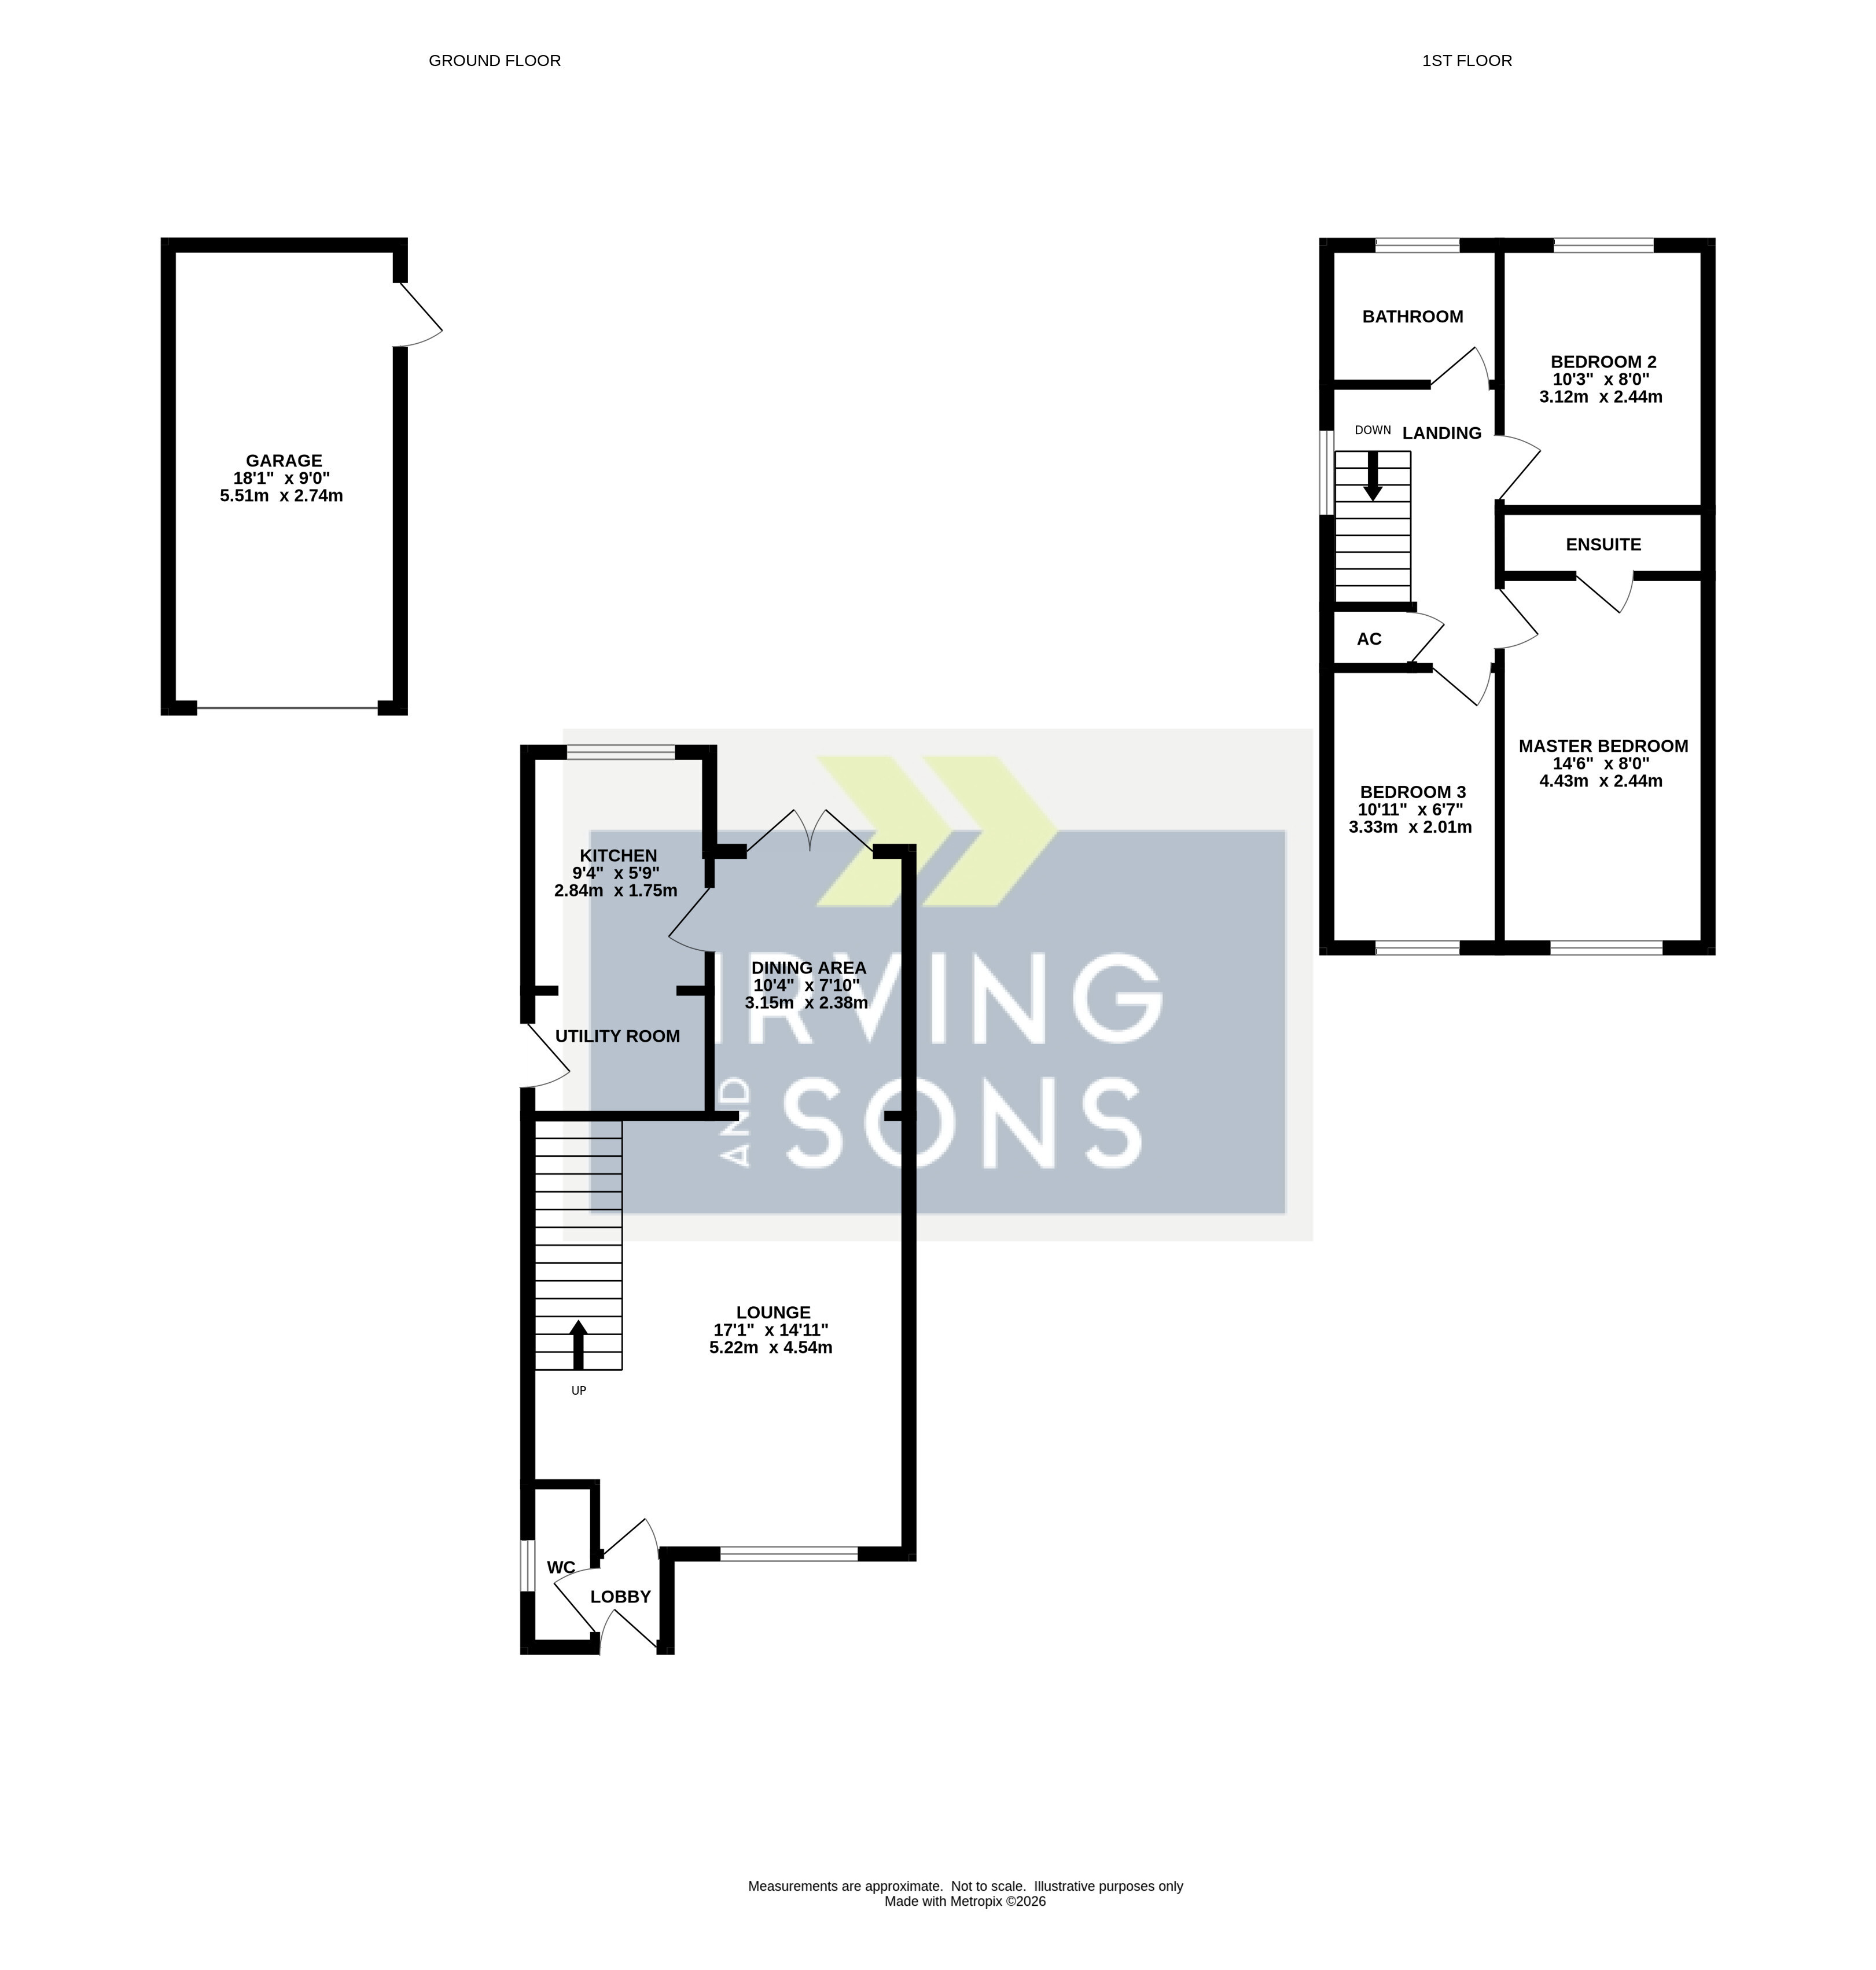
GROUND FLOOR W.C Suite comprising push button w.c and wall mounted wash hand basin. Window to the side elevation, two tiled walls, mirror, vinyl flooring and radiator.
LOUNGE Window to the front elevation, radiator, T.V and telephone connection points, thermostat control for central heating and stairs to the first floor with under stair storage cupboard. Opening into the:
DINING AREA UPVC double glazed doors giving access into the rear garden, radiator and wood effect flooring.
KITCHEN Fitted with a range of units comprising base cupboards and drawer units set beneath a work surface with inset stainless steel sink unit. Space and plumbing beneath work surface for dishwasher. Inset 4 ring gas hob with stainless steel back plate, electric oven beneath and chimney style extractor above. Space for upright fridge/freezer. Window to the rear elevation, radiator and tiled floor
UTILITY ROOM Work surface with stainless steel sink unit and having appliance space beneath. Wall mounted cupboards. Wall mounted Glow worm gas fired boiler with timer/programmer. UPVC double glazed door to the side elevation, radiator and tiled floor.
ON THE FIRST FLOOR
LANDING Window to the side elevation, door to shelved airing cupboard and access to loft storage space.
BEDROOM ONE Window to the front elevation, radiator, T.V and telephone connection points.
EN-SUITE SHOWER ROOM Suite comprising push button w.c, pedestal wash hand basin and fully tiled shower cubicle. Part tiled walls, radiator, mirror, extractor and light/shaver connection point.
BEDROOM TWO Window to the rear elevation and radiator.
BEDROOM THREE Window to the front elevation and radiator.
BATHROOM Suite comprising low level wc, pedestal wash hand basin and panel enclosed bath with mixer taps and shower attachment and glazed screen. Obscure glazed window, extractor, light/shaver connection point, part tiled walls, radiator and vinyl flooring.
OUTSIDE
The front garden is laid to chippings for ease of maintenance with an established shrub. Paved path to the front door. There is driveway parking to the front of the property for one vehicle and a single garage with driveway parking to the front located at the side of the property. The garage has an up and over door, power/light and personal door into the rear garden. A side gate gives access into the rear garden. Adjoining the rear of the property is a paved patio area, the remainder of the garden is laid to lawn with an area of chippings to the rear of the garage. Wall mounted light and cold water tap. The garden is enclosed by timber fencing.
Fill in the form below to request more information or to request a viewing.
© team Association Limited is registered in England and Wales under Company Registration Number 01685349.
The Registered Office Address is 24 Cecil Avenue, Bournemouth, Dorset, United Kingdom, BH8 9EJ

 Send to a friend


