 Download PDF EPC
Grants of Ringwood
14a The Furlong
Ringwood
Hampshire
BH24 1AT
01425 480456


A well presented detached 2 bedroom bungalow in well-tended gardens (0.08 of an acre) within level walk of Ringwood centre. No onward chain.
Summary of Accommodation
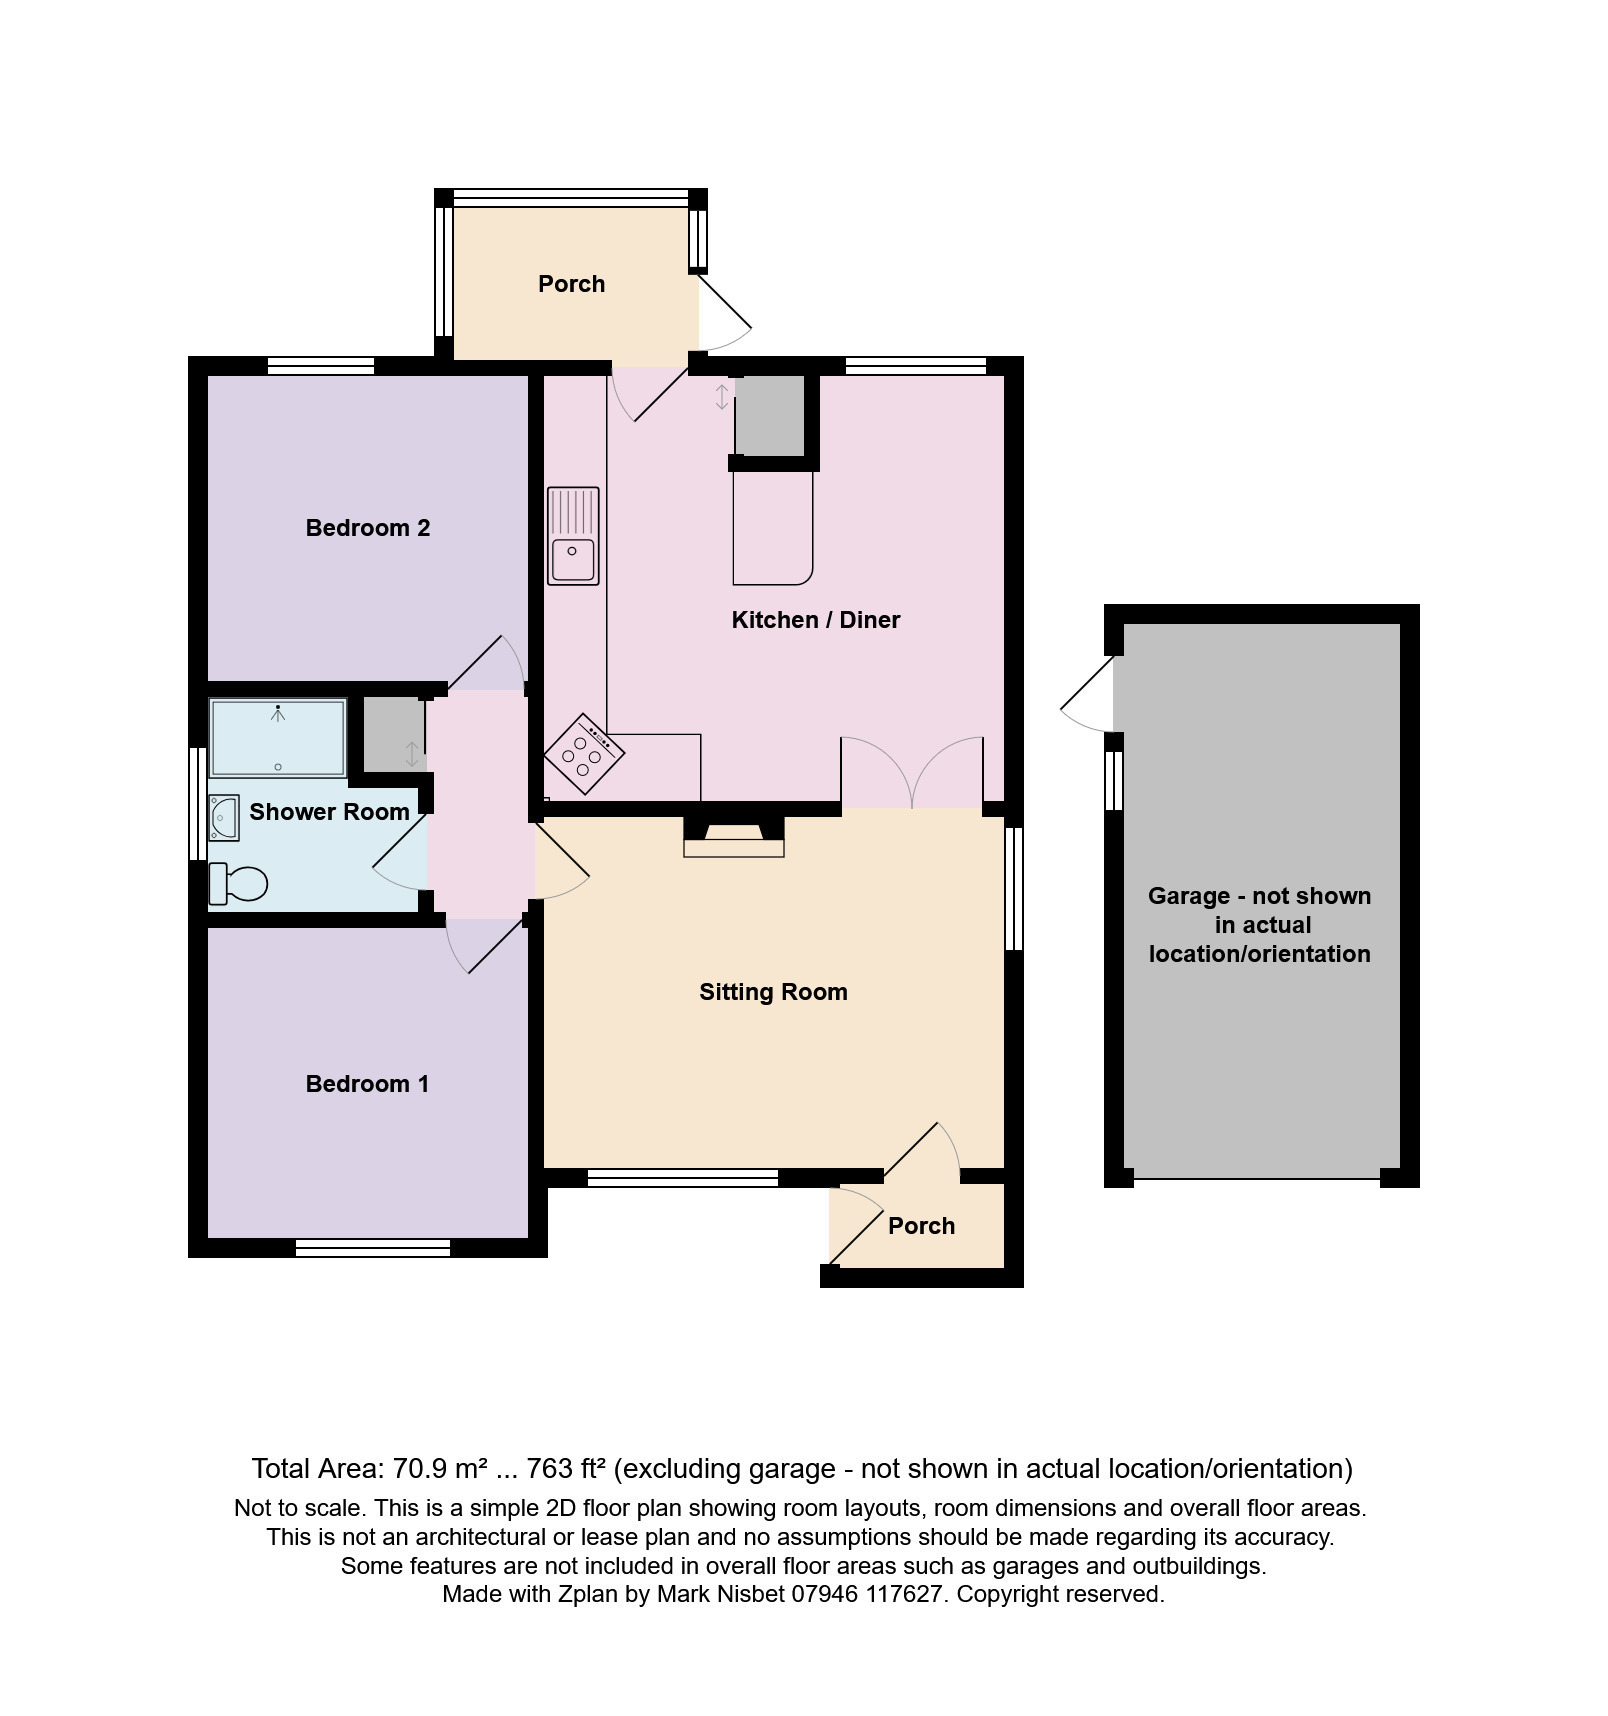
*INTEGRAL RECESSED ENTRANCE PORCH * LOUNGE * KITCHEN/DINING ROOM * REAR PORCH * 2 BEDROOMS * SHOWER ROOM * GAS CENTRAL HEATING * DOUBLE GLAZING * AMPLE OFF ROAD PARKING * DETACHED GARAGE * ATTRACTIVE WELL TENDED GARDENS*
DESCRIPTION AND CONSTRUCTION:
27 Orchard Close is a well presented detached 2 bedroom bungalow originally dating back to the 1960’s with brick facing elevations under a tiled roof. The property has the benefit of modern kitchen and shower room, gas central heating and double glazing, good decorative order, ample off road parking, detached garage and gardens. No onward chain.
SITUATION:
27 Orchard Close is delightfully set on the northern side of this popular residential road within two thirds of a mile of Ringwood Centre, which offers a weekly street market in addition to comprehensive shopping, leisure and educational facilities. The A31 and A338 provide road links to the main centres of Bournemouth (12 miles), Southampton (16 miles) and Salisbury (18 miles). The New Forest National Park is within 2 miles.
DIRECTIONAL NOTE:
From the main Ringwood roundabout, adjacent to the town centre car park, leave in an easterly direction along the old Southampton Road passing Carvers recreation field. Continue over the dual-carriageway flyover and as the road bears around to the right take the first turning left into Highfield Road. As the road bears around to the right turn left into Highfield Avenue. Take the immediate turning left into Orchard Close whereupon number 27 is the second property on the right hand side.
THE ACCOMMODATION COMPRISES:
RECESSED INTEGRAL ENTRANCE PORCH: OPAQUE UPVC DOUBLE GLAZED FRONT DOOR TO:
RECEPTION LOBBY: Aspect to the west. Quarry tiled floor. Panelled wall to half height. Upvc double glazed internal door to:
LOUNGE: 15’ (4.60m) x 11’6” (3.51m). Dual aspect to the south and east. Upvc double glazed picture window on the southern elevation overlooking front garden and driveway. Red brick fireplace and hearth, beamed mantel, fitted gas fire. Double radiator. T.V. point. Telephone point. Double opening internal doors to:
OPEN PLAN KITCHEN/DINING ROOM: 15’ (4.58m) x 13’3” (4.06m) in the dining area, 13’10” (4.23m) in the kitchen area. Aspect to the north. Double glazed picture window overlooking rear garden. The dining area has a radiator. A roll top laminate peninsular breakfast bar/room divider provides an open way to: KITCHEN: With custom built units comprising wall to wall, roll top laminate work surface with one and a quarter bowl single drainer, polycarbonate sink unit with h & c tower tap. Double floor storage cupboard beneath. Recess for washing machine with plumbing available. Range of drawers & floor storage cupboards. Built-in 4 burner gas hob with electric oven and grill beneath. Extractor fan above. Matching range of eye level store cupboards with above counter lighting. Tiled wall surround. Recess for fridge. Full height boiler cupboard housing Gloworm Ultimate gas fired boiler supplying domestic hot water and water for central heating radiators.
FROM THE KITCHEN AREA OPAQUE DOUBLE GLAZED UPVC BACK DOOR TO:
REAR PORCH/LOBBY: 7’4” (2.25m) x 4’1” (1.25m). Triple aspect to the north, east and west. Upvc double glazed windows and door providing view/ access onto rear garden. Tiled floor. Polycarbonate sloping ceiling. External light.
FROM THE LOUNGE, DOOR TO:
INNER HALL: Hatch to loft area. Full height linen store/ meter cupboard housing RCD fuse box and electric meter.
FROM THE INNER HALL, DOOR TO:
BEDROOM 1: 11’10” (3.63m) x 10’1” (3.07m). Aspect to the south. Double glazed picture window overlooking front garden and driveway. Double radiator. T.V. point.
FROM THE INNER HALL, DOOR TO:
BEDROOM 2: 10’ (3.07m) x 10’6” (3.20m). Aspect to the north. Double glazed picture window overlooking rear garden. Double radiator.
FROM THE INNER HALL, DOOR TO:
SHOWER ROOM/W.C.: 6’3” (1.92m) x 6’8” (2.03m). Aspect to the west. Opaque double glazed window. White suite comprising close coupled low level w.c. Wash basin set in vanity surround. Tiled splash back. Large walk-in shower cubicle with Mira Sport electric shower. Fitted seat, glazed shower screen. Double radiator. Water resistant floor.
OUTSIDE:
The property is set on a plot totalling 0.08 of an acre with a frontage to Orchard Close of 37’ (11.30m) and a front garden depth of 33.9” (10.28m). The front garden, on the southern side of the property, has been attractively landscaped with large shaped area of lawn bounded by well-tended shrub borders. Within the garden there are a variety of fruit trees, evergreen bushes and hedges. A tarmac drive provides vehicular access and off road parking along the eastern side of the property. The driveway narrows to a width of 7’7” (2.13m) and continues along the eastern side to the rear garden and DETACHED GARAGE: The garage has external measurements of 9’7” (2.92m) and length of 18’1” (5.52m). Up & over door, concrete sectional construction, light, power plus side door to rear garden.
The rear garden enjoys a maximum depth of 38’9” (11.80m) and width of 28’7” (8.70m) to the side of the garage. The garden has been well enclosed, principally laid to lawn, bounded by well-tended shrub borders. The boundaries of the garden are well defined with close boarded wooden fencing on the eastern, western and northern side. To the rear of the garage there is a concrete hardstanding area (ideal for the siting of garden shed or greenhouse). External coal bunker and gas meter. Side path on the western elevation gives access to the front garden. External water tap.
COUNCIL TAX BAND: D
EPC LINK:
https://find-energy-certificate.service.gov.uk/energy-certificate/8736-6023-5600-0539-4206
Consumer Protection from Unfair Trading Regulations 2008
These details are for guidance only and complete accuracy cannot be guaranteed. If there is any point, which is of particular importance, verification should be obtained. They do not constitute a contract or part of a contract. All measurements are approximate. No guarantee can be given with regard to planning permissions or fitness for purpose. No apparatus, equipment, fixture or fitting has been tested. Items shown in photographs are NOT necessarily included. Interested Parties are advised to check availability and make an appointment to view before travelling to see a property.
The Data Protection Act 1998
Please note that all personal information provided by customers wishing to receive information and/or services from the estate agent will be processed by the estate agent, the team Association Consortium Company of which it is a member and team Association Limited for the purpose of providing services associated with the business of an estate agent and for the additional purposes set out in the privacy policy (copies available on request) but specifically excluding mailings or promotions by a third party. If you do not wish your personal information to be used for any of these purposes, please notify your estate agent. For further information about the Consumer Protection from Unfair Trading Regulations 2008 see http://www.legislation.gov.uk/uksi/2008/1277/contents/made
Fill in the form below to request more information or to request a viewing.
© team Association Limited is registered in England and Wales under Company Registration Number 01685349.
The Registered Office Address is 24 Cecil Avenue, Bournemouth, Dorset, United Kingdom, BH8 9EJ

 Send to a friend


