 Download PDF EPC
Derek J Rolls Estate Agents
Dereks J Rolls Estate Agents
958 Wimborne Road
Moordown
Dorset
BH9 2DG
01202 525778


Extensively refurbished from roof to flooring, combining original character with modern finishes. Offered for sale with no forward chain.
With three double bedrooms, a generous 26'9" through lounge/dining room and a newly fitted kitchen, this detached home in Elmes Road offers spacious, well-planned accommodation alongside an impressive range of recent improvements. Ornamental fireplaces, picture rails and decorative ceiling details have been retained, giving the house plenty of character whilst benefiting from the comfort and practicality of a modernised interior.
A welcoming entrance hall sets the tone, with attractive tiled flooring, a useful newly created under-stairs cupboard and access to the ground-floor cloakroom.
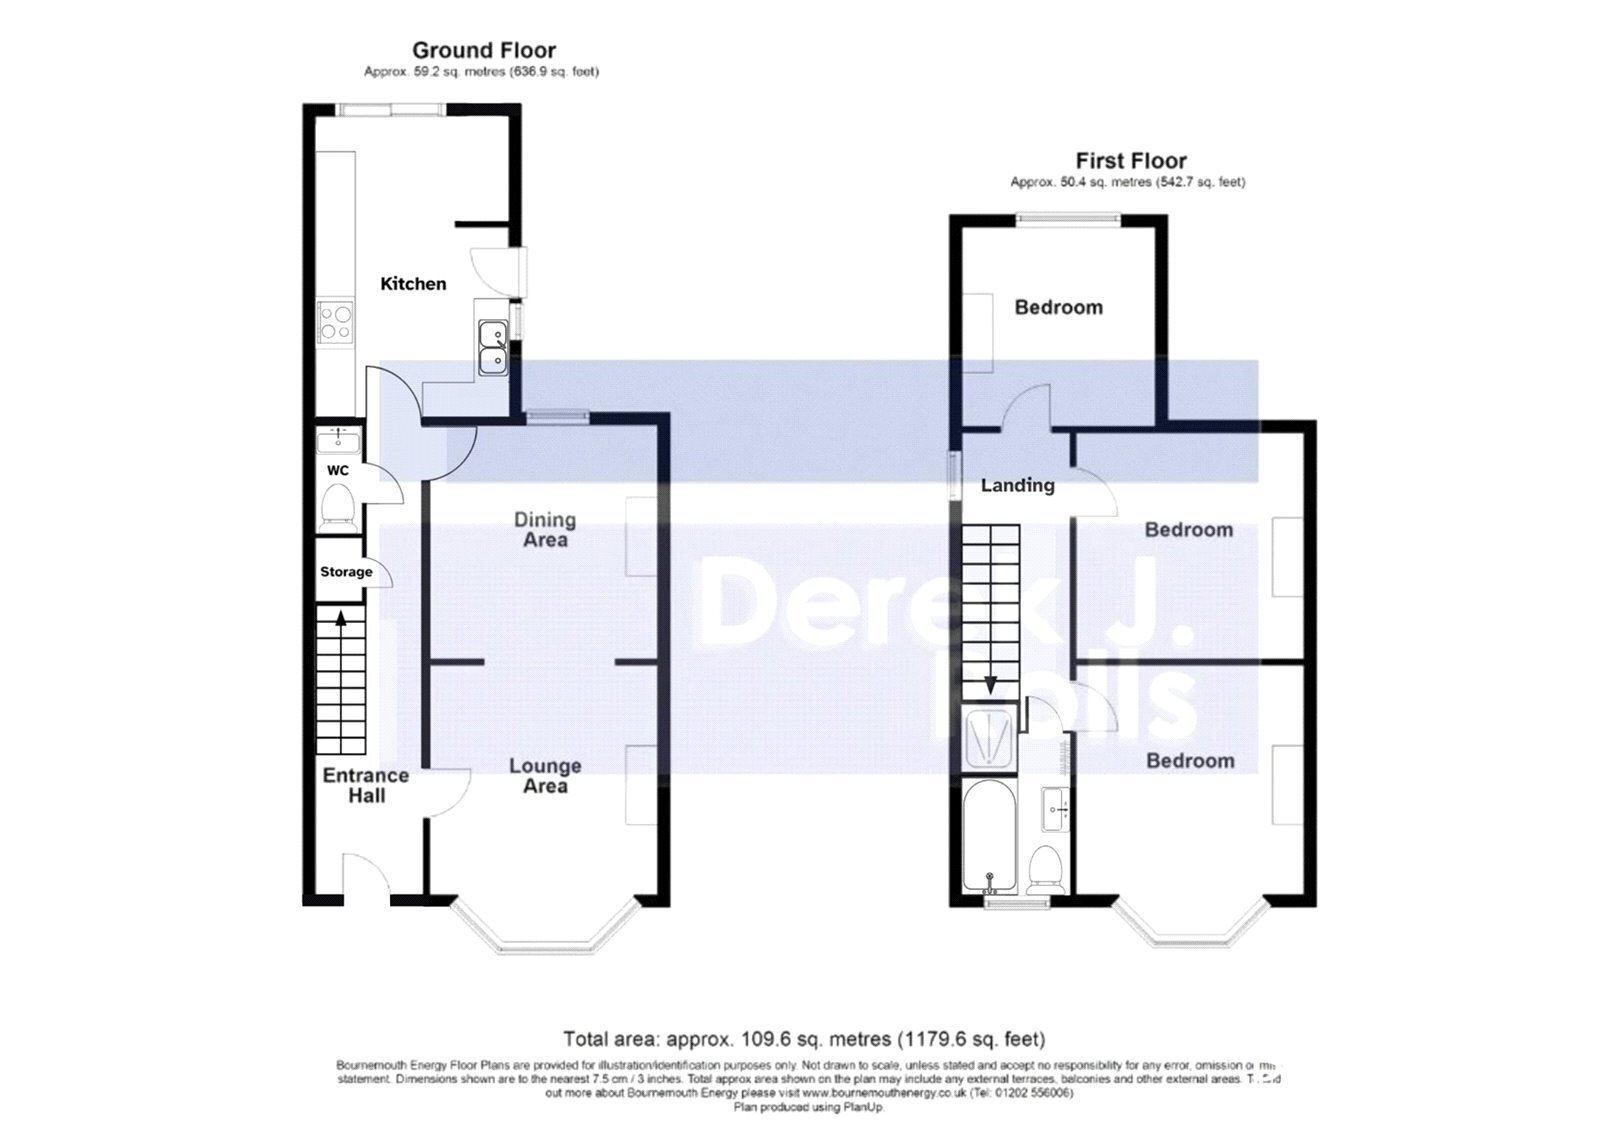
The through lounge/dining room is a particularly lovely feature of the house, measuring approximately 26'9" in length. A bay window to the front and a further window overlooking the rear garden bring natural light into both areas, while ornamental fireplaces, decorative ceiling details and illuminated recessed shelving add interest and character. There is ample space to accommodate both comfortable seating and a family dining table.
The kitchen measures approximately 15'8" x 10' and has been newly fitted with an extensive range of wall and base units, complemented by tiled splashbacks and flooring. Integrated appliances include a fridge/freezer, dishwasher, ceramic hob and electric oven with extractor hood. A recessed utility area provides space for a washing machine and tumble dryer, while doors offer convenient access to the rear garden.
Upstairs, the spacious landing leads to three well-proportioned double bedrooms. The principal bedroom enjoys a front-facing bay window, while the second bedroom retains an attractive ornamental cast-iron fireplace. The third bedroom is also a comfortable double, offering flexibility for family life, guests or working from home.
The newly fitted family bathroom has been thoughtfully arranged to include both a panelled bath and a separate tiled step-in shower. A wash hand basin with vanity storage, WC, chrome heated towel rail and contemporary tiling complete the room.
The refurbishment extends well beyond the interior finishes. Improvements include a new roof, replacement soffits, fascias and downpipes, additional loft insulation, replacement windows and external doors, new internal doors and radiators, together with updated heating, electrics and drainage. New carpets, tiled flooring and redecoration throughout complete the transformation.
Outside, the front of the property is laid to hardstanding, with gated side access leading to the rear garden. This has also been improved, incorporating patio seating areas, low-level walling and areas prepared with fresh topsoil and grass seed, providing a lovely starting point for the new owners to make the garden their own.
With the major improvements already undertaken and the property offered for sale with no forward chain, this is an appealing opportunity for buyers looking for the character and proportions of an older home without the prospect of a substantial renovation project.
An internal viewing is highly recommended to appreciate the space, presentation and quality of the improvements throughout.
Location:
Situated in the popular residential area of Moordown, Bournemouth, 5 Elmes Road enjoys a convenient position close to a range of local amenities, shops and everyday services along Wimborne Road.
The property is particularly well placed for families, with Winton Primary School just one road away, Hill View Primary School situated across nearby Redhill Common, and Moordown St John's Primary School also within easy reach. The area is also well served by local secondary schools, making it an attractive location for families with children of different ages.
Redhill Common provides lovely open green space nearby, ideal for walks and outdoor recreation, whilst regular bus services along Wimborne Road offer convenient connections to Bournemouth town centre and surrounding areas.
Castlepoint Shopping Centre, Bournemouth's town centre and its award-winning beaches are all easily accessible, offering a great balance of local convenience, green space and family-friendly amenities.
Features include;
*Stunning Detached Family Home *Refurbished Throughout *New Roof *Re-Wired *Fitted Kitchen and Appliances *Cloakroom *Bathroom to Include a Step in Shower *New Hardwood Internal Doors and Chrome Furniture *New Carpeting and Tiled Floors *Redecorated throughout *Plain ceilings with Down Lights to Bathroom and Kitchen *3 Double Bedrooms *Through Lounge/Dining Room *Upvc Double Glazing *Upvc Facias etc. * Landscaped Gardens *For Sale with No Forward Chain *Ready to Walk Into *Viewing is Essential .
Entrance
Tiled step with canopy over, composite wood grain effect glazed panel door to;
Entrance Hall
A spacious reception area with a tiled floor with a mat inset, plain ceiling and picture rail. Smoke detector, under stair store with the electrical meter and consumer unit.
Cloakroom
Tiled flooring and part tiled wall, close coupled button flush Wc and had basin, mixer tap and cupboard under. Extractor fan.
Through Lounge/Dining Room 3.66m x 8.15m
Front aspect bay window and rear aspect window. Ornamental Fireplaces in both the Lounge and Dining Area with recessed and illuminated shelving to the Lounge recess and plain ceiling with picture rail, cornice coving and ceiling rose. A bright and spacious through room.
Kitchen 3.05m x 4.78m
Extensively fitted with a range of base and wall units. Worksurface with inset single drainer sink and mixer tap. Tiled splashbacks. Integrated Fridge/Freezer, dishwasher, ceramic hob and electric oven with a cooker hood over. Recessed utility area with washing machine and dryer space. Wall mounted "Ferroli" gas fired combi boiler. Continuation of the tiled flooring. Patio door to the rear garden and furth side aspect window and glazed panel door. Down lights, smoke detector.
First Floor landing
Stairwell with moulded hand rail and turned spindles. Side aspect window and access to the loft space.
Bedroom 1 3.66m x 4.34m
Wall lights, plain ceiling and picture rail.
Bedroom 2 3.66m x 3.66m
Rear aspect window. Ornamental cast iron fireplace. Plain ceiling and picture rail.
Bedroom 3 3.05m x 3.1m
Rear aspect window, Plain ceiling and picture rail.
Bathroom
Very well appointed with tiled walls and flooring. Step in tiled shower cubicle with a direct feed shower mixer. White suite of a panelled bath with a shower mixer and glass screen. Hand basin and mixer tap with a cupboard under, mirror and shaver point over. Close coupled Wc. Chrome towel radiator. Plain ceiling with down lights. Frosted front aspect window.
OUTSIDE
The Front Garden is laid to hardstanding. Gated and paved side access.
Rear Garden has hardstanding patio areas. Dwarf walling with areas laid fresh topsoil and laid to seed.
Fill in the form below to request more information or to request a viewing.
Derek J Rolls Estate Agents
Dereks J Rolls Estate Agents
958 Wimborne Road
Moordown
Dorset
BH9 2DG
© team Association Limited is registered in England and Wales under Company Registration Number 01685349.
The Registered Office Address is 24 Cecil Avenue, Bournemouth, Dorset, United Kingdom, BH8 9EJ

 Send to a friend


