 Download PDF EPC
Derek J Rolls Estate Agents
Dereks J Rolls Estate Agents
958 Wimborne Road
Moordown
Dorset
BH9 2DG
01202 525778


A detached 3 double bed, 2 reception family house with a 50' garden, situated in this central Winton location and benefits from a new roof covering, gas central heating and double glazing. Now in need of cosmetic updating. Viewing advised to appreciate.
Features Include;
*Detached Family Home *3 Good Sized bedrooms *Lounge and Dining Room *Kitchen and Bathroom *Gas Central heating and Double Glazing *New Roof with a 10 Year Warranty *50' Rear Garden *Central Winton Location
Entrance Porch
Upvc double glazed construction with a further hardwood glazed panel door to:
Entrance Hall
Low level cupboard housing the electric meter and fuses. Under stair store are with a side aspect window.
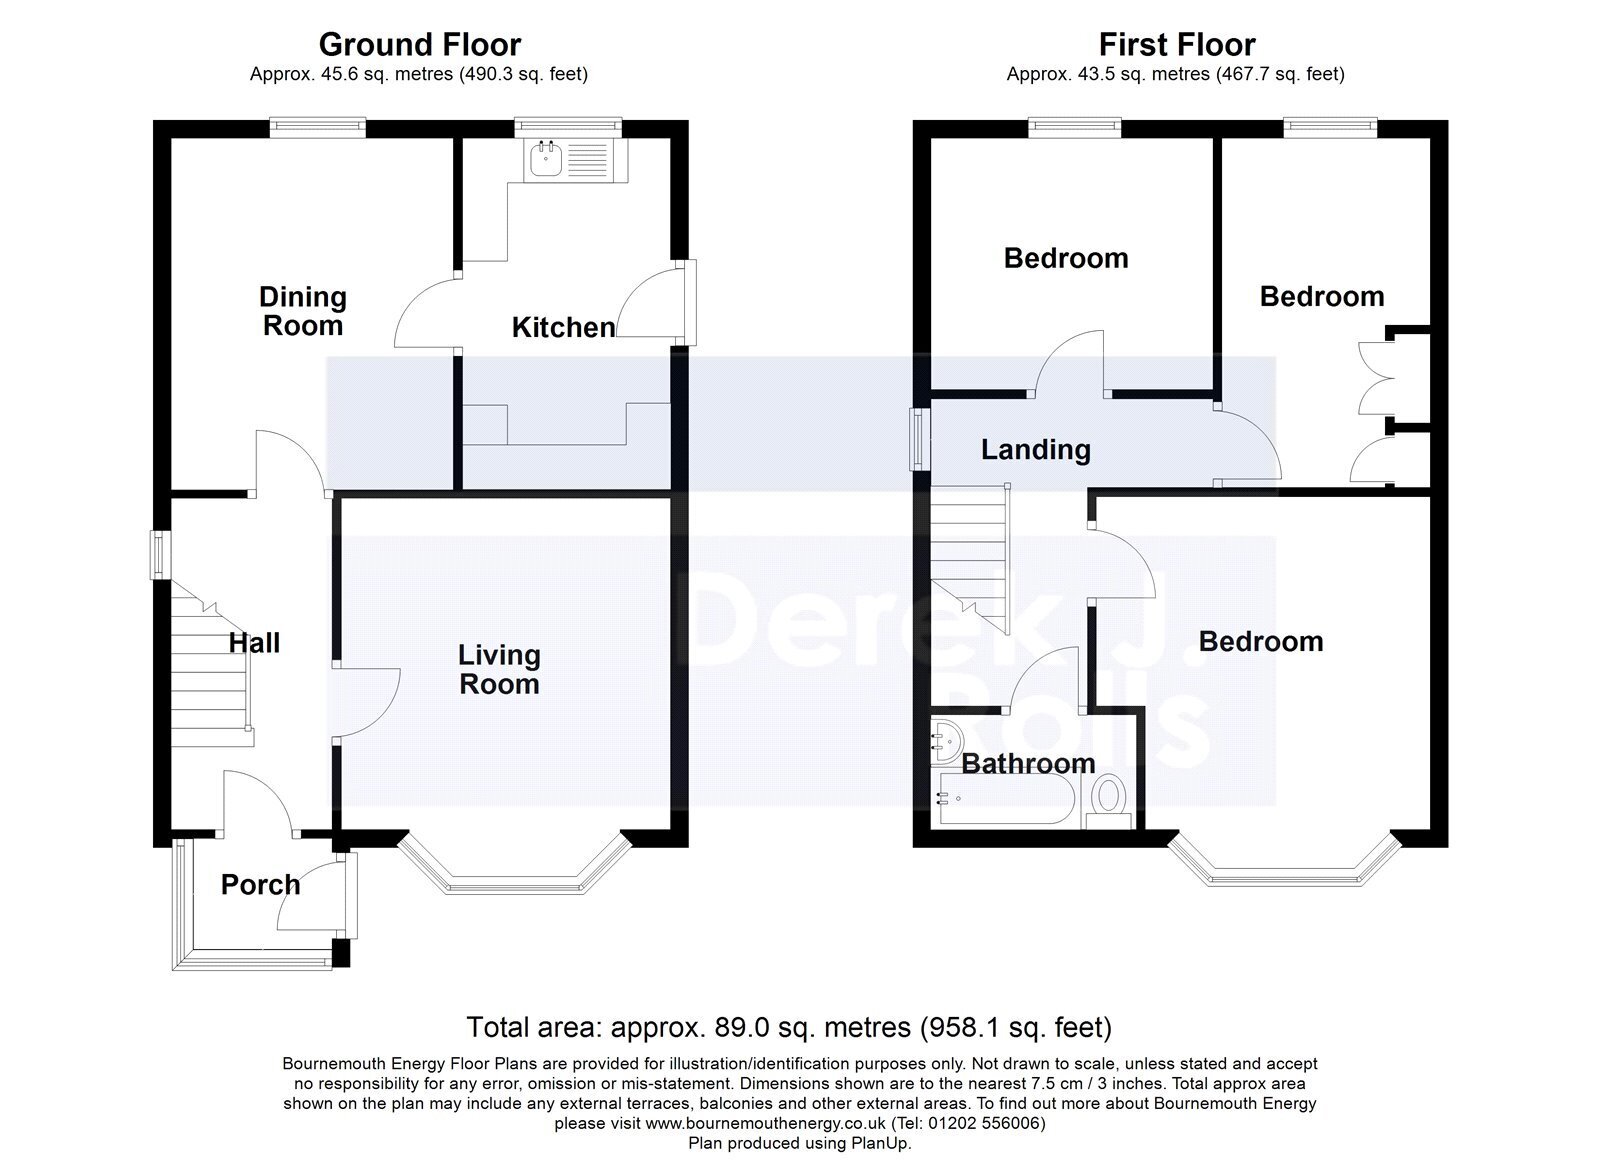
Living Room 14'3" x 12'3" (4.34m x 3.73m)
Max into the Front aspect bay. Tv point, wall lights and coved ceiling.
Dining Room 13' x 10'5" (3.96m x 3.18m)
Rear aspect window, coved ceiling. Access to the Kitchen. (Potential to knock through to form a good size Kitchen/Dining Room).
Kitchen 12'10" x 7'6" (3.9m x 2.29m)
Tiled floor. Fitted base and wall units with a roll top worksurface, inset single drainer sink unit. Tiled splash backs, space for appliances. Rear aspect window and glazed panel side aspect door.
Landing
Stairwell from the Entrance Hall, side aspect window.
Bedroom 1 14'4" x 12'3" (4.37m x 3.73m)
Front aspect bay window.
Bedroom 2 12'11" x 7'7" (3.94m x 2.3m)
Rear aspect window. Fitted single wardrobe and shelved cupboard. Airing cupboard with linen shelving and the lagged hot water cylinder with immersion heater.
Bedroom 3 10'5" x 9'5" (3.18m x 2.87m)
Rear aspect window.
Bathroom
Partly tiled with a panelled bath, Triton electric shower over, hand basin and low level Wc. Loft hatch. Frosted front aspect window.
OUTSIDE
Front garden is bounded by low walling, small border and gated side access to the rear garden.
Rear Garden is approx. 50' long, laid to paving with slabs, mature shrubs and numerous borders.
Features Include;
*Detached Family Home *3 Good Sized bedrooms *Lounge and Dining Room *Kitchen and Bathroom *Gas Central heating and Double Glazing *New Roof with a 10 Year Warranty *50' Rear Garden *Central Winton Location
Entrance Porch
Upvc double glazed construction with a further hardwood glazed panel door to:
Entrance Hall
Low level cupboard housing the electric meter and fuses. Under stair store are with a side aspect window.
Living Room 3.73m x 4.34m
Max into the Front aspect bay. Tv point, wall lights and coved ceiling.
Dining Room 3.18m x 3.96m
Rear aspect window, coved ceiling. Access to the Kitchen. (Potential to knock through to form a good size Kitchen/Dining Room).
Kitchen 2.29m x 3.9m
Tiled floor. Fitted base and wall units with a roll top worksurface, inset single drainer sink unit. Tiled splash backs, space for appliances. Rear aspect window and glazed panel side aspect door.
Landing
Stairwell from the Entrance Hall, side aspect window.
Bedroom 1 3.73m x 4.37m
Front aspect bay window.
Bedroom 2 2.3m x 3.94m
Rear aspect window. Fitted single wardrobe and shelved cupboard. Airing cupboard with linen shelving and the lagged hot water cylinder with immersion heater.
Bedroom 3 2.87m x 3.18m
Rear aspect window.
Bathroom
Partly tiled with a panelled bath, Triton electric shower over, hand basin and low level Wc. Loft hatch. Frosted front aspect window.
OUTSIDE
Front garden is bounded by low walling, small border and gated side access to the rear garden.
Rear Garden is approx. 50' long, laid to paving with slabs, mature shrubs and numerous borders.
Fill in the form below to request more information or to request a viewing.
Derek J Rolls Estate Agents
Dereks J Rolls Estate Agents
958 Wimborne Road
Moordown
Dorset
BH9 2DG
© team Association Limited is registered in England and Wales under Company Registration Number 01685349.
The Registered Office Address is 24 Cecil Avenue, Bournemouth, Dorset, United Kingdom, BH8 9EJ

 Send to a friend


