 Download PDF EPC
Derek J Rolls Estate Agents
Dereks J Rolls Estate Agents
958 Wimborne Road
Moordown
Dorset
BH9 2DG
01202 525778


Substantial detached family home with versatile accommodation, a self-contained one-bedroom annexe, generous 100' rear garden and ample off-road parking. Ideal for multi-generational living.
KEY FEATURES INCLUDE:
*Detached House with Self-Contained One-Bedroom Annexe Built in 2018
*Annexe with Private Entrance, Kitchen, L-Shaped Lounge/Diner & Shower Room
*Separate Gas Central Heating to Annexe with New Combi Boiler Installed February 2026
*Three First-Floor Bedrooms Plus Ground-Floor Reception Room Currently Used as a Fourth Bedroom
*22' Fitted Kitchen/Breakfast Room with Island & Breakfast Bar
*Rear Garden Measuring Approximately 100'
*Large Raised Decking Area with Garden Access from the Main House & Annexe
*Off-Road Parking for Multiple Vehicles with Drive-In, Drive-Out Access
*Main Roof Recovered in 2016 & Windows and Doors Replaced in 2017
*Attached Garage
ACCOMODATION:
Entrance Porch
Tiled floor and stained glass panel door to:
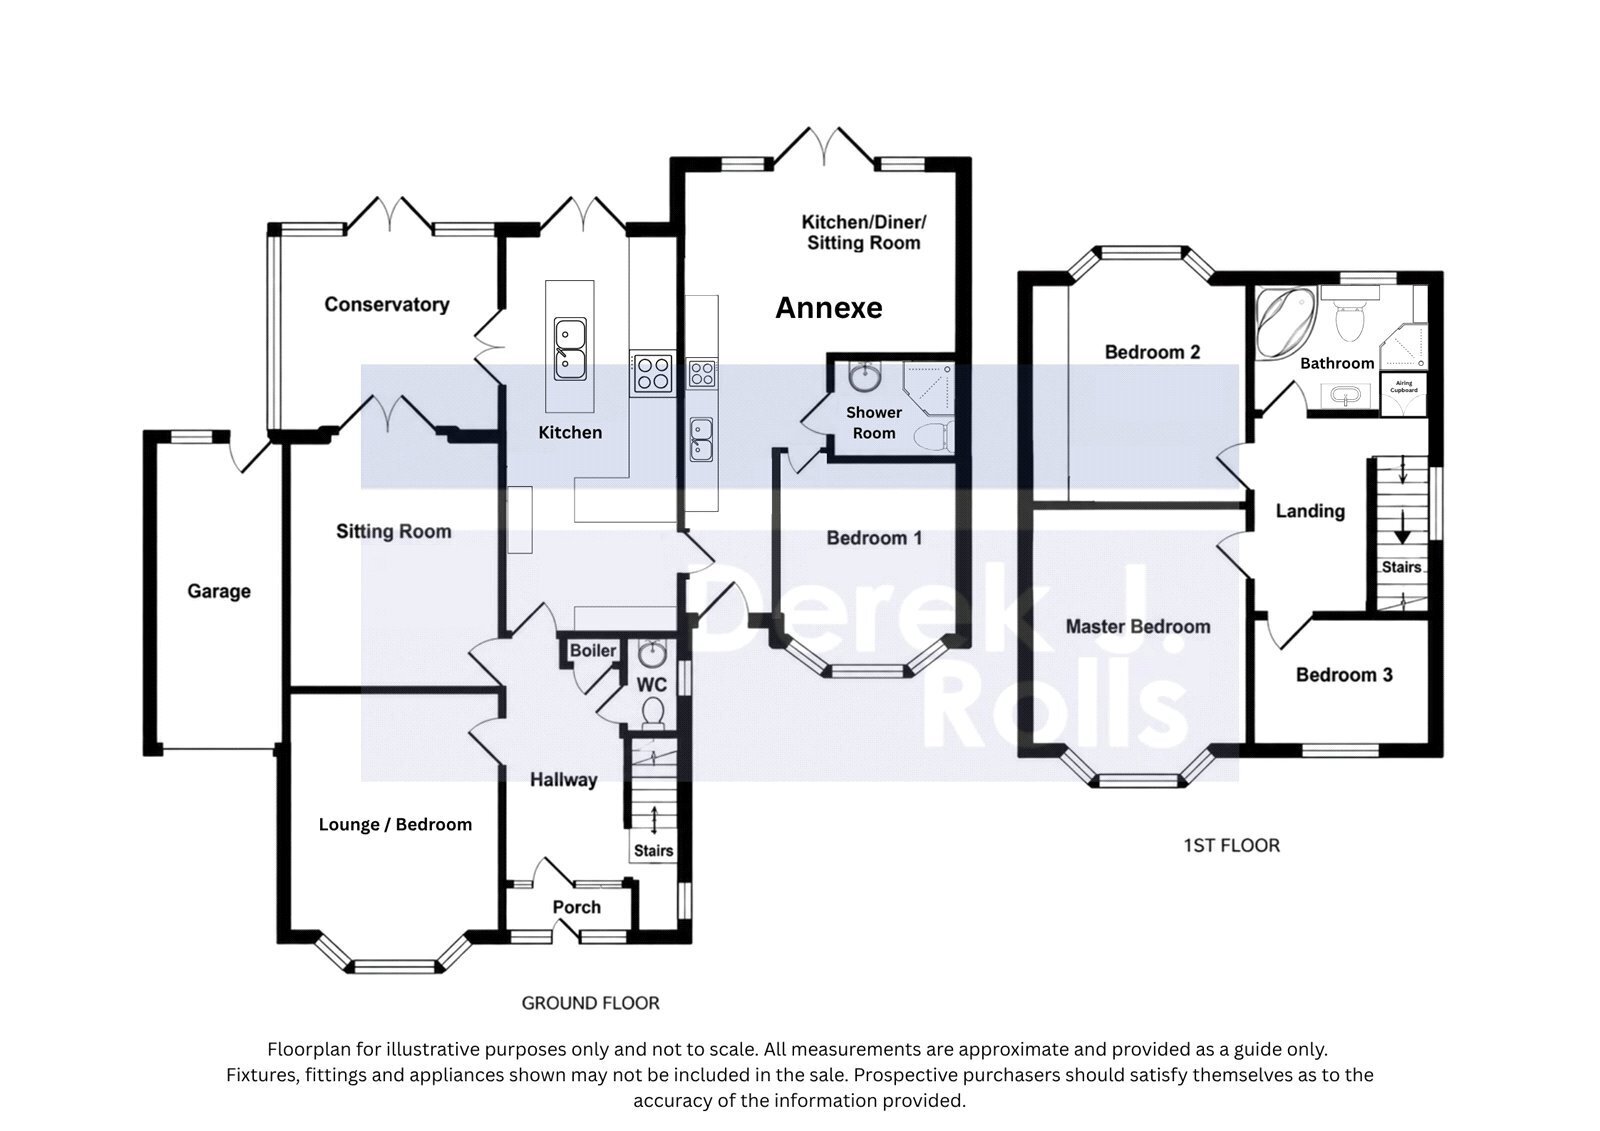
Entrance Hall 12'10" (3.9) x 7' (2.13) plus the stairwell
Boarded flooring, cupboard housing the "Vaillant" gas fired boiler. Cloaks hanging space and side aspect window.
Cloakroom
Close coupled Wc, hand basin with a mixer tap, boarded floor and side aspect window.
Living Room 14'5" x 12'3" (4.4m x 3.73m)
Max into the front aspect bay. Ornamental tiled fireplace. Boarded flooring. Currently doubles up as a 4th Bedroom.
Reception Room 13'10" x 12' (4.22m x 3.66m)
Max into the rear aspect bay with casement doors the garden room. Boarded flooring.
Conservatory/Garden Room 12' x 12' (3.66m x 3.66m)
Casement doors to the garden. Smooth plastered ceiling. Wall light point and radiator.
Kitchen Breakfast Room 22' x 10' max (6.7m x 3.05m max)
Extensively fitted with a wide range of base wall and drawer units. Work surface with tiled upstands, extends to a breakfast bar with cupboards under. Integrated double oven and 5 burner gas hob with a cooker hood over. Space for a large fridge/freezer with adjacent racked larder units. "Island" with an inset sink and drainer, mixer taps, space and plumbed for a washing machine and Dishwasher?? Upvc casement door to the Garden Room and to the rear decking area. Interconnecting door to the Annexe.
Landing
Spacious area with loft access and cupboard housing the hot water cylinder, "Mira" shower pump and linen shelving. Side aspect window.
Bedroom 15' x 12'3" (4.57m x 3.73m)
Max into the front aspect bay.
Bedroom 14'5" x 10'5" (4.4m x 3.18m)
Max to the rear aspect bay plus depth of fitted floor ceiling, wall to wall wardrobes providing hanging and shelving space.
Bedroom 9'11" x 7'1" (3.02m x 2.16m)
Window to the front aspect.
Bathroom 9'9" x 7'7" (2.97m x 2.3m)
Tiled walls with a white suite of a panelled corner bath, mixer taps, Wc with a concealed cistern, hand basin and cupboard under, corner step in shower cubicle with a "Mira" power shower. Fitted store unit with open shelves, cupboards and drawers. Two rear aspect windows. Plain ceiling with downlights.
Self Contained Annexe
Entrance Hall
Private access, UPVC glazed panel door to Entrance lobby, open plan to the Kitchen area.
Kitchen
Fitted base units with a larder unit, worksurface with inset sink and mixer. Space for fridge/freezer. Integrated electric double oven and gas hob. space & plumbing for washing machine. Boarded effect laminate flooring, continues to the living area.
Living/Dining Room 15'6" x 13'8" max being "L" shaped
Board effect laminate flooring. Casement door to the garden/decking area. Cupboard housing the gas fired new "Ideal" Combi boiler (installed in February 2026) Access to:
Bedroom 11'6" x 9'9" (3.5m x 2.97m)
Max to the Front aspect bay. Laminate flooring.
Shower Room
Tiled walls with a Quadrant shower cubicle, direct feed shower mixer. Close coupled Wc and hand basin with a mixer and cupboard under. Ceiling light/extractor. Side aspect window.
OUTSIDE
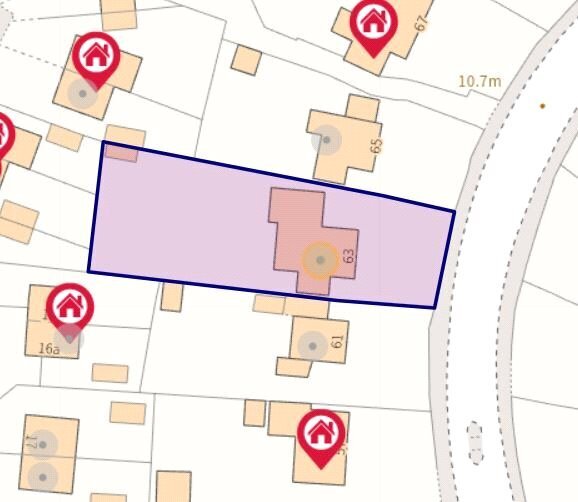
The front of the property is laid to gravel proving off road parking for multiple vehicles and offering drive in and drive ability. The Rear Garden. A large raised deck area adjacent to the rear of the property extending onto a shaped lawn with raised and shaped borders, mature shrubs and conifers. The extends to approx. 100' x 60' enclosed by panel fencing with a gated side access to one side and access to the garage the other.
Garage 15'10" x 6'6" (4.83m x 1.98m)
Attached, with a half pitch roof, up and over door and personal door from the rear garden.
KEY FACTS:
Title Number(s) P59686
Tenure; Freehold
Local Authority; Bournemouth Christchurch Poole
63New Road - Council Tax Band: E
Annual Price: £2,977
Annexe 63 New Road - Council Band; A
Annual Price: £1599.99
Conservation Area; No
Flood Risk; Very low
Floor Area; 1,184 ft 2 / 110 m 2
Plot size; 0.23 acres
Mobile coverage; EE, Vodafone, Three, O2
Broadband; Basic 16 Mbps, Superfast 80 Mbps
Ultrafast 5500 Mbps
Satellite / Fibre TV Availability; BT, Sky, Virgin.
Features Include
*Detached Home *Entrance Porch and Spacious Entrance Hall *Two Reception Rooms *22' Fitted Kitchen/Breakfast Room *Garden Room/Conservatory *Cloakroom *3 Good Size Bedrooms *Large Bathroom with Shower *Spacious Landing with Loft Access *Gas Central Heating *Upvc Double Glazed *Rear Garden Approx 100' x 60' *Large Deck Area *Parking For Multiple Vehicles *Drive, Drive Out Vehicle Access *Recovered Roof 2016 *Windows and Doors 2017.
*Self-Contained Annexe (2018) *Private Entrance *Kitchen Area *Large "L" Shaped Lounge/Diner *Double Bedroom *Gas Central Heating - Combi Boiler *Loft Access *Private Decked Area *
Entrance Porch
Tiled floor and stained glass panel door to:
Entrance Hall 2.13m x 3.9m
Boarded flooring, cupboard housing the "Vaillant" gas fired boiler. Cloaks hanging space and side aspect window.
Living Room 3.73m x 4.4m
Max into the front aspect bay. Ornamental tiled fireplace. Boarded flooring. Currently doubles up as a 4th Bedroom.
Cloakroom
Close coupled Wc, hand basin with a mixer tap, boarded floor and side aspect window.
Reception Room 3.66m x 4.22m
Max into the rear aspect bay with casement doors the garden room. Boarded flooring.
Conservatory/Garden Room 3.66m x 3.66m
Casement doors to the garden. Smooth plastered ceiling. Wall light point and radiator.
Kitchen Breakfast Room 3.05m x 6.7m
Extensively fitted with a wide range of base wall and drawer units. Work surface with tiled upstands, extends to a breakfast bar with cupboards under. Integrated double oven and 5 burner gas hob with a cooker hood over. Space for a large fridge/freezer with adjacent racked larder units. "Island" with an inset sink and drainer, mixer taps, space and plumbed for a washing machine and Dishwasher?? Upvc casement door to the Garden Room and to the rear decking area. Interconnecting door to the Annexe.
Landing
Spacious area with loft access and cupboard housing the hot water cylinder, "Mira" shower pump and linen shelving. Side aspect window.
Bedroom 3.73m x 4.57m
Max into the front aspect bay.
Bedroom 3.18m x 4.4m
Max to the rear aspect bay plus depth of fitted floor ceiling, wall to wall wardrobes providing hanging and shelving space.
Bedroom 2.16m x 3.02m
Window to the front aspect.
Bathroom 2.3m x 2.97m
Tiled walls with a white suite of a panelled corner bath, mixer taps, Wc with a concealed cistern, hand basin and cupboard under, corner step in shower cubicle with a "Mira" power shower. Fitted store unit with open shelves, cupboards and drawers. Two rear aspect windows. Plain ceiling with downlights.
Self Contained Annexe
Entrance Hall
Private access, UPVC glazed panel door to Entrance lobby, open plan to the Kitchen area.
Kitchen
Fitted base units with a larder unit, worksurface with inset sink and mixer. Space for fridge/freezer. Integrated electric double oven and gas hob. Boarded effect laminate flooring, continues to the living area.
Living/Dining Room 4.17m x 4.72m (4.72m x 4.17m max being "L" shaped)
Board effect laminate flooring. Casement door to the garden/decking area. Cupboard housing the gas fired "Ideal" Combi boiler. Access to:
Bedroom 2.97m x 3.5m
Max to the Front aspect bay. Laminate flooring.
Shower Room
Tiled walls with a Quadrant shower cubicle, direct feed shower mixer. Close coupled Wc and hand basin with a mixer and cupboard under. Ceiling light/extractor. Side aspect window.
OUTSIDE
The front of the property is laid to gravel proving off road parking for multiple vehicles and offering drive in and drive ability.
The Rear Garden. A large raised deck area adjacent to the rear of the property extending onto a shaped lawn with raised and shaped borders, mature shrubs and conifers. The extends to approx. 100' x 60' enclosed by panel fencing with a gated side access to one side and access to the garage the other.
Garage 1.98m x 4.83m
Attached, with a half pitch roof, up and over door and personal door from the rear garden.
Fill in the form below to request more information or to request a viewing.
Derek J Rolls Estate Agents
Dereks J Rolls Estate Agents
958 Wimborne Road
Moordown
Dorset
BH9 2DG
© team Association Limited is registered in England and Wales under Company Registration Number 01685349.
The Registered Office Address is 24 Cecil Avenue, Bournemouth, Dorset, United Kingdom, BH8 9EJ

 Send to a friend


