 Download PDF EPC

Balmforth
22-26 High Street,
Mildenhall
Suffolk
IP28 7EQ
01638 711171


This superb family home occupies a quiet, cul-de-sac, location just to the Western edge of Mildenhall, a short walk to the towns high school and ‘hub’ facilities.
Benefitting from no onward chain and a garage with off street parking. The property also benefits from en-suite facilities to primary bedroom, utility room and fitted wardrobes to all bedrooms.
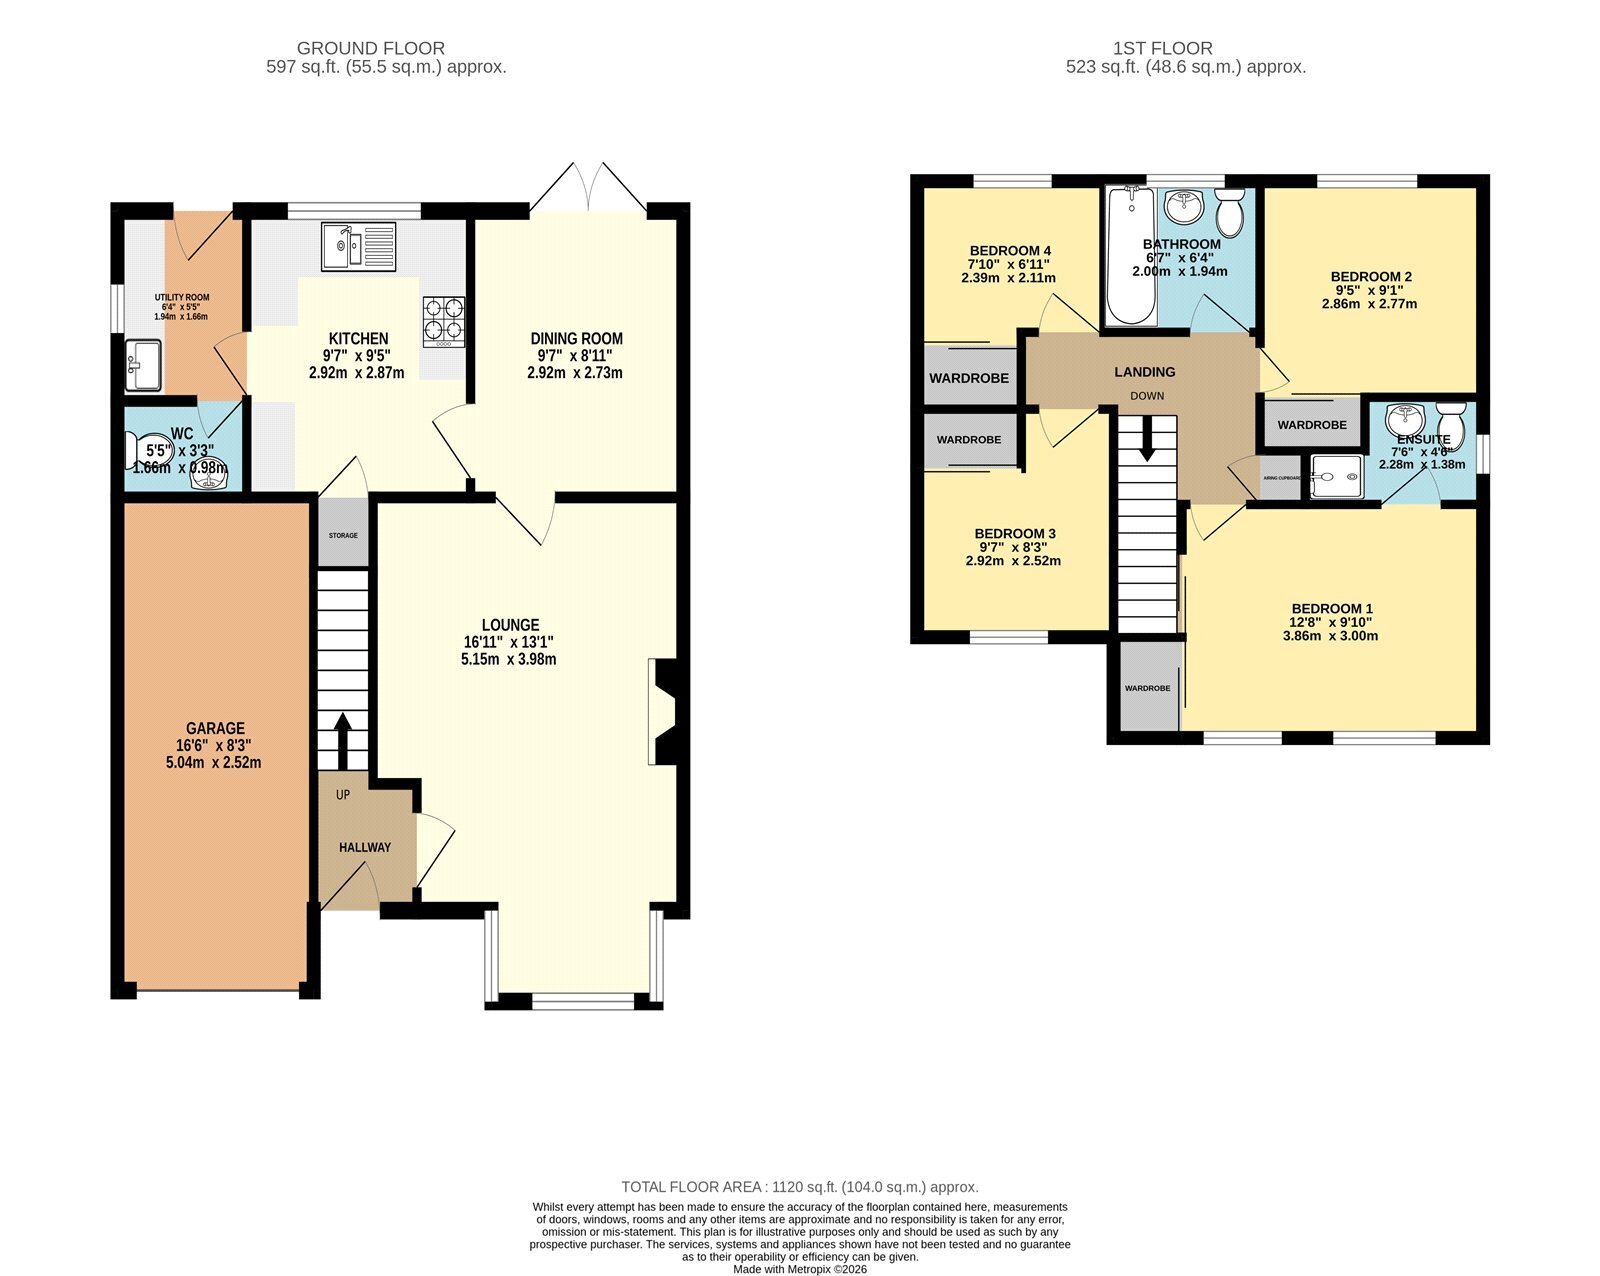
The accommodation comprises a welcoming entrance hall leading to a generous lounge featuring a bay window and gas fireplace, creating a bright and comfortable living space. A separate dining room opens to the patio and garden beyond and provides an excellent additional reception area. The kitchen is fitted with a range of shaker-style units and benefits from a useful under-stair’s pantry, while the adjoining utility room and ground-floor cloakroom add practicality. Upstairs, there are four well-proportioned bedrooms, including a primary bedroom with fitted wardrobes and en-suite shower room, together with a family bathroom.
The driveway is suitable for two cars leading to single garage. Rear garden laid to lawn with patio area and flower bed borders.
In more detail the accommodation comprises of:
ENTRANCE HALL
With stairs to the first-floor landing.
LOUNGE
A spacious reception room featuring a gas fireplace and bay window to the front aspect.
DINING ROOM
A versatile dining space ideal for family meals and entertaining, with French doors to rear.
KITCHEN
Fitted with a range of shaker-style wall and base units with work surfaces over and an inset one-and-a-half bowl sink. Useful under-stairs pantry cupboard and window to the rear aspect.
UTILITY ROOM
Fitted with wall and base units with work surface over and inset sink. Space and plumbing for a washing machine, window to the side aspect and external door leading to the rear garden.
WC
Fitted with a WC and wall-mounted wash hand basin, with window to the side aspect.
LANDING
Providing access to all bedrooms and the family bathroom, with loft access and an airing cupboard housing the hot water tank and providing additional storage space.
BEDROOM ONE
A double bedroom with dual windows to the front aspect and fitted mirrored wardrobes.
ENSUITE
Comprising an enclosed shower cubicle, pedestal wash hand basin and WC, with window to the side aspect.
BEDROOM TWO
Double bedroom with fitted mirrored wardrobes and window overlooking the rear garden.
BEDROOM THREE
A well-proportioned bedroom with fitted mirrored wardrobes and window to the front aspect.
BEDROOM FOUR
A versatile fourth bedroom suitable as a nursery, home office or guest room, with fitted wardrobes and window to the rear aspect.
BATHROOM
Fitted with a three-piece suite comprising a panelled bath with shower over, pedestal wash hand basin and WC, with window to the rear aspect.
OUTSIDE
To the front, the property is approached via a driveway providing off-road parking for two vehicles and access to the integral garage. Lawned garden with access to rear.
The rear garden has been thoughtfully landscaped to create an attractive and private outdoor space. A paved patio extends directly from the dining room, providing an ideal area for outdoor dining. The lawn is bordered by established flower beds and benefits from storage unit at the rear boundary.
Tenure: Freehold
Construction Type: Brick/Tile
Heating: Gas Central Heating
Windows/doors: UPVC Double glazing
Council Tax: Band D - 2026/2027 £2,302.62
Warranty: None
Service Charge: Nil
Ground Rent: Nil
Drainage: Mains
EV Charging point: No
Parking: Driveway/Garage
Broadband: The property has Ultrafast broadband available
Mobile: Great Service Available
A Material Information Certificate and interactive report is available on request
Agents Notes:
1) Kitchen appliances have not been tested and may not be working.
2) Gas fireplace has been temporarily disconnected.
Fill in the form below to request more information or to request a viewing.
© team Association Limited is registered in England and Wales under Company Registration Number 01685349.
The Registered Office Address is 24 Cecil Avenue, Bournemouth, Dorset, United Kingdom, BH8 9EJ

 Send to a friend


