 Download PDF EPC
Brewer & Brewer
173 Station Road
West Moors
Dorset
BH22 0HT
01202 872227


A LIGHT AND AIRY TWO BEDROOM SEMI DETACHED BUNGALOW in the ever Popular FARM ROAD in West Moors within A SHORT STROLL OF ALL AMENITIES and Open Space
The Property - comprises a light and airy semi-detached bungalow in a popular and very convenient cul de sac location within a short walk of the shops and amenities in the centre of West Moors and many acres of open space nearby. Features of the accommodation include new gas fired central heating by radiators, double glazed windows, a new bath/shower room and included in the sale are the newly laid fitted carpets, window blinds and the bathroom curtains. West Moors has main road links to other centres including FERNDOWN, WIMBORNE, BOURNEMOUTH and POOLE.
ACCOMMODATION
Entrance Porch
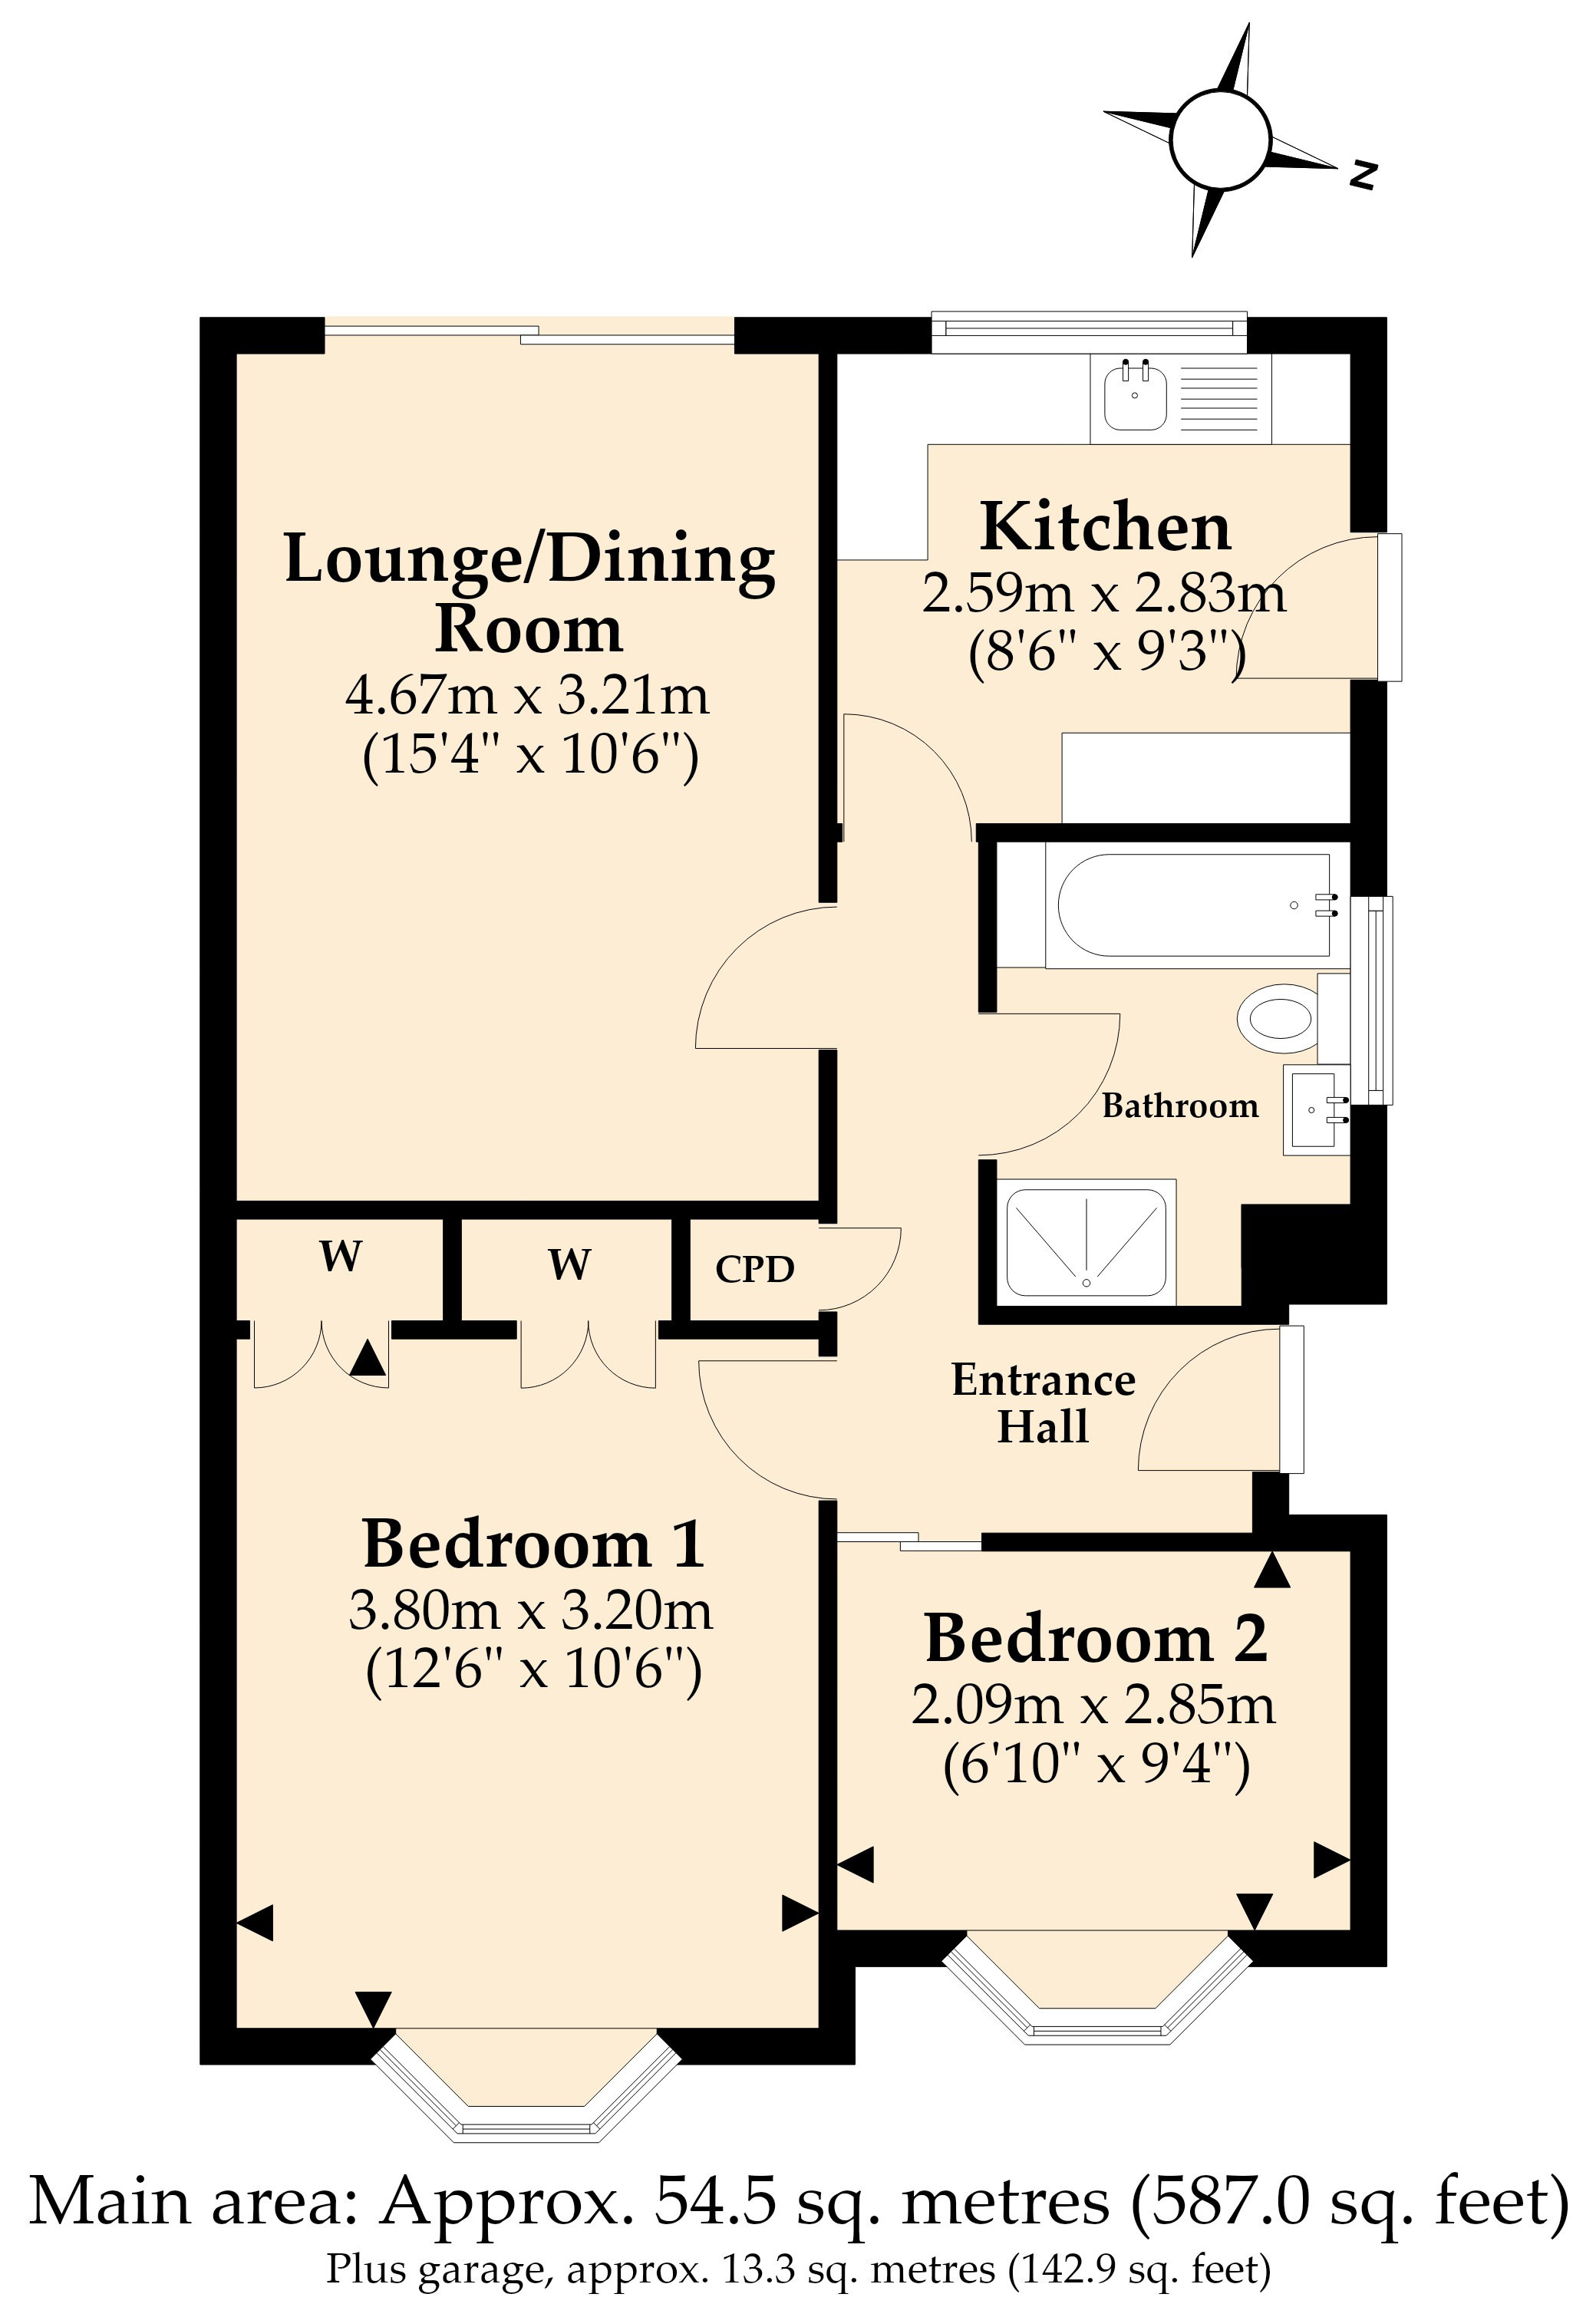
Entrance Hall: with built-in coats cupboard and hatchway with ladder to the part boarded loft space with light and also housing the Glow-Worm combination type gas fired boiler.
Lounge/Dining Room: 15’4 x 10’6 with TV aerial point and wide patio doors to the westerly aspect private rear garden.
Kitchen: 8’6 x 9’3 with window overlooking the rear garden and fitted with work surfaces incorporating sink unit beneath which are a range of storage cupboards and drawers together with spaces and plumbing for washing machine and slimline dishwasher. Matching wall cupboards, electric cooker, further appliance space and glazed door to the side driveway/enclosed courtyard.
Bedroom No. 1: 12’6 x 10’6 with feature bow window and two built-in double door wardrobes.
Bedroom No. 2: 9’4 x 6’10 with bow window.
Bath/Shower Room: with full tiling to the walls and newly re-fitted with deep bath with mixer tap and shower attachment, back to the wall WC, vanity basin with cupboards beneath and a walk-in shower enclosure with rain and hand heads. Heated towel rail and wall mirror with integrated adjustable LED lighting.
OUTSIDE
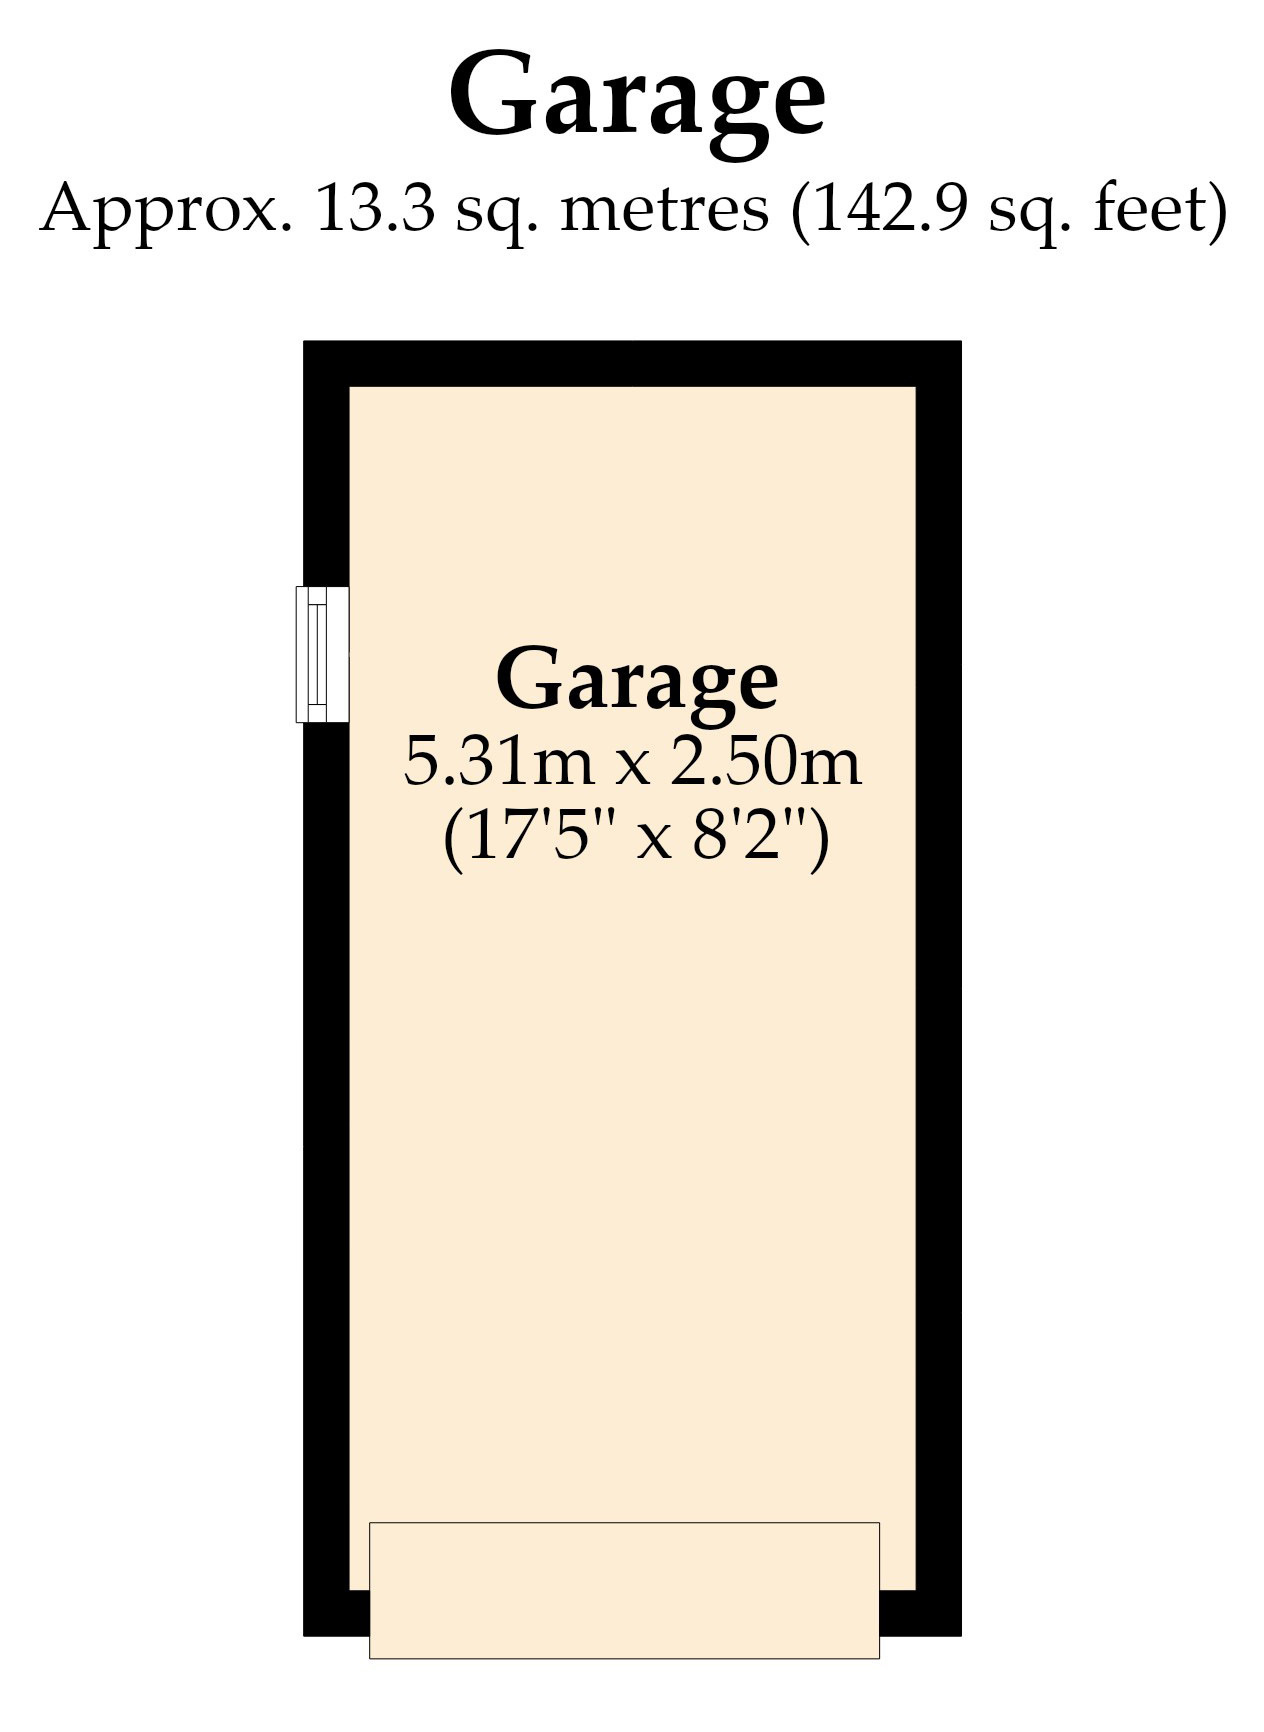
Garage: 17’5 x 8’2 with up and over door, window, light and power points.
Garden Shed: 7’0 x 5’0
Outside Water Tap
Garden: at the Front has an expanse of lawn with inset shrubs and a long newly laid paver driveway provides a good amount of off road parking space. A pedestrian gate and fencing leads to the balance of the drive by leading to the Garage and providing a Private Courtyard area. The Rear Garden which measures about 34ft in depth by about 30ft in maximum width (narrowing to 23ft) (10.36m x 9.14m to 7.01m) has a westerly aspect, is bounded by fencing and is again laid to lawn with shrub and flower borders and a patio area outside the Lounge/Dining Room
Services: All Main Services Connected.
Council Tax Band: D
Council Tax Payable 2026/2027: £2,705.10
Energy Rating: C (Current 71, Potential 88)
Property Reference: BBR260131
Fill in the form below to request more information or to request a viewing.
© team Association Limited is registered in England and Wales under Company Registration Number 01685349.
The Registered Office Address is 24 Cecil Avenue, Bournemouth, Dorset, United Kingdom, BH8 9EJ

 Send to a friend


