 Download PDF Brochure
Slades Property
301 Wimborne Road Winton Banks
Bournemouth
Dorset
BH9 2AA
01202548855


A BRIGHT AND SPACIOUS 3 DOUBLE BEDROOM DETACHED FAMILY HOME IN THIS SOUGHT AFTER RESIDENTIAL LOCATION OFFERED FOR SALE WITH NO FORWARD CHAIN AND IN NEED OF MODERNISATION
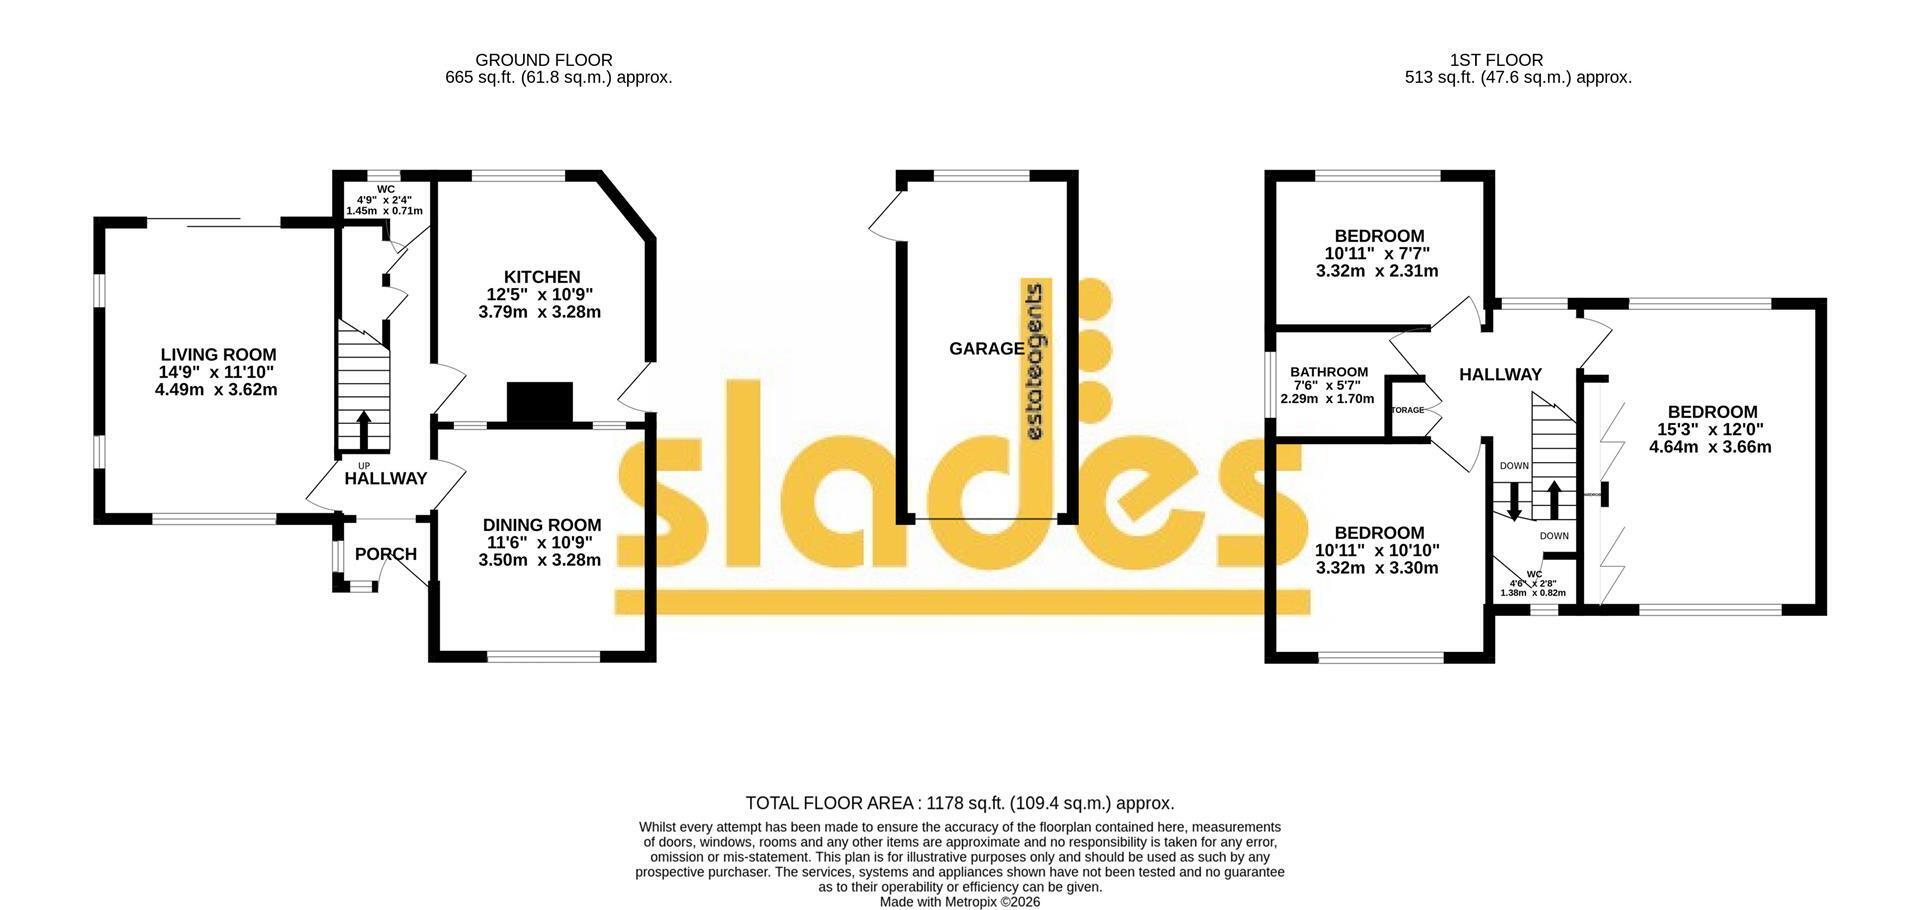
The accommodation with approximate room sizes comprises of an enclosed FRONT ENTRANCE PORCH with surround glazed windows and part glazed panelled uPVC front door leading to the
ENTRANCE HALL
with coved and textured ceiling, pendant lighting, radiator and two useful understairs storage cupboards. Doors to
DOWNSTAIRS WC
with ceiling light, frosted glazed uPVC double glazed window to the rear elevation and modern suite comprising of a enclosed cistern WC and wall hung vanity style sink unit with pillar chrome tap and tiled splashback, ceramic tiled floor and convection radiator.
LIVING ROOM
having coved and textured ceiling and central light fitting. Four wall lights. Triple aspect windows with uPVC double glazed window to the front elevation, two further windows to the side elevation and sliding patio doors onto the rear patio and garden beyond. Decorative fireplace surround with fitted gas fire, two radiators.
DINING ROOM
with coved and textured ceiling and central light fitting. uPVC double glazed window to the front elevation, radiator and two borrowed light windows from the kitchen.
KITCHEN
with wood panelled ceiling having inset directional spotlights, extensive range of matching wall and base level wood fronted kitchen units with rolled edge working surfaces incorporating a 1 ¼ bowl polycarbonate sink with mixer tap over. Four burner gas hob with built in extractor hood and under counter oven. Space and plumbing for washing machine, dishwasher and further appliances. Floor standing 'Potterton' gas central heating boiler, radiator and aluminium double glazed door to the side elevation. Large uPVC double glazed window to the rear garden.
A staircase from the entrance hall leads to the SPLIT LEVEL FIRST FLOOR LANDING with coved and textured ceiling and light fitting, access to loft space and uPVC double glazed window to the front elevation. Large AIRING CUPBOARD with factory lagged hot water cylinder and immersion heater and ample slated shelving over.
CLOAKROOM
with textured ceiling and light, part tiled walls and coloured suite comprising of a low level WC and corner wall hung wash hand basin with chrome taps, radiator and frosted glazed uPVC window to the rear elevation.
MASTER BEDROOM
having coved and textured ceiling with two wall lights. Dual aspect uPVC double glazed windows to the front and rear elevations. Radiator and extensive range of built in wardrobes with folding doors.
BEDROOM TWO
with central light fitting, radiator and uPVC double glazed window overlooking the rear garden.
BEDROOM THREE
with ceiling light, radiator and uPVC double glazed window to the front elevation.
BATHROOM
with wood clad ceiling, light fitting, fully tiled walls and large fitted mirrors. uPVC double glazed window to the side elevation and a coloured suite comprising of a panel enclosed bath with hand grips and chrome mixer taps with shower attachment over. Pedestal wash hand basin with chrome taps and heated towel rail. Recessed medicine cabinet with mirrored doors.
OUTSIDE
The property is elevated from the road but sits within a large level plot. A concrete driveway provides access via the wrought iron gates. The front garden is predominately laid to lawn with shingle boarders and raised flower beds. There is a DETACHED GARAGE with an electronically operated door to the right hand side of the property and a timber gate leading to the rear.
The rear garden is a particular feature of the property with a good sized mixed level paved patio area immediately abutting the property whilst the remainder of the garden is predominately laid to lawn with mature flower and shrub boarders.
Fill in the form below to request more information or to request a viewing.
© team Association Limited is registered in England and Wales under Company Registration Number 01685349.
The Registered Office Address is 24 Cecil Avenue, Bournemouth, Dorset, United Kingdom, BH8 9EJ

 Send to a friend

