 Download PDF EPC
Balmforth
22-26 High Street,
Mildenhall
Suffolk
IP28 7EQ
01638 711171


Immaculately presented, chain-free and vacant, this three-bedroom end of terrace home occupies a generous corner plot and benefits from a single garage and driveway, with pleasant green space views to the front.
Fully re-carpeted and re-decorated throughout, the property is ready to move into.
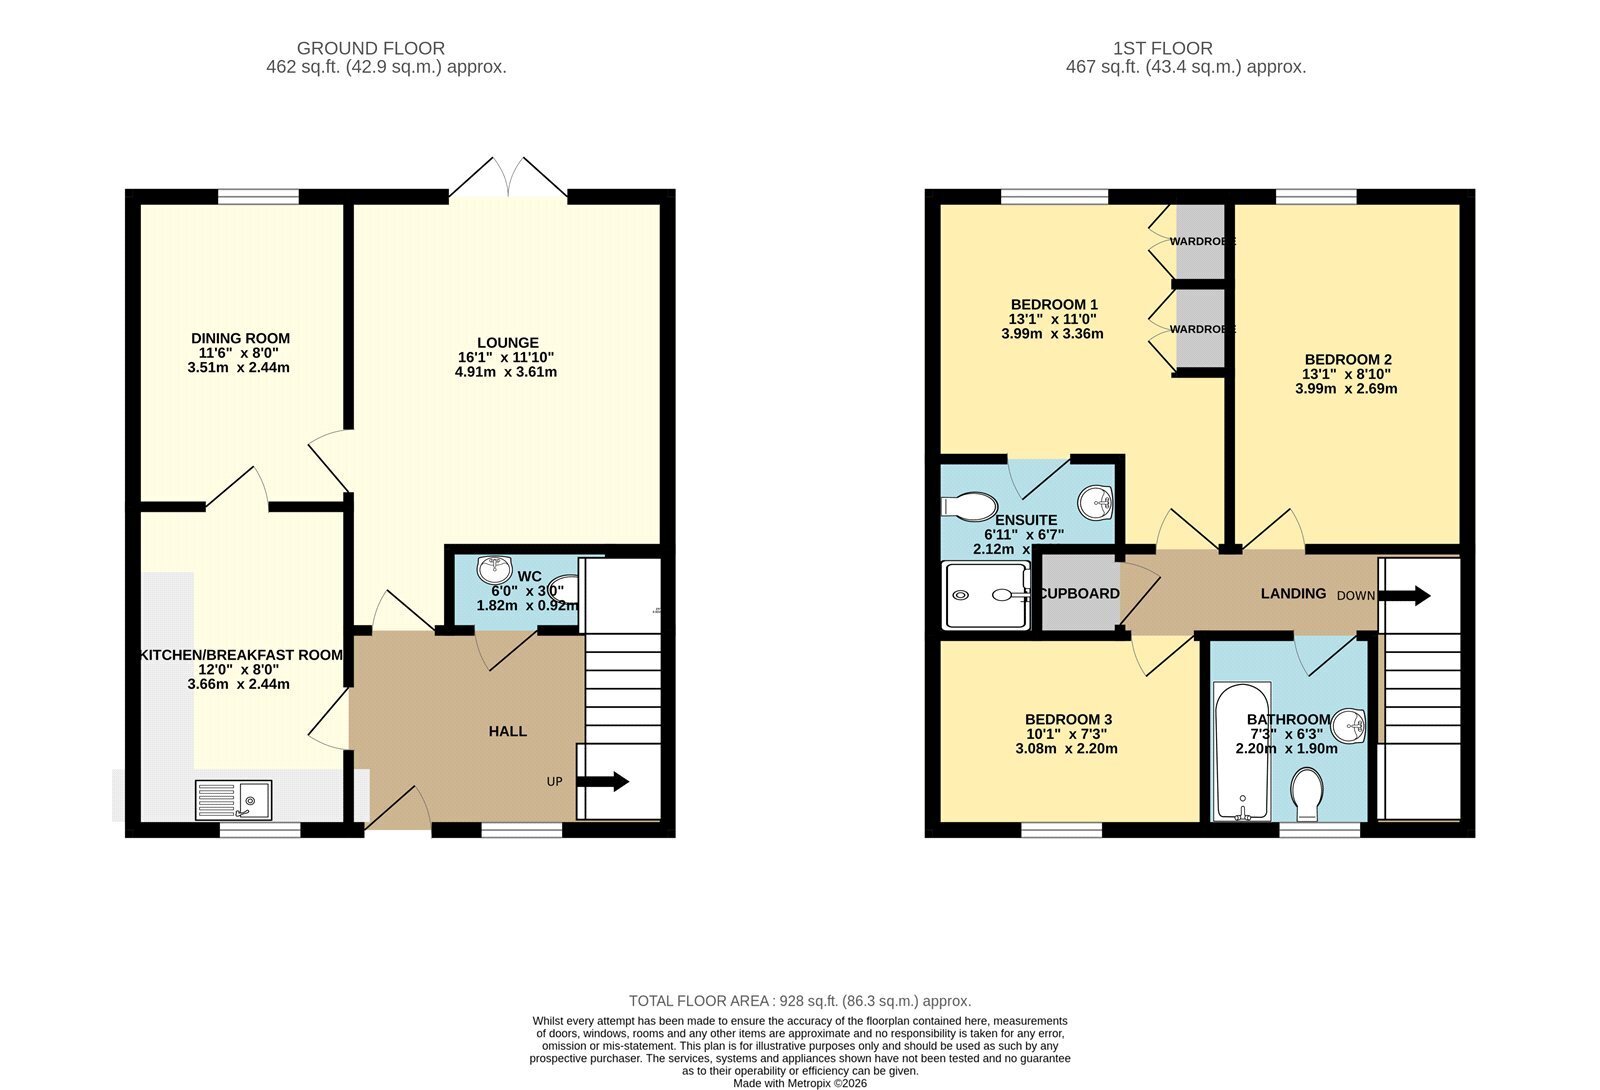
The accommodation is well presented throughout and benefits from gas central heating via a combi boiler with radiators, UPVC windows and a downstairs WC. The primary bedroom features en suite facilities together with both double and single storage cupboards, while there is also a family bathroom and further useful storage.
The well-appointed kitchen features an additional breakfast bar and a range of integrated appliances, including a fridge freezer, dishwasher and washing machine. Outside, the generous corner plot provides a good amount of garden space, complemented by the single garage and driveway providing useful off-road parking and storage.
Offering a combination of generous outdoor space, excellent presentation and practical accommodation, this is an ideal opportunity for those looking for a home that requires no work, with the added benefit of vacant possession and no onward chain.
The internal accommodation comprises, in more detail:
Ground Floor
Entrance Hall
With entrance door, stairs rising to the first floor and useful under-stairs storage cupboard.
Downstairs WC
Fitted with a wash hand basin and low-level WC.
Kitchen
Fitted with a range of wall and base storage units, work surfaces incorporating a sink and drainer, integrated dishwasher, integrated washing machine and integrated fridge freezer. Additional breakfast bar area and window overlooking the rear garden.
Dining Room
Separate dining area with window to the rear aspect.
Living Room
Well-proportioned living space with patio doors opening onto the rear garden.
First Floor
Primary Bedroom
Situated to the rear aspect of the property, with double storage cupboard and additional single storage cupboard. Door leading to:
En Suite
Fitted with shower cubicle, wash hand basin and low-level WC.
Family Bathroom
Fitted with bath with shower over, wash hand basin and low-level WC, together with window to the front aspect.
Bedroom Two
Window overlooking the rear aspect.
Bedroom Three
Window overlooking the front aspect.
Outside
Rear Garden
Generous laid-to-lawn rear garden occupying the property’s corner plot, enclosed by fence boundaries and benefiting from a new gate.
Front
Pathway leading to the entrance.
Garage & Driveway
Single driveway providing off-road parking and leading to the single garage, which benefits from an up-and-over manual door.
Tenure: Freehold
Construction Type: Brick/Tile
Heating: Gas central heating
Windows/doors: UPVC Double glazing
Council Tax: 2026/2027 £2,023.22
Drainage: Mains
Service Charge £240 per annum
Parking: Garage with Parking in Front
Broadband: Ultrafast
Mobile: Ok - Great
A Material Information Certificate and interactive report is available on request
Fill in the form below to request more information or to request a viewing.
© team Association Limited is registered in England and Wales under Company Registration Number 01685349.
The Registered Office Address is 24 Cecil Avenue, Bournemouth, Dorset, United Kingdom, BH8 9EJ

 Send to a friend


