Harwich Village Homes
Tower House
300 Main Road
Harwich
CO12 3PJ
01255504900


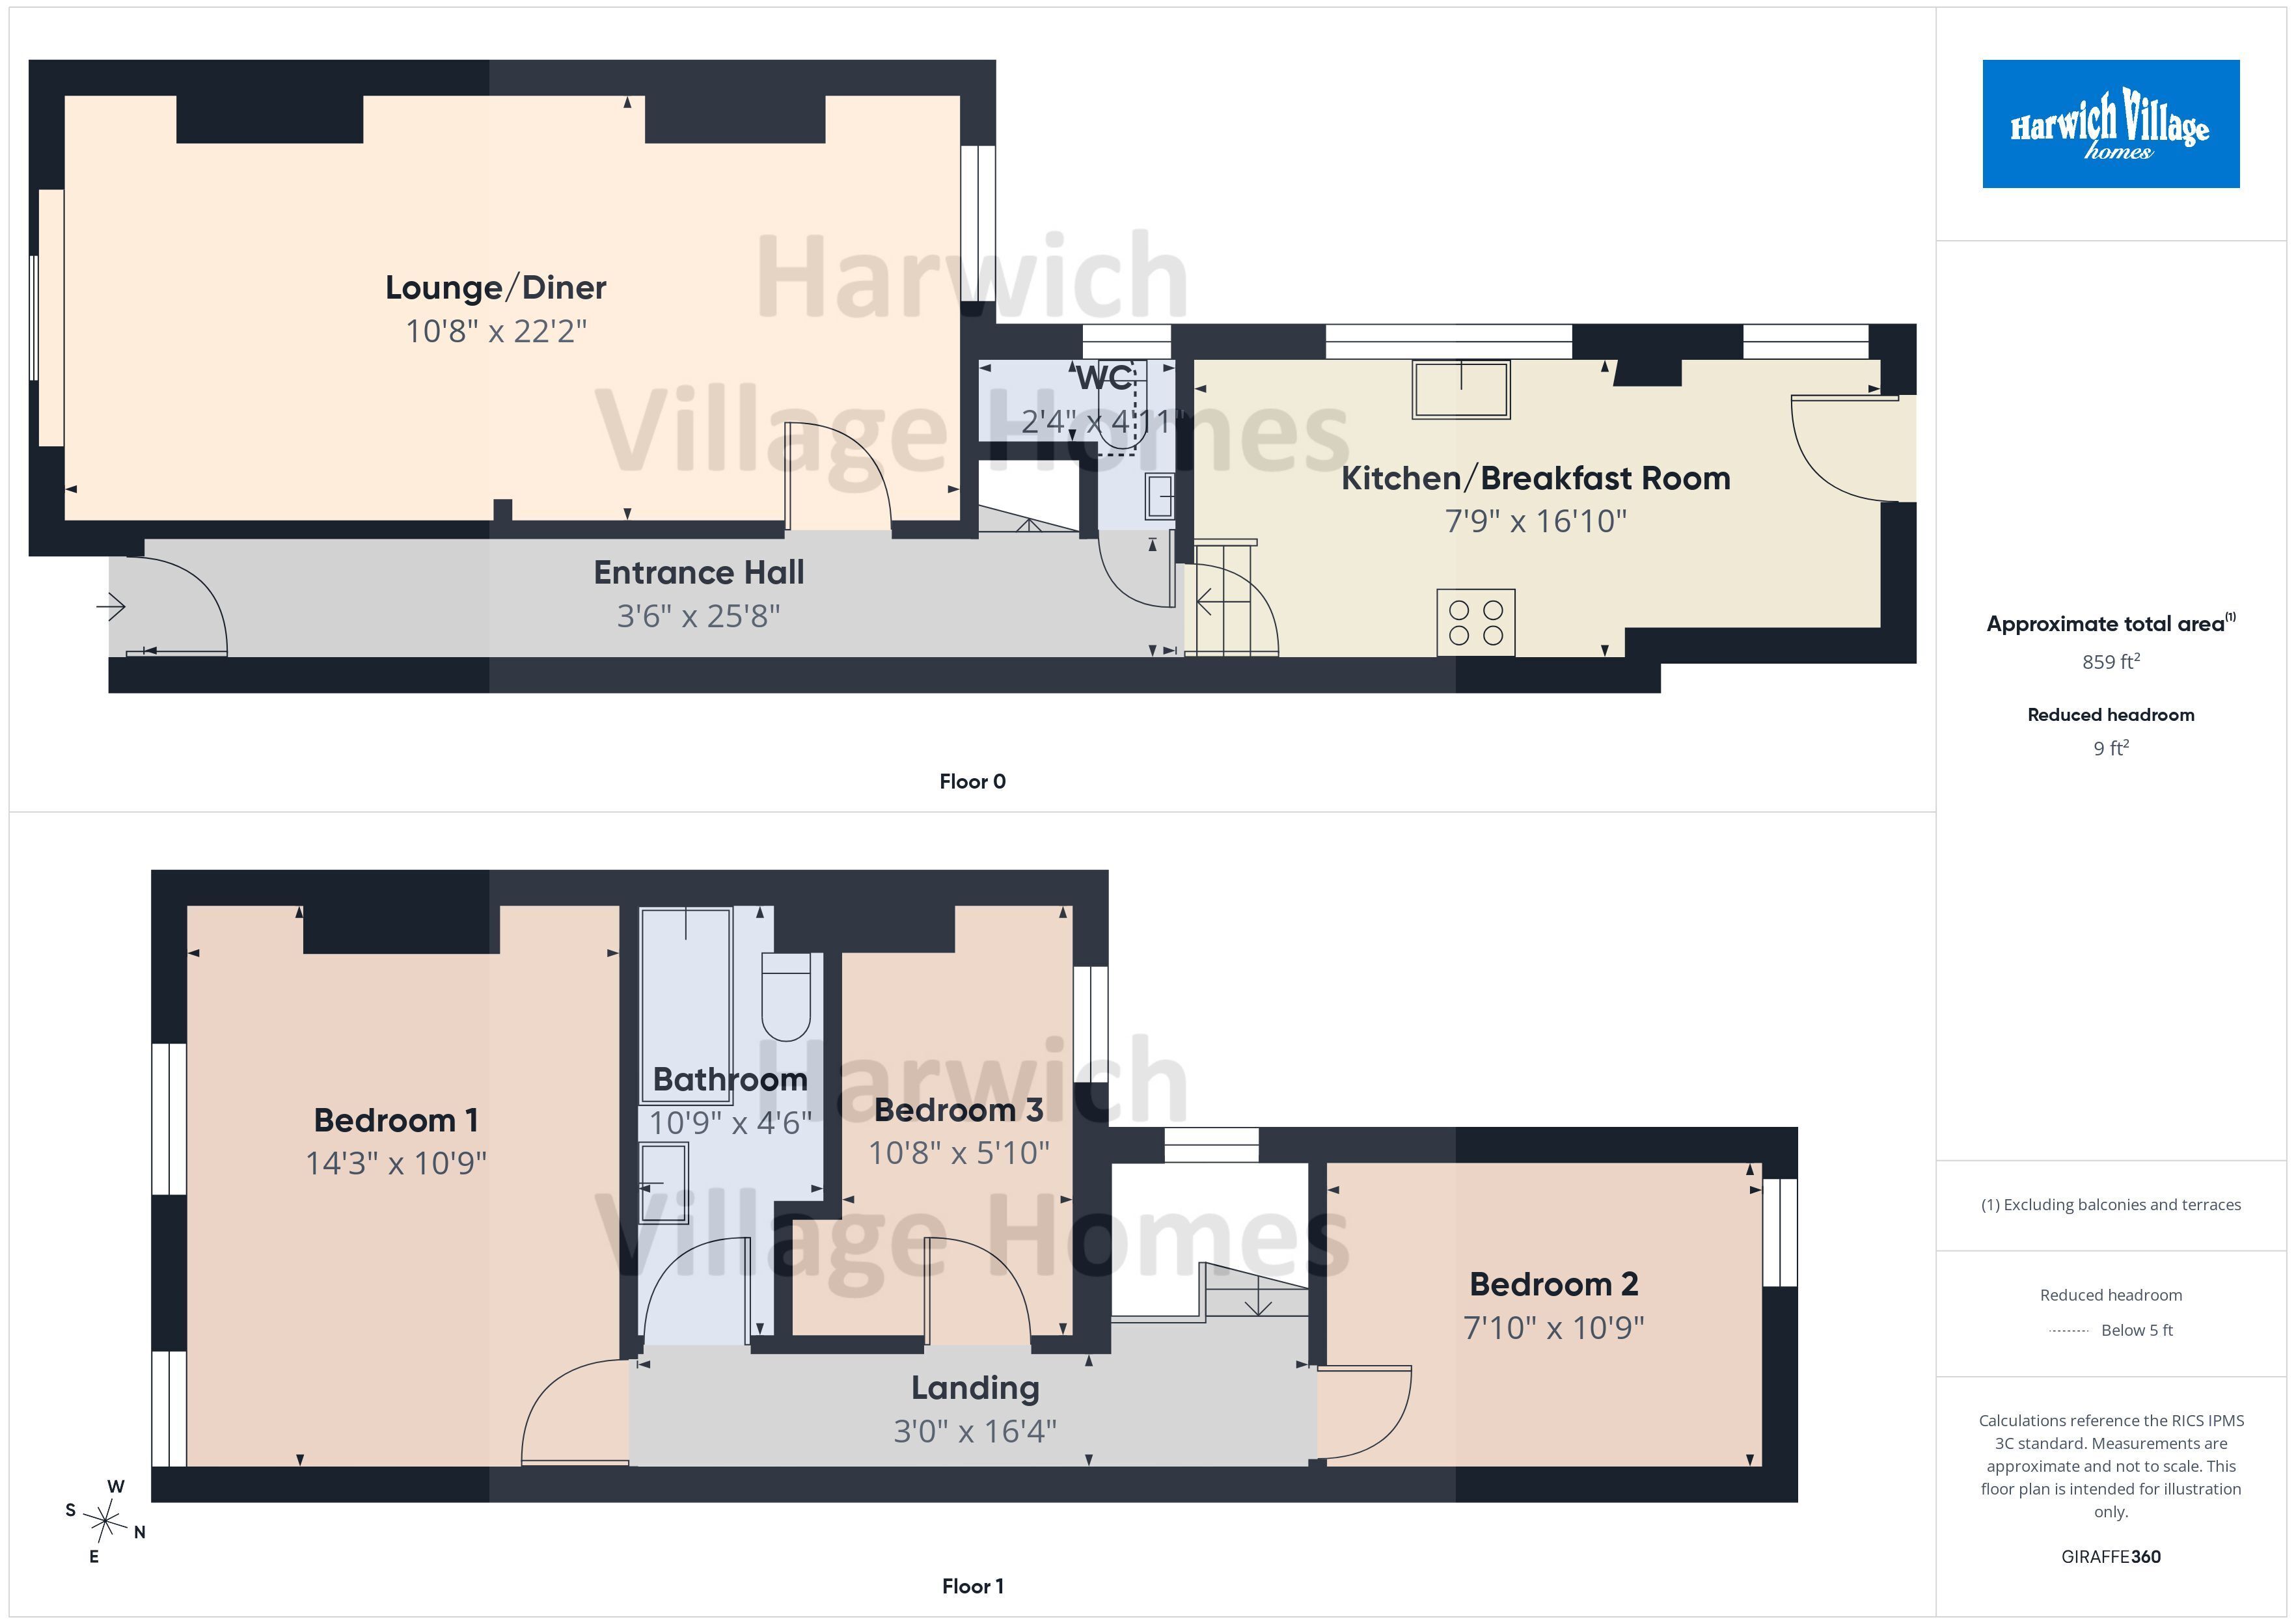
A THREE BEDROOM END TERRACE HOUSE which has been attractively presented and in the valuers' opinion offers good sized accommodation. The property enjoys a lounge/diner, kitchen/breakfast room and ground floor WC with a bathroom to the first floor.
Being offered with NO ONWARD CHAIN, we recommend the earliest viewing to avoid disappointment.
Entrance to the property is made via double glazed door to:
Entrance Hall:
Laminate style floor, radiator, stairs lead to first floor.
Ground Floor Cloakroom:
Double glazed window to side, low level WC, wall mounted wash basin.
Lounge/Diner: 3.25m x 6.76m
Double glazed window to front, double glazed window to rear, two radiators.
Kitchen/Breakfast Room: 2.36m x 5.13m
Single drainer sink with work surfaces to one wall having a comprehensive range of cupboards and drawers under and space for appliances. Further work surface to one wall with cupboards and drawers underneath. Built-in oven and hob, matching wall cabinets incorporating extractor fan, part tiled walls, gas fired boiler (not tested by the agent). Double glazed window to side. Steps down to:
Breakfast Area:
Double glazed window to side, radiator, laminate style floor. Glazed and wooden door opens into the rear garden.
First Floor Landing:
Radiator, staircase leads to ground floor.
Bedroom 1: 3.28m x 4.34m
Two double glazed windows to front, radiator.
Bedroom 2: 2.4m x 3.28m
Double glazed window to rear, radiator.
Bedroom 3: 1.78m x 3.25m
Double glazed window to rear, radiator.
Bathroom:
Panelled bath with shower over, low level WC, pedestal wash basin, heated towel rail, vinyl style floor, part panelled walls.
Outside:
To the front of the property the garden is enclosed by a low wooden fence with gate and path leading to front door. to the rear there is a pretty courtyard garden with concrete patio extending down the side of the property. Brick shed, picket fence and gate gives access to a second concrete patio area with further shed and rear access via gate.
Agents Note:
The heating system has not been tested by the agent.
The parking for the property is on road.
THIRD PARTY COMMISSIONS:
Harwich Village Homes can offer services that maybe of interest to you. These services are not compulsory and you and the buyer have a right to decline these services. Harwich Village Homes will receive a referral fee from these providers (at no cost to you) which we will retain, subject to the seller and/or buyer appointing said provider for their services. Referral fees will be paid upon completion of the service provided to the seller and/or buyer by the supplier.
Surveyors:
If we are asked to recommend a surveyor, we will recommend Julien Lawrence Surveyors. You are not obliged to secure the services of these surveyors and are free to appoint a surveyor of your own choice. Should Julien Lawrence Surveyors be instructed from a recommendation from Harwich Village Homes then Harwich Village Homes may receive a third-party commission of up to £50.
Fill in the form below to request more information or to request a viewing.
© team Association Limited is registered in England and Wales under Company Registration Number 01685349.
The Registered Office Address is 24 Cecil Avenue, Bournemouth, Dorset, United Kingdom, BH8 9EJ

 Send to a friend


