 Download PDF EPC
Balmforth
22-26 High Street,
Mildenhall
Suffolk
IP28 7EQ
01638 711171


A very well-presented, recently redecorated and chain-free two-bedroom terraced freehold property, offered vacant and situated on the popular Lords Walk development just outside Lakenheath.
The property benefits from a modern updated kitchen and bathrooms, updated heating with an air source heat pump, and a well-maintained rear garden laid predominantly to lawn.
Both bedrooms offer excellent storage, with the main bedroom particularly impressive, featuring double storage, a walk-in wardrobe and an additional versatile room, ideal for use as a dressing room or small home office/study.
Externally, the property benefits from a driveway providing tandem parking for two cars, whilst the rear garden provides a pleasant private outdoor space.
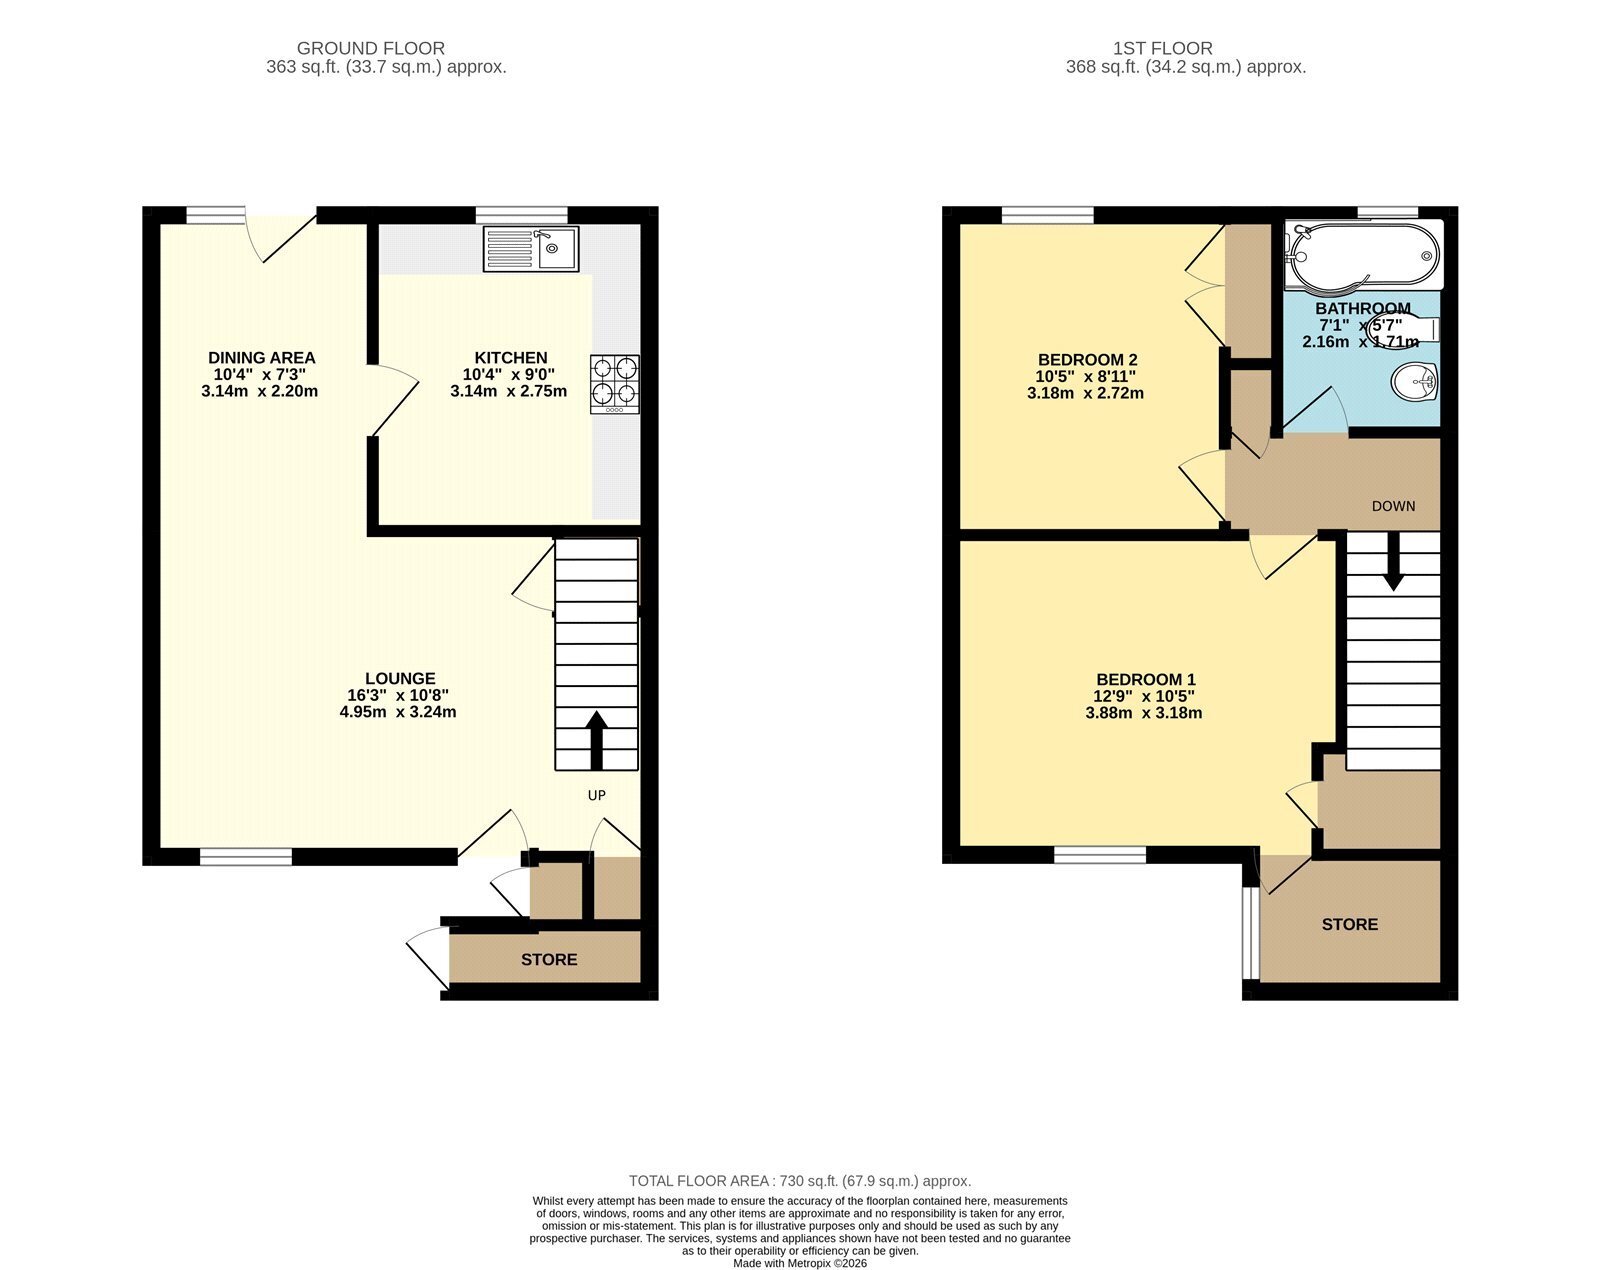
ENTRANCE HALL:
Insert coir doormat to front and rear door. Large storage cupboard.
LOUNGE/DINER AREA:
Window to front, Pedestrian door to rear garden, window to rear. Television and Telephone points
KITCHEN:
Range of wall and base units with ceramic hob with extractor over. Space for dishwasher and FridgeFreezer and space for washing machine and dryer and one and a half bowl sink with mixer taps.
ON THE FIRST FLOOR:
LANDING:
Loft access
BEDROOM ONE:
Fitted cupboard and walk in wardrobe, window to front.
BEDROOM TWO:
Wardrobe. Window to rear
STORE:
Leading from bedroom 1, restricted head height.
With potential as small study or walk in dressing room.
BATHROOM:
White suite comprising of P-shaped bath with shower over, low level wc and handbasin built in light up vanity mirror. Chrome towel rail. Window to rear.
OUTSIDE:
To the rear is a bin store with small patio area, rest mainly laid to lawn.
To the front is a gravel driveway with off street parking for 2 cars.
Tenure: Freehold
Construction Type: Brick/Tile
Heating: Air Source Heat Pump
Windows/doors: UPVC Double glazing
Council Tax: 2026/2027 £1,463.55
Drainage: Mains
Fill in the form below to request more information or to request a viewing.
© team Association Limited is registered in England and Wales under Company Registration Number 01685349.
The Registered Office Address is 24 Cecil Avenue, Bournemouth, Dorset, United Kingdom, BH8 9EJ

 Send to a friend


