Harwich Village Homes
Tower House
300 Main Road
Harwich
CO12 3PJ
01255504900


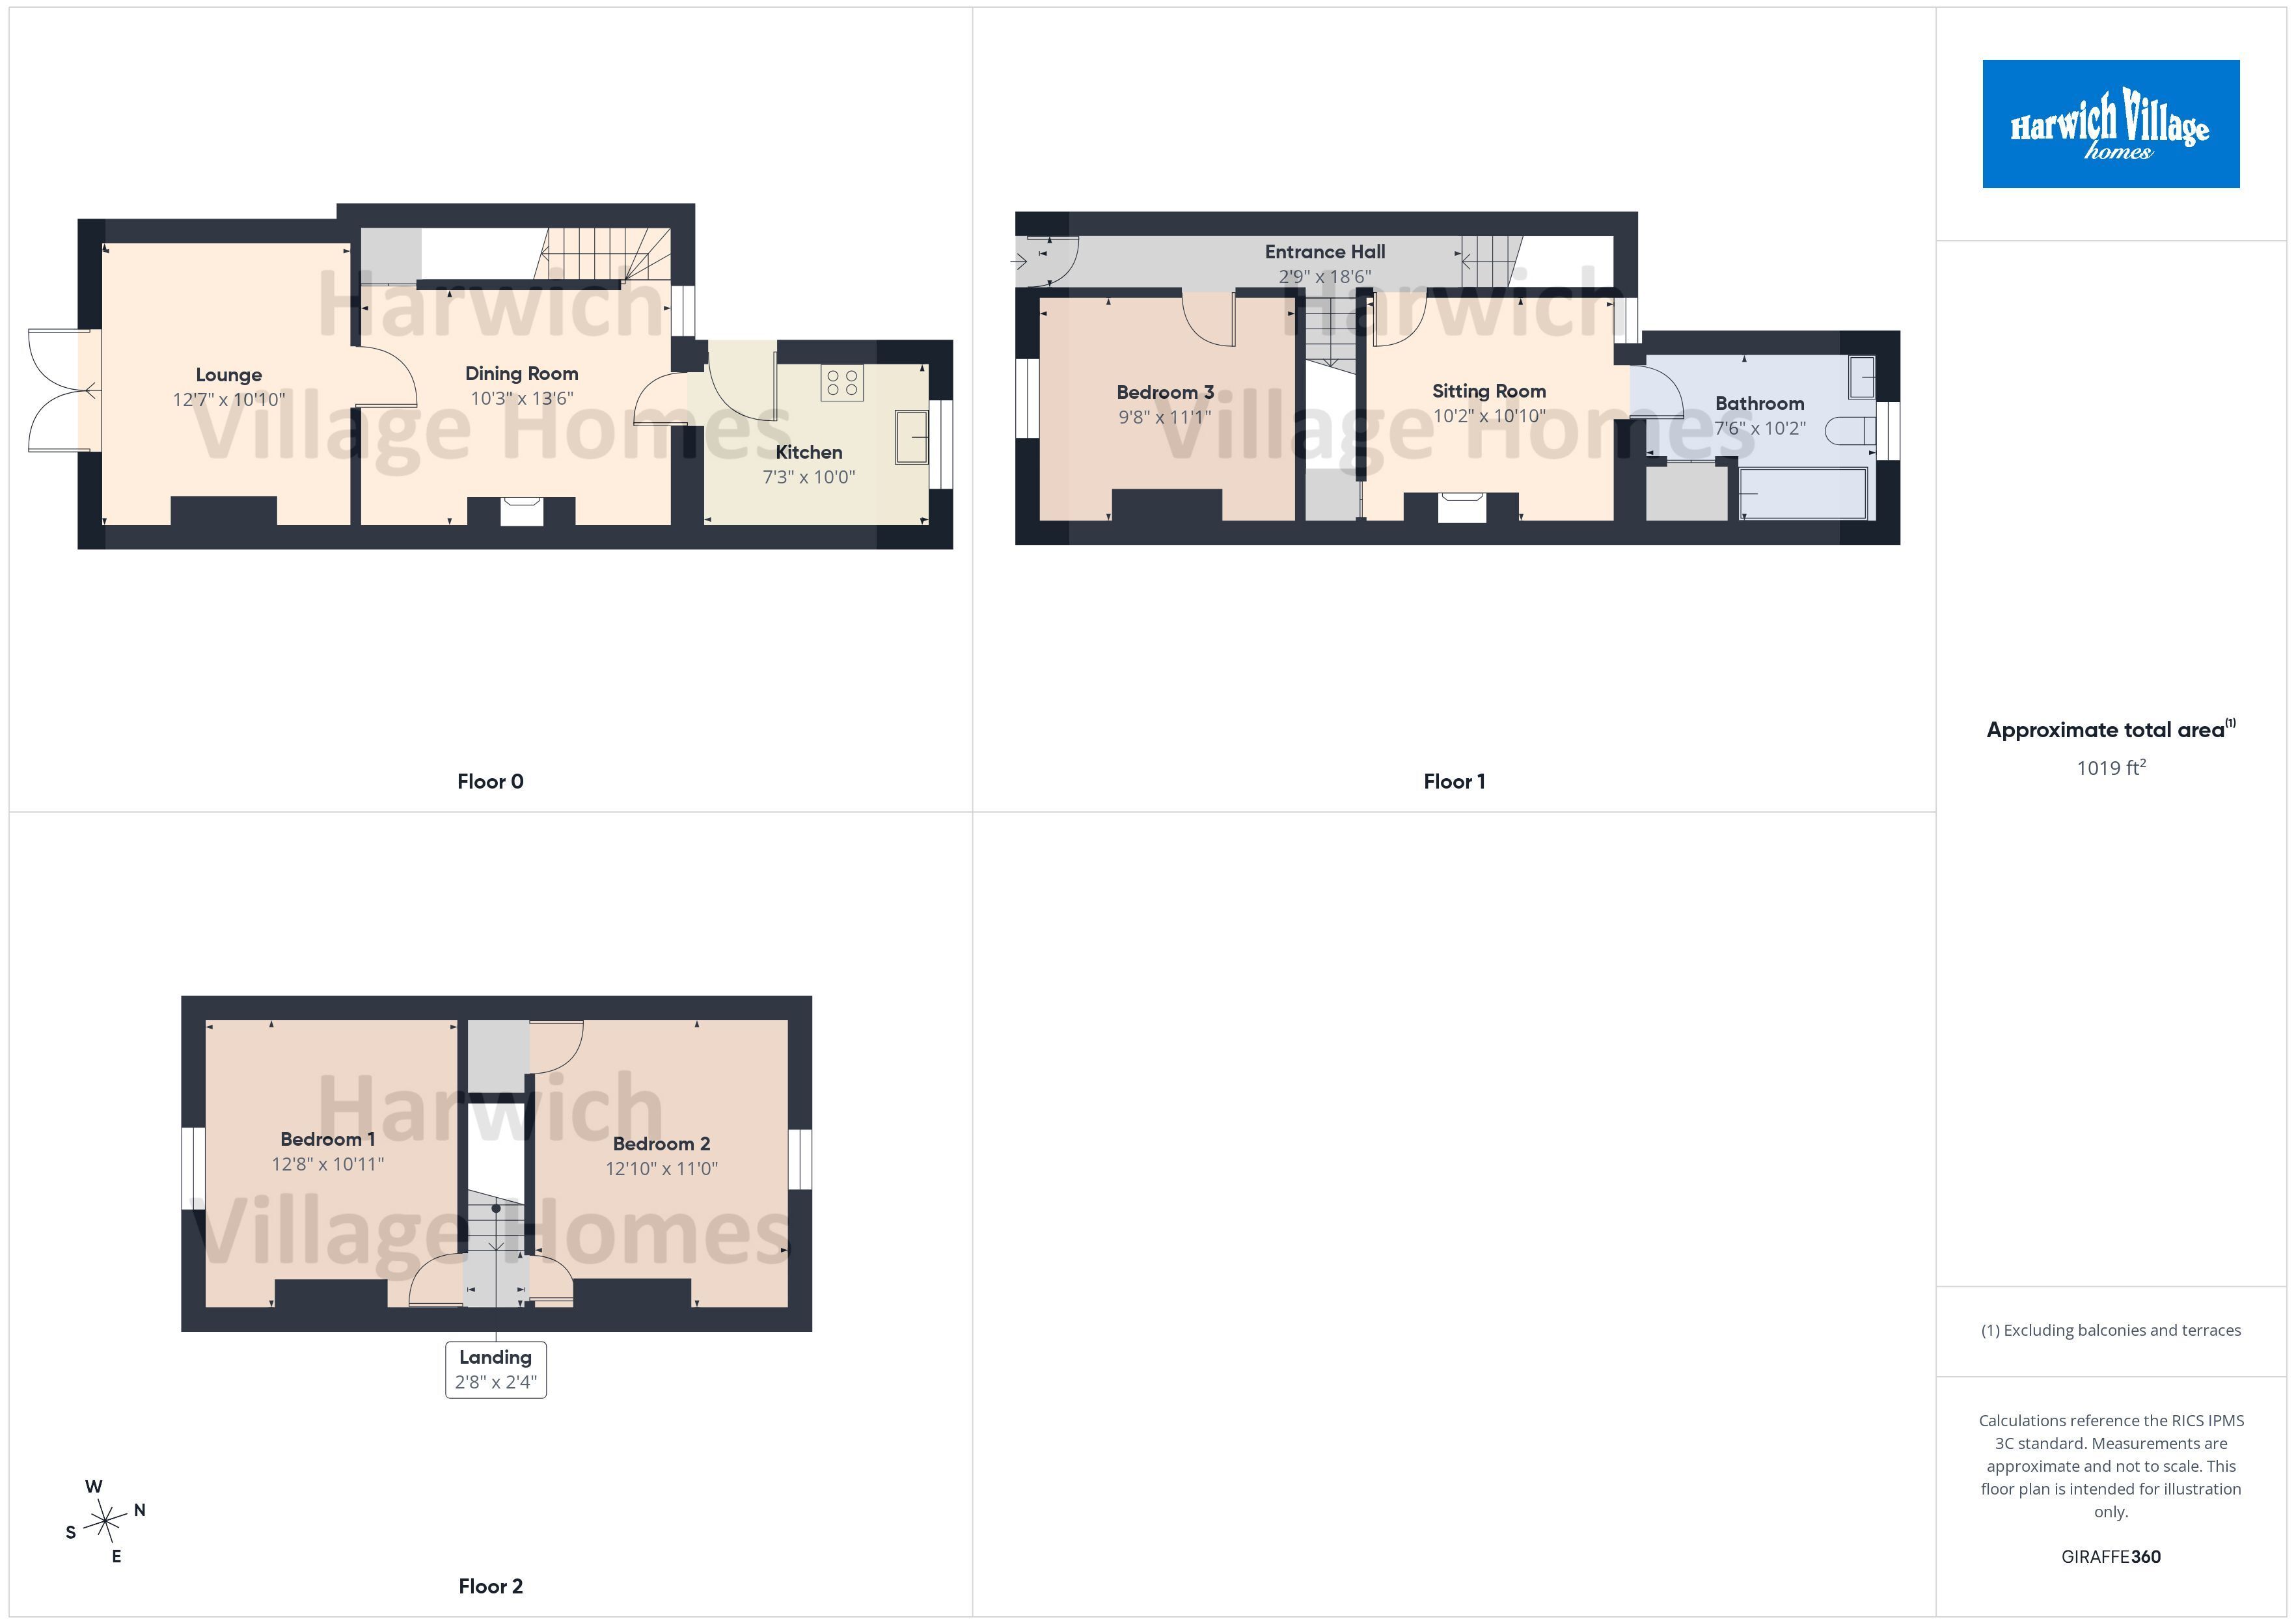
A THREE BEDROOM TERRACE HOUSE arranged over three floors. The property offers versatile accommodation to include THREE RECEPTION ROOMS. Outside to the front there is a tiered garden and a further courtyard garden to the rear.
Being offered with NO ONWARD CHAIN we recommend the earliest viewing to avoid disappointment.
Steps lead up to the front door with double glazed door opening into:
Entrance Hallway:
Laminate style floor, part panelled walls. Stairs to first and lower ground floors.
Bedroom 3: 2.95m x 3.38m
Double glazed window to front, laminate style floor, radiator, fireplace surround.
Sitting Room: 3.1m x 3.3m
Laminate style floor, built-in storage cupboard, radiator. Double glazed window to rear. Door to:
Bathroom: 2.29m x 3.1m
Panelled bath with mixer tap and shower attachment, low level WC, pedestal wash basin, radiator, built-in storage cupboard. Double glazed window to rear.
Lower Ground Floor:
Lounge: 3.3m x 3.84m
Radiator, laminate style floor, double glazed door opens into the front garden area. Door to:
Dining Room: 3.12m x 4.11m
Fireplace surround, laminate style floor, under stairs storage cupboard, stairs to first floor, double glazed window to rear. Door to:
Kitchen: 2.2m x 3.05m
Single drainer sink inset into work surface with cupboards under. Further work surfaces arranged in a U-shaped configuration having a comprehensive range of cupboards and drawers underneath. Matching wall cabinets, gas fired boiler (not tested by the agent), Laminate style floor, radiator. Double glazed window to rear and double glazed door opens into the rear courtyard.
First Floor:
Bedroom 1: 3.33m x 3.86m
Double glazed window to front, radiator.
Bedroom 2: 3.35m x 3.9m
Double glazed window to rear, radiator, built-in storage cupboard.
Outside:
To the front of the property there are steps leading down to a front garden with artificial grass and built-in wooden bench seating. Door to storage room. The rear garden is of courtyard style with concrete patio and decking. Gate gives access to the rear.
Agents Note:
We understand from the owner that the electrics were updated in 2024/25.
The heating system has not been tested by the agent.
The parking for the property is on road.
THIRD PARTY COMMISSIONS:
Harwich Village Homes can offer services that maybe of interest to you. These services are not compulsory and you and the buyer have a right to decline these services. Harwich Village Homes will receive a referral fee from these providers (at no cost to you) which we will retain, subject to the seller and/or buyer appointing said provider for their services. Referral fees will be paid upon completion of the service provided to the seller and/or buyer by the supplier.
Surveyors:
If we are asked to recommend a surveyor, we will recommend Julien Lawrence Surveyors. You are not obliged to secure the services of these surveyors and are free to appoint a surveyor of your own choice. Should Julien Lawrence Surveyors be instructed from a recommendation from Harwich Village Homes then Harwich Village Homes may receive a third-party commission of up to £50.
Fill in the form below to request more information or to request a viewing.
© team Association Limited is registered in England and Wales under Company Registration Number 01685349.
The Registered Office Address is 24 Cecil Avenue, Bournemouth, Dorset, United Kingdom, BH8 9EJ

 Send to a friend


