
Irving & Sons
1 Edmondsham Road
Verwood
Dorset
BH31 7PA
01202 823333


NO FORWARD CHAIN - This detached bungalow is situated in a sought-after cul-de-sac location and requires updating and modernisation
This DETACHED BUNGALOW which is in need of modernisation, is situated within a SOUGHT-AFTER CUL-DE-SAC and has white rendered elevations under a tiled roof with GAS FIRED WARM AIR CENTRAL HEATING, UPVC DOUBLE GLAZED WINDOWS & DOORS, WHITE PAINTED INTERNAL DOORS and is offered for sale with NO FORWARD CHAIN.
RECESSED PORCH Outside light & UPVC half glazed front door through to:
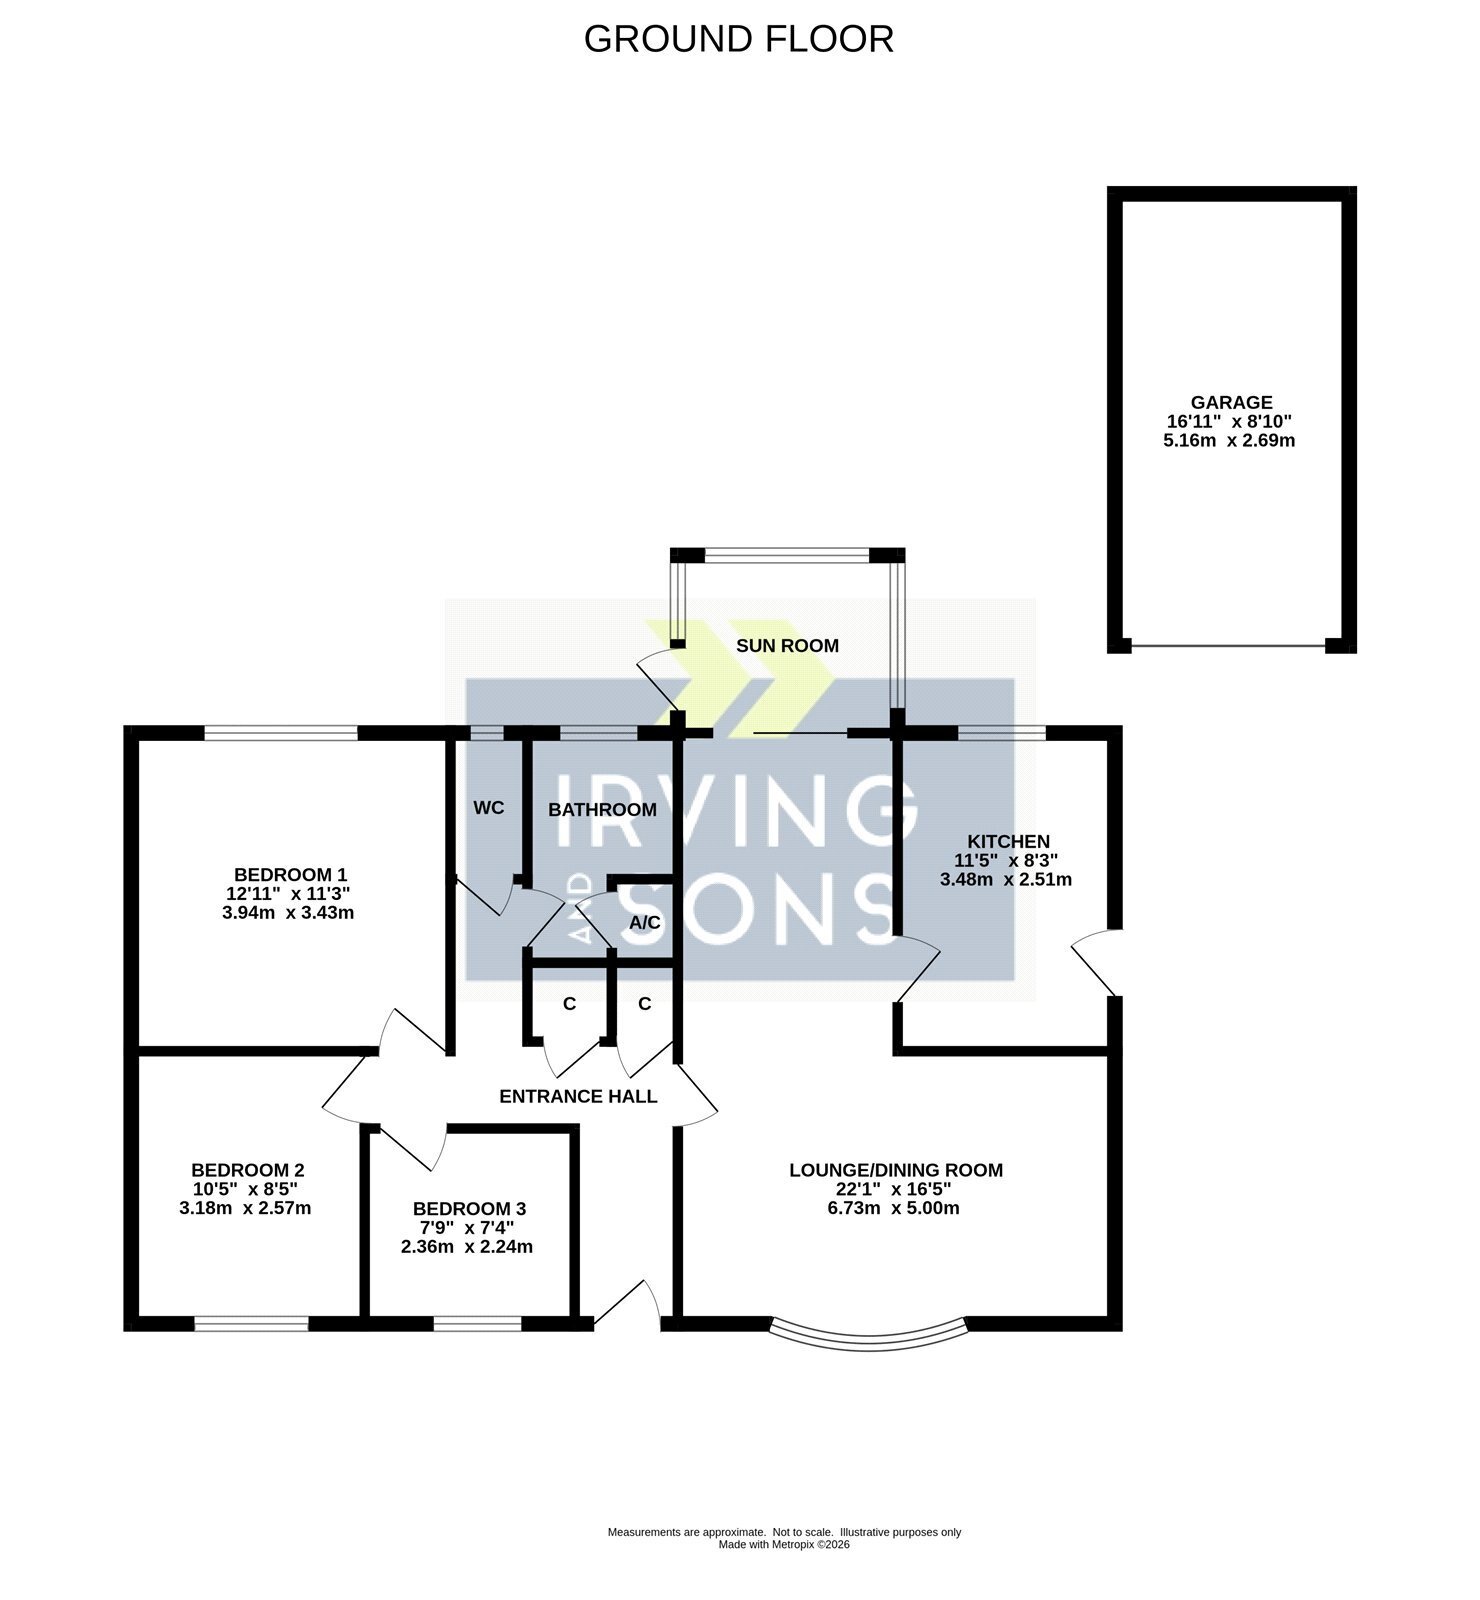
ENTRANCE HALL Access to loft storage, door to storage cupboard and door to cupboard housing the Johnson & Starley warm air central heating boiler.
LOUNGE/DINING ROOM Bay window to the front elevation, fitted gas fire (not currently working & un-tested), TV point, part glazed door to kitchen and sliding patio door through to:
SUNROOM UPVC construction with double glazed panes with opening windows and door to the rear garden.
KITCHEN Fitted with a range of cupboard and drawer units set beneath work surfaces incorporating stainless steel sink unit, fitted electric freestanding cooker, fitted washing machine and space for further appliances. Wall mounted cupboards, part tiled walls, wall mounted extractor, window to the rear elevation and double glazed door to the driveway.
BEDROOM ONE Window to the rear elevation and fitted wardrobes.
BEDROOM TWO Window to the front elevation.
BEDROOM THREE Window to the front elevation.
FAMILY BATHROOM Suite comprising bath with electric power shower over and pedestal wash hand basin. Part tiled walls, window to the rear elevation, wall mounted mirror with adjacent shaver point and door to airing cupboard housing hot water cylinder and shelving.
SEPARATE WC Suite comprising WC and wall mounted wash hand basin with tiled splashback and mirror above. Window to the rear elevation.
OUTSIDE
The front garden has been predominantly laid to lawn with paved path giving access to the front door.
A tarmac driveway runs adjacent to the side of the property and provides off road parking for several vehicles and leads to the single garage,
The single garage has electric up and over door, power and light.
A side garden gate from the driveway provides access to the rear garden which has an area of paved patio adjacent to the rear of the property with the remainder of the garden being laid to lawn with flower and shrub borders. A paved path provides access to the rear of the garage where there is a fitted shed. Outside tap.
Fill in the form below to request more information or to request a viewing.
© team Association Limited is registered in England and Wales under Company Registration Number 01685349.
The Registered Office Address is 24 Cecil Avenue, Bournemouth, Dorset, United Kingdom, BH8 9EJ

 Send to a friend


