 Download PDF EPC
Grants of Ringwood
14a The Furlong
Ringwood
Hampshire
BH24 1AT
01425 480456


A 2 bedroom purpose built 2nd floor apartment in good order redecorated in 2024 & carpets renewed, extended lease with 154 years remaining, set within level walking distance of Ringwood centre. No onward chain.
Summary of Accommodation
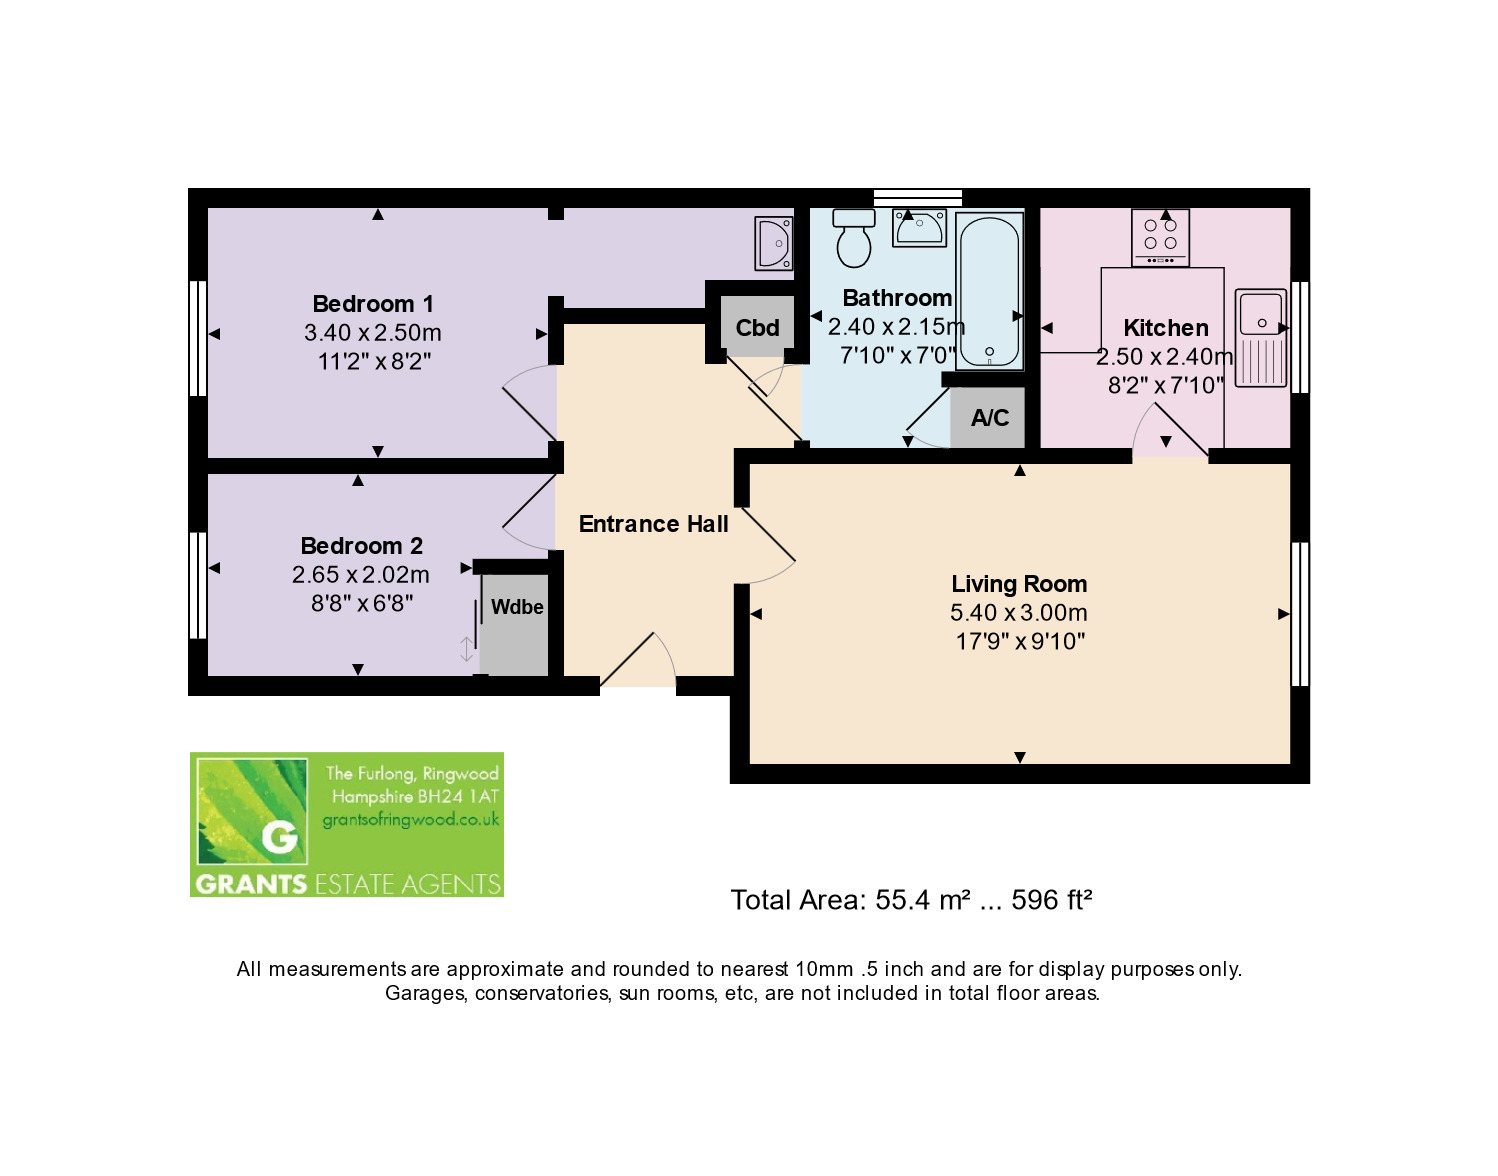
*COMMUNAL RECEPTION HALL * STAIRCASE TO SECOND FLOOR * PERSONAL FRONT DOOR * L-SHAPE RECEPTION HALL * LOUNGE/DINING ROOM * KITCHEN * MAIN BEDROOM WITH EN-SUITE DRESSING AREA/WASH BASIN * SECOND BEDROOM * BATHROOM/WC. * ELECTRIC HEATING * ALLOCATED PARKING * COMMUNAL GARDENS * NO ONWARD CHAIN * EXTENDED LEASE*
DESCRIPTION & CONSTRUCTION:
57 Euston Grove was originally built in 1991 with external brick elevations under a tiled roof. The flat is located on the 2nd floor and is in good decorative order. The property also benefits from double glazing with extensive views, modern kitchen renewed in 2024 and bathroom, en-suite dressing area to principal bedroom, built-in wardrobe to second bedroom, the carpets were replaced in 2024 & the flat was redecorated in 2024, electric heating, allocated parking, use of communal gardens, no onward chain & extended lease with 154 years remaining.
SITUATION:
The property is situated within this popular residential area, level walking distance of Ringwood centre, which offers a weekly street market, in addition to comprehensive shopping, leisure and educational facilities. The A31 and A338 provides road links to the main centres of Bournemouth (12 miles), Southampton (16 miles) and Salisbury (18 miles). The New Forest is within a mile and a half.
DIRECTIONAL NOTE:
From the main Ringwood roundabout, adjacent to the town centre car park, leave in a southerly direction along the Mansfield Road passing 2 sets of pedestrian traffic lights. At the first mini-roundabout, adjacent to Greyfriars community centre, bear left onto the Christchurch Road. Continue past the Ringwood fire station and at the next roundabout take the first exit onto Castleman Way. Take the 2nd turning onto Waterloo Way and as the road forks bear right onto Euston Grove. Continue around on the right hand side whereupon you will approach a courtyard parking area. 57 is located in the far right hand corner.
THE ACCOMMODATION COMPRISES:
COMMUNAL FRONT DOOR ACCESED VIA ENTRY PHONE TO: COMMUNAL RECEPTION RETURN FLIGHT STAIRCASE TO:
SECOND FLOOR LANDING, PERSONAL FRONT DOOR TO:
PRIVATE RECEPTION HALL: RCD fuse box. Telephone Dimplex electric panel heater. Arched display recess. Wall mounted entry. Hatch to loft space. 2 ceiling light points. Smoke detector. Full height built-in broom cupboard with shelving. Glazed door with glazed side screen to:
LIVING ROOM: 18’4” (5.59m) x 10’ (3.07m). Aspect to the south. Double glazed picture window overlooking communal gardens. Laminate floor. Night store heater. T.V. and satellite aerial points. Recessed arched display alcove with lighting. Door to:
KITCHEN: 7’6” (2.31m) x 8’2” (2.51m). Aspect to the south. Double glazed picture window overlooking communal gardens. Comprehensive range of custom built kitchen units comprising wall to wall, roll top laminate work surface with inset single bowl, single drainer stainless steel sink unit with h & c mixer. Double floor storage cupboard beneath. Adjoining recess with plumbing for washing machine. The work surface extends on the return wall and incorporates 4 burner electric Zanussi hob with electric oven and grill beneath. 3 speed canopy extractor fan above. Range of drawers and floor storage cupboards. Recess for larder fridge-freezer. Splashback. 1 double and 2 single eye level store cupboards. Laminate floor.
FROM THE RECEPTION HALL, DOOR TO:
BEDROOM 1: 11’ (3.37m) x 8’5” (2.58m). Aspect to the north. Double glazed picture window overlooking courtyard parking area and Ringwood skyline beyond. Electric panel heater. T.V. point. Archway to:
DRESSING AREA: 7’2” (2.19m) x 4’11” (1.50m). Open fronted wardrobe area. Wash basin set in vanity surround with splashback, store cupboards beneath with h & c mixer. Mirror. Strip light.
FROM THE RECEPTION HALL, DOOR TO:
BEDROOM 2: 8’9” (2.67m) x 5’9” (1.77m). Aspect to the north. Double glazed picture window overlooking courtyard car park and Ringwood skyline beyond. Without loss of measurement to the room, double built-in mirror fronted wardrobe with hanging rail and shelf. Electric panel heater.
FROM THE RECEPTION HALL, DOOR TO:
BATHROOM/W.C.: 8’ (2.46m) x 6’8” (2.05m). Aspect to the east. Opaque double glazed window. White suite comprising panelled bath, fully tiled wall surround. Fitted Triton Enrich electric shower unit. Wash basin set in vanity surround with double floor storage cupboard beneath. Adjoining display counter. Low level w.c. in concealed cistern. Mirror. Wall heater. Extractor. Full height airing cupboard housing factory sealed hot water cylinder, immersion heater. Cold water storage tank.
OUTSIDE:
The property has the benefit of one parking space. The use of the communal gardens, communal drying area, plus there is a bin store.
LEASE INFORMATION: The Managing Agents are Sovereign House, Basing View, Basingstoke RG21 4FA, telephone number 0300 5000 926. The lease has been extended to 189 years from 26/06/1991 therefore 154 years remaining. The current service charge which covers ground rent & annual maintenance is £107.91 per month.
COUNCIL TAX BAND: B
EPC LINK:
https://find-energy-certificate.service.gov.uk/energy-certificate/2407-2912-7002-2321-5914
Consumer Protection from Unfair Trading Regulations 2008
These details are for guidance only and complete accuracy cannot be guaranteed. If there is any point, which is of particular importance, verification should be obtained. They do not constitute a contract or part of a contract. All measurements are approximate. No guarantee can be given with regard to planning permissions or fitness for purpose. No apparatus, equipment, fixture or fitting has been tested. Items shown in photographs are NOT necessarily included. Interested Parties are advised to check availability and make an appointment to view before travelling to see a property.
The Data Protection Act 1998
Please note that all personal information provided by customers wishing to receive information and/or services from the estate agent will be processed by the estate agent, the team Association Consortium Company of which it is a member and team Association Limited for the purpose of providing services associated with the business of an estate agent and for the additional purposes set out in the privacy policy (copies available on request) but specifically excluding mailings or promotions by a third party. If you do not wish your personal information to be used for any of these purposes, please notify your estate agent. For further information about the Consumer Protection from Unfair Trading Regulations 2008 see http://www.legislation.gov.uk/uksi/2008/1277/contents/made
Fill in the form below to request more information or to request a viewing.
© team Association Limited is registered in England and Wales under Company Registration Number 01685349.
The Registered Office Address is 24 Cecil Avenue, Bournemouth, Dorset, United Kingdom, BH8 9EJ

 Send to a friend


