Chapplins
9 -11 West Street
Fareham
Hampshire
PO16 0BG
01329 283330


GUIDE PRICE £425,000 to £450,000. We are delighted to offer this well presented three bedroom detached family home. Located in a quiet cul-de-sac the property boasts driveway parking, a garage, two reception rooms, modern fitted kitchen, and a beautiful south facing rear garden with garden room.
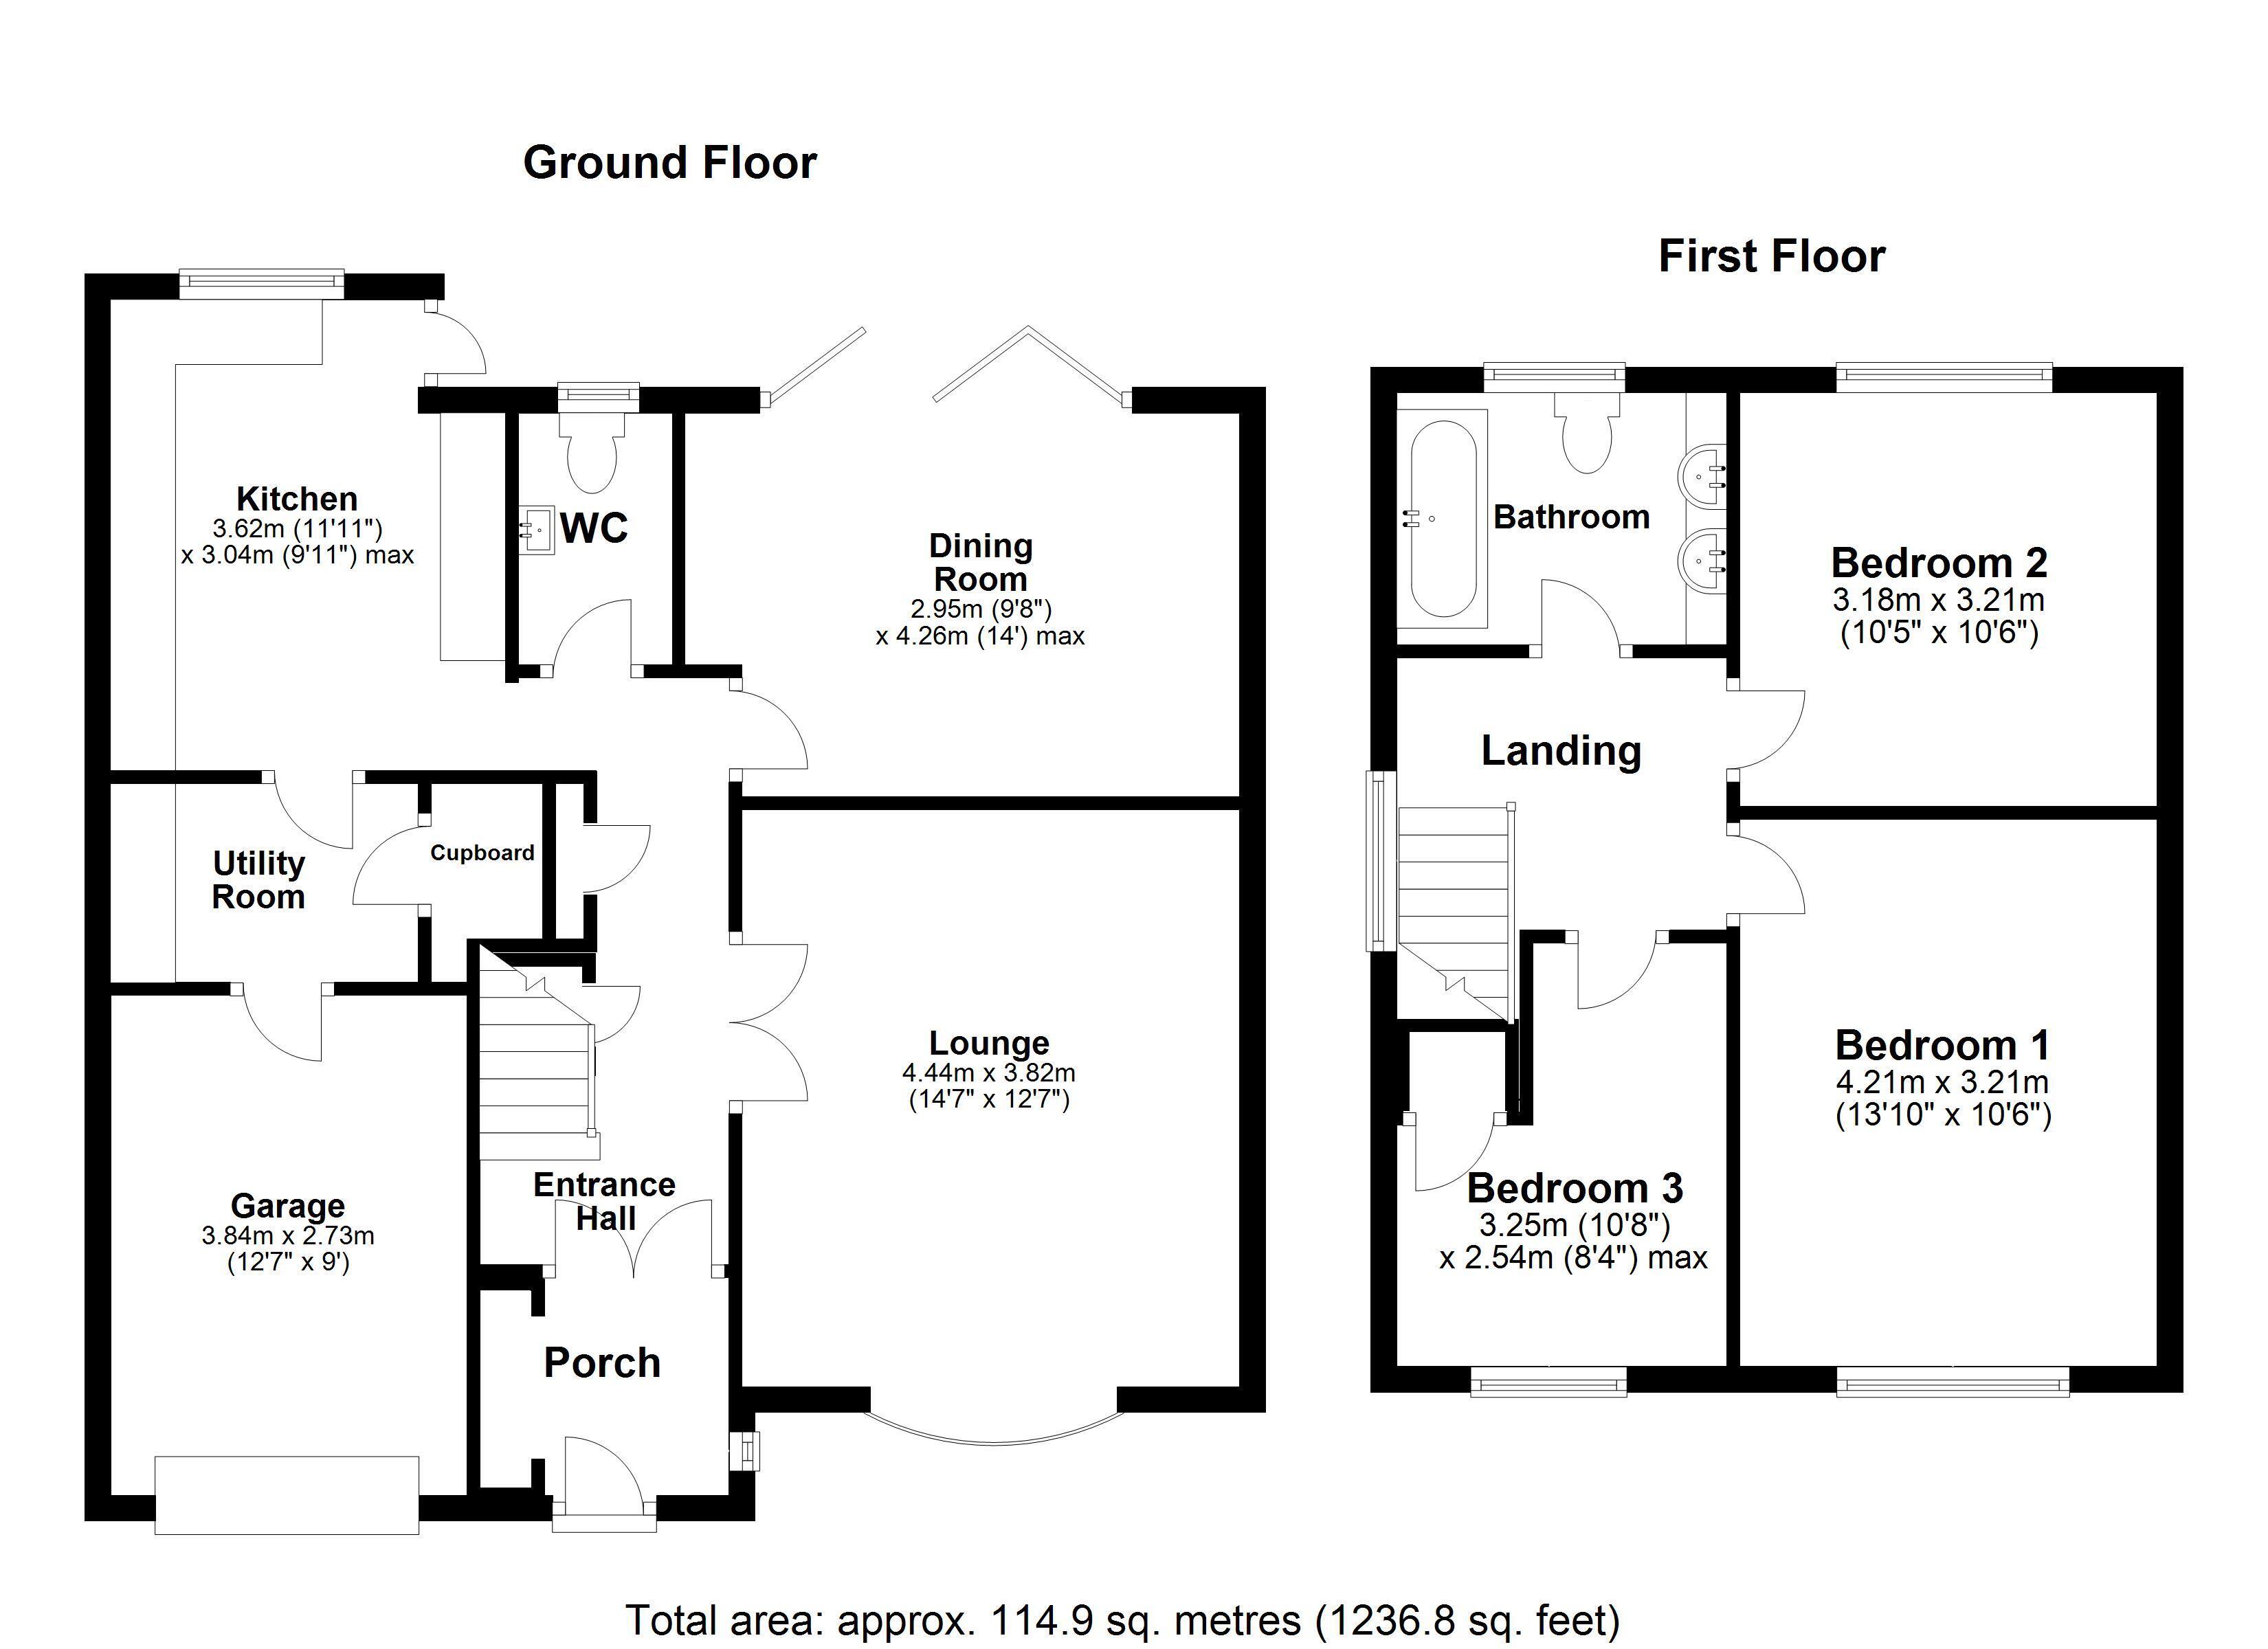
The property has benefited from significant investment by the current owners, including a replacement roof, rewiring and replumbing, owned solar PV with battery storage, EV charging, exterior repointing and improved loft insulation. On approach you enter the property through a composite double glazed door stepping into a spacious entrance hallway with oak flooring and oak balustrade staircase to the first floor landing. The ground floor accommodation then consists of a good sized lounge to the front aspect with plantation shutters and log burner. To the rear there is a modern fitted kitchen and separate utility area plus an integral door leading to the garage. Adjacent there is also a downstairs WC and a separate dining room with bi-folding doors to the rear garden. On the first floor there is a landing with window to the side aspect and doors to three double bedrooms plus a modern fitted bathroom. The whole property is well presented throughout and must be viewed to be appreciated.
Outside
The property itself is set back from the road in a quiet cul-de-sac. To the front aspect a dropped kerb leads to a block paved driveway with space for multiple vehicles. At the end of the drive there is a garage with a further integral door to the property and houses the gas boiler and solar storage battery. Side access then leads to a beautifully landscaped private rear garden with a paved patio adjacent to the property leading to a synthetic laid lawn. To the rear there is a garden room plus separate storage shed. The garden enjoys a sunny southerly facing aspect and is surrounded with wooden fence boundaries.
Fill in the form below to request more information or to request a viewing.
© team Association Limited is registered in England and Wales under Company Registration Number 01685349.
The Registered Office Address is 24 Cecil Avenue, Bournemouth, Dorset, United Kingdom, BH8 9EJ

 Send to a friend


