
Irving & Sons
1 Edmondsham Road
Verwood
Dorset
BH31 7PA
01202 823333


BEAUTIFULLY PRESENTED HOME in a cul-de-sac location - three bedrooms, lounge/dining room, kitchen, family room, garage - SOUTHERLY FACING REAR GARDEN
This BEAUTIFULLY PRESENTED SEMI-DETACHED FAMILY HOME is situated in a CUL-DE-SAC LOCATION and benefits from GAS FIRED CENTRAL HEATING VIA RADIATORS, AIR-CONDITIONING UNIT ON THE FIRST FLOOR PROVIDING HEATING AND COOLING, FLAT SET CEILINGS THROUGHOUT, OAK VENEER INTERNAL DOORS, UPVC DOUBLE GLAZED WINDOWS & EXTERNAL DOORS (not front door), LVT WOOD EFFECT FLOORING TO THE GROUND FLOOR and SOUTHERLY FACING REAR GARDEN.
COVERED PORCH Outside light, paved step and timber front door through to:
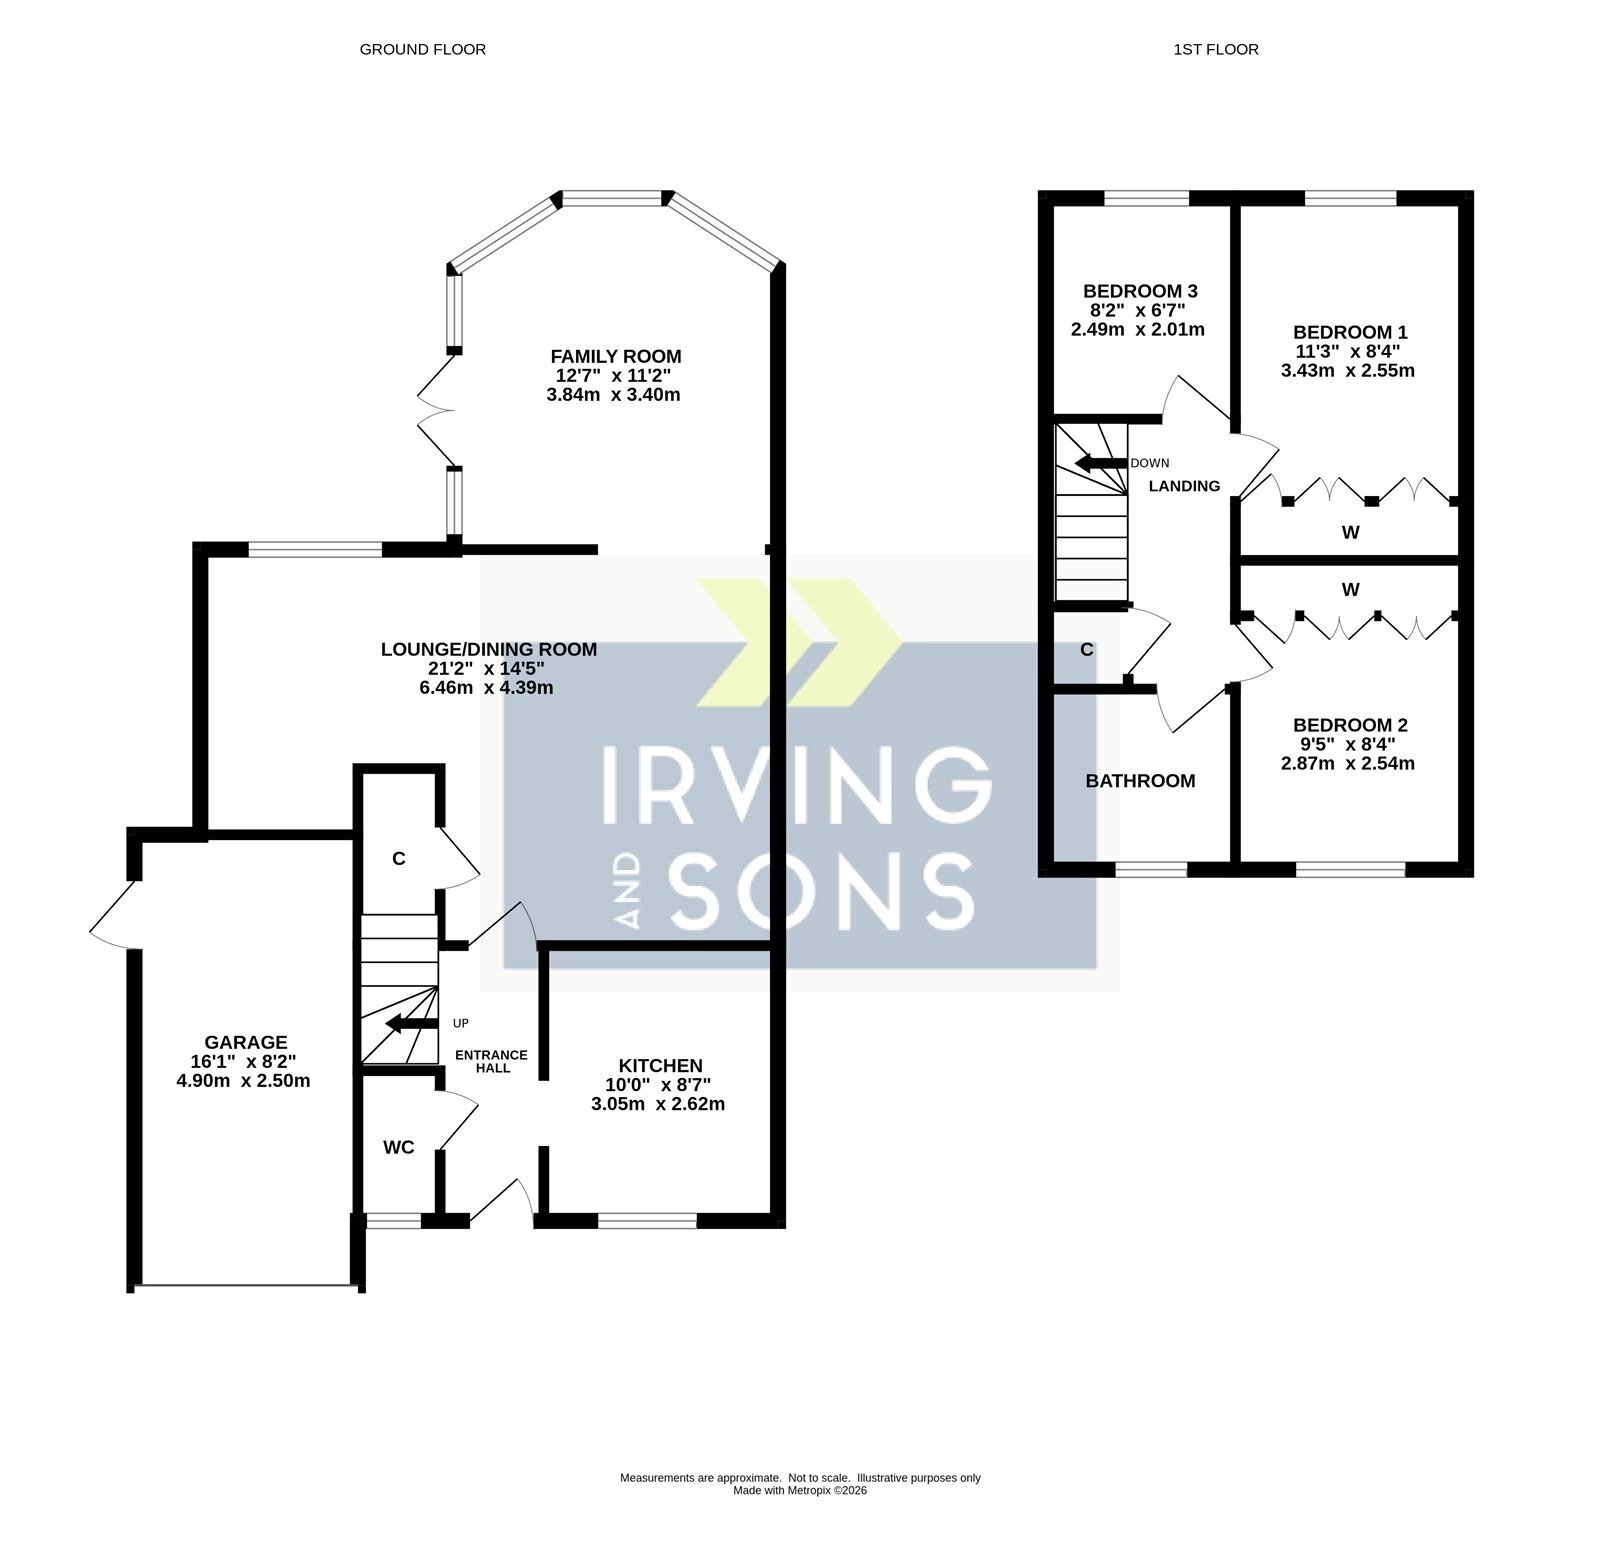
ENTRANCE HALLWAY Stairs to the first floor, LVT wood effect flooring, radiator, inset ceiling spotlights, part glazed door to lounge, door to ground floor wc and square opening through to:
KITCHEN Fitted with modern range of shaker style cupboard and drawer units set beneath wooden work surfaces to three walls and incorporating inset sink, four burner induction hob with extractor hood above, integrated fridge/freezer, built-in oven with microwave above and integrated washing machine and slimline dishwasher. Matching wall mounted cupboards with one housing the gas fired combi boiler. Part tiled walls, LVT wood effect flooring, under pelmet lighting, inset ceiling spotlights and window to the front elevation.
LOUNGE/DINING ROOM Fitted fireplace, LVT wood effect flooring, window overlooking the rear garden, inset ceiling spotlights, under stairs storage cupboard, two radiators and opening through to:
FAMILY ROOM UPVC double glazed windows, UPVC double opening doors to the rear garden, LVT wood effect flooring, power points and inset ceiling spotlights.
GROUND FLOOR WC White suite comprising wall mounted wash hand basin and push button WC. Tiled flooring, inset ceiling spotlights, radiator and window to the front elevation.
ON THE FIRST FLOOR
LANDING Access to loft storage space which is part boarded with fitted shelving and has been fitted with a loft ladder and light. Wall mounted air conditioning unit providing hot and cold air and door to storage cupboard.
BEDROOM ONE Window to the rear elevation, radiator and fitted wardrobes.
BEDROOM TWO Window to the front elevation, radiator and fitted wardrobes.
BEDROOM THREE Window to the rear elevation and radiator.
FAMILY BATHROOM White suite comprising push button WC with adjacent wash hand basin set into vanity unit with double cupboard beneath and fitted bath with mixer taps and shower above with rain head style shower and glazed shower screen. Inset ceiling spotlights, part tiled walls, wood effect flooring, obscure glazed window to the front elevation, shaver connection point and heated towel rail
OUTSIDE
A tarmac driveway provides off road parking with areas of shingle on either side.
The integral single garage has inset ceiling spotlights, access to loft storage, half glazed door to the rear garden, electric roll over garage door and has been fitted with a range of units with fitted work surface with space and plumbing for washing machine and tumble dryer.
A side garden gate from the driveway provides access down the side of the property where there is a paved path, outside lights and outside tap.
The rear garden is of a southerly aspect and has an area of paved patio adjacent to the rear of the property which extends down one side of the garden with lawn area to one side and raised flower bed to the other. Set into one corner is a fitted summerhouse with external lighting to the front. The rear of the property also has external lights and there are outside power points.
Fill in the form below to request more information or to request a viewing.
© team Association Limited is registered in England and Wales under Company Registration Number 01685349.
The Registered Office Address is 24 Cecil Avenue, Bournemouth, Dorset, United Kingdom, BH8 9EJ

 Send to a friend


