 Download PDF EPC
Balmforth
22-26 High Street,
Mildenhall
Suffolk
IP28 7EQ
01638 711171


This CHAIN FREE FOUR-BEDROOM end-terrace FAMILY HOME is centrally located in the village of BECK ROW. The property boast SPACIOUS ACCOMMODATION throughout, and features GAS CENTRAL, MODERN KITCHEN, UPVC WINDOWS, as well as ALLOCATED PARKING for TWO VEHICLES.
Perfectly positioned in the popular village of Beck Row, this well-presented four-bedroom end terrace home offers a fantastic opportunity for first-time buyers or families needing extra space – all with the added benefit of no onward chain.
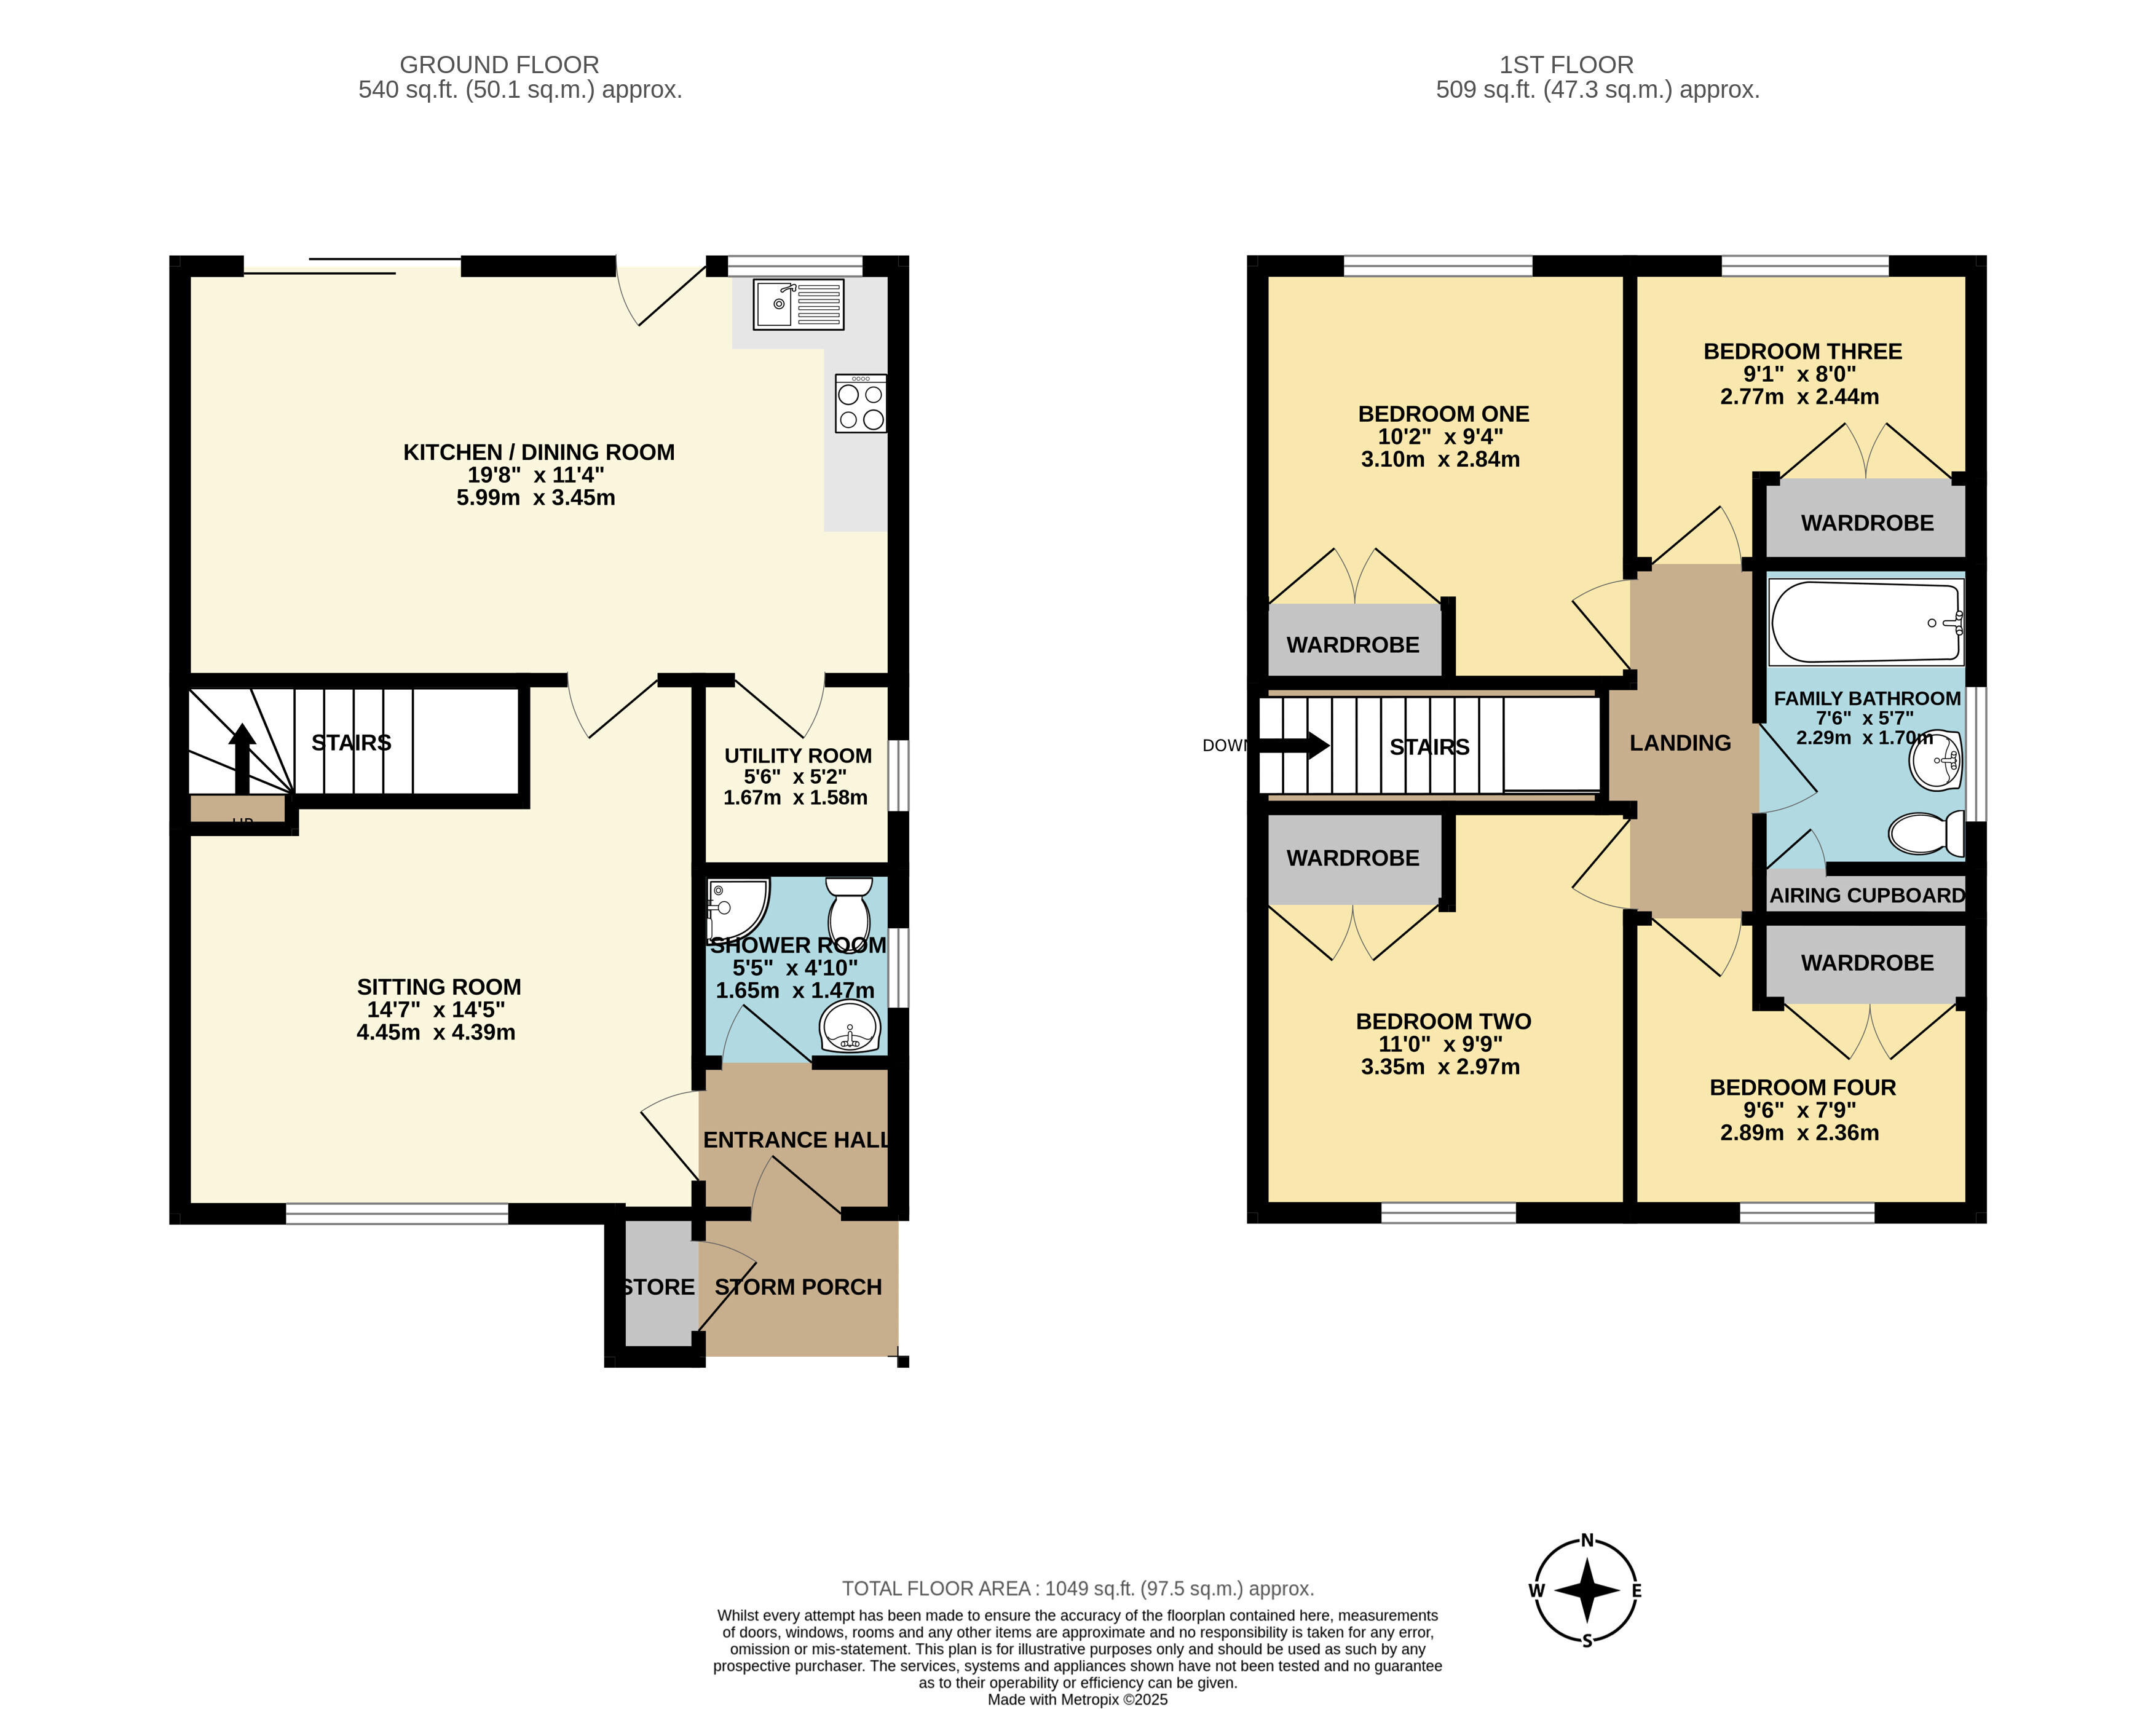
The home features spacious lounge, that leads through to a bright and airy open-plan kitchen/diner, ideal for family mealtimes, entertaining guests. A separate utility room provides handy extra storage and laundry space, while the ground floor shower room adds a touch of flexibility for busy households.
Upstairs, the home continues to impress with four generously sized bedrooms, all featuring built-in storage, making it easy to stay organised. A modern family bathroom with storage completes the first floor, providing everything a growing family needs.
Outside, enjoy a substantial enclosed rear garden with walled boundary, mostly laid to lawn and boasting shed and patio. To the front, there’s allocated parking for two vehicles, offering convenience right at your doorstep.
Situated close to local schools, shops, and RAF Mildenhall/Lakenheath, this is a great opportunity to step onto the property ladder or upsize into a long-term family home in a friendly village community
In more detail the accommodation comprises of:
ENTRANCE HALL:
SHOWER ROOM:
Low level wc, corner shower cubicle, pedestal handbasin.
KITCHEN:
Range of wall and base units, built in oven and hobs with extractor fan over, space for fridge/freezer, window to rear, door to rear, tiled flooring.
DINER AREA:
Patio door to rear.
UTILITY ROOM:
Space and plumbing for washing machine and dryer, window to side.
LOUNGE:
Window to front, stairs to first floor, window to front.
ON THE FIRST FLOOR:
STAIRS/LANDING:
BEDROOM ONE:
Window to rear, double wardrobe
BEDROOM TWO:
Window to front, double wardrobe.
BEDROOM THREE:
Window to rear, double wardrobe.
BEDROOM FOUR:
Window to side, double wardrobe.
BATHROOM:
Suite comprising of a low level wc, pedestal handbasin, bath with shower over, window to side, mirror, airing cupboard.
OUTSIDE:
Enclosed rear garden, shed, side access, allocated parking for two cars to front.
Tenure: Freehold
Construction Type:
Windows/doors: UPVC double glazing
Heating: Calor gas tank
Parking: Two allocated parking spaces
Council Tax: Band B £1,701.50 (2026/2027)
Broadband: The property has Ultrafast broadband available
Mobile: Great Services Available
Fill in the form below to request more information or to request a viewing.
© team Association Limited is registered in England and Wales under Company Registration Number 01685349.
The Registered Office Address is 24 Cecil Avenue, Bournemouth, Dorset, United Kingdom, BH8 9EJ

 Send to a friend


