 Download PDF EPC

Balmforth
22-26 High Street,
Mildenhall
Suffolk
IP28 7EQ
01638 711171


This Impressive three-bedroom link-detached home WITH GARAGE has been FULLY REFURBISHED throughout and is offered to the market CHAIN FREE.
Finished to a high standard, the property benefits from a BRAND NEW kitchen, contemporary bathroom, newly fitted oil fired boiler, flooring, internal fittings and double-glazed, uPVC windows throughout, creating a stylish and low-maintenance turnkey home well suited to modern living.
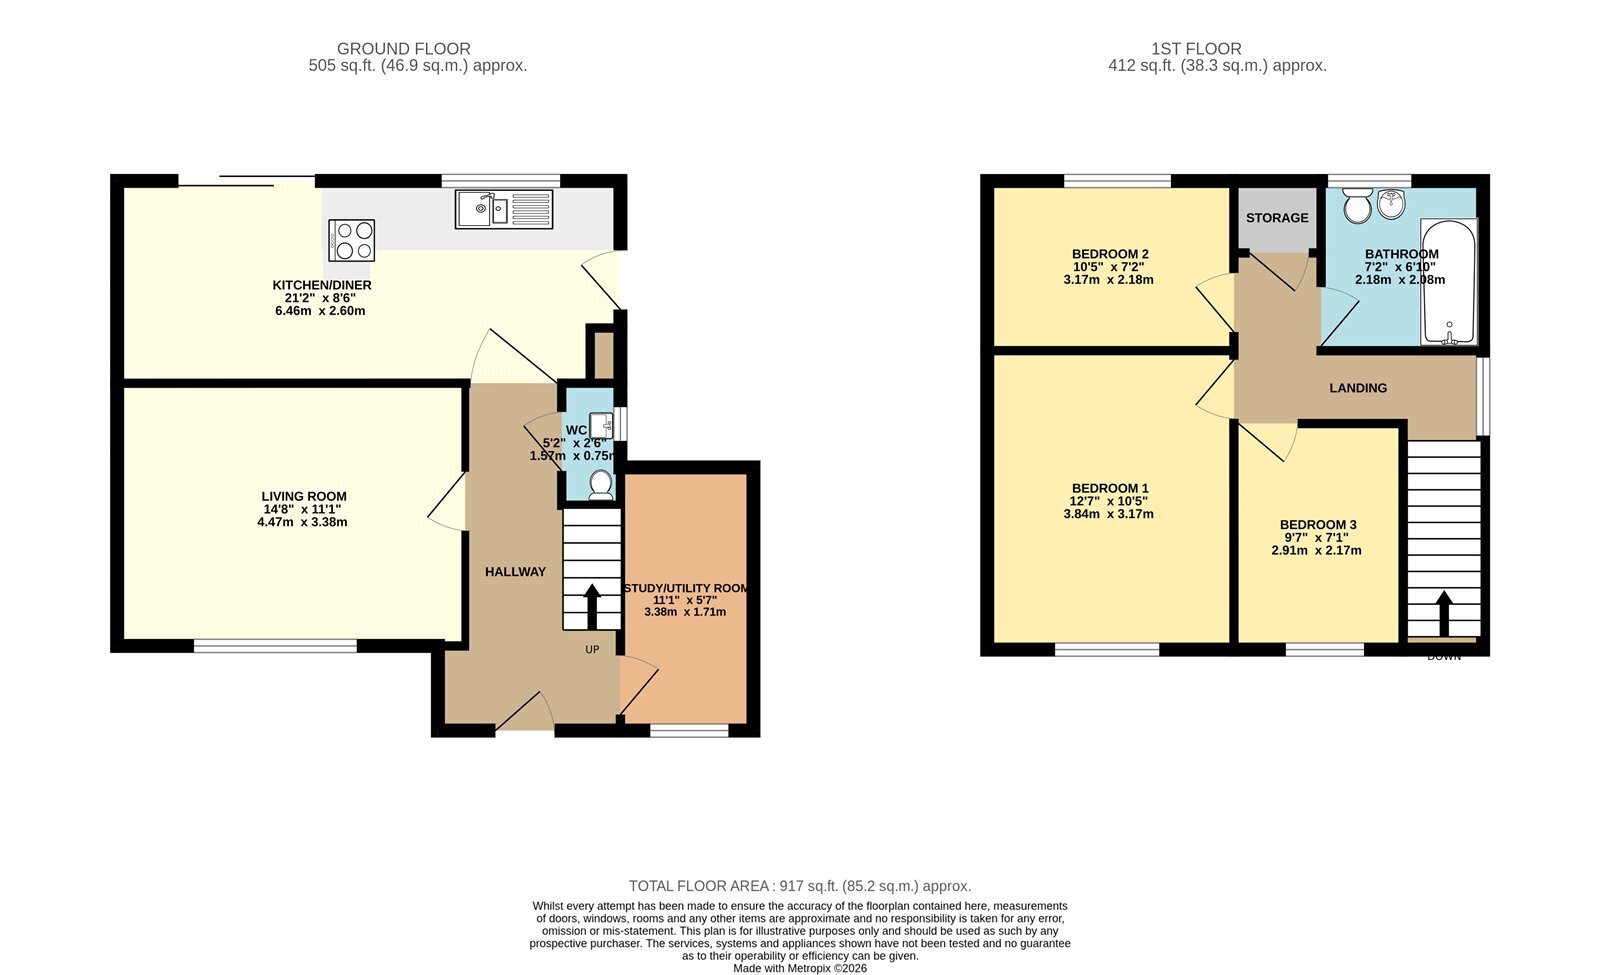
The bright, well-designed accommodation is arranged over two floors and comprises an inviting entrance hallway, spacious living room, cloakroom and versatile utility room. A standout feature of the property is the open-plan kitchen/diner, which is fitted with a range of contemporary units, fully integrated appliances and ample space for dining and entertaining. Sliding doors open directly onto the rear patio, allowing the living space to flow effortlessly into the garden. Upstairs, there are three well-proportioned bedrooms served by a modern family bathroom. Externally, the property benefits from a large enclosed garden, separate garage, and off-road parking.
Occupying a pleasant position on the outskirts of the popular village of Beck Row, the property enjoys an attractive open outlook across a generous area of green space to the front. The village offers a range of local amenities, whilst the nearby market town of Mildenhall provides a wider selection of shops, schooling, services and leisure facilities, making this an ideal location for a variety of buyers.
In more detail the accommodation comprises of:
HALLWAY:
Welcoming entrance hallway with access to all ground floor accommodation. Brand-new uPVC front door with glazed panel and feature staircase rising to the first floor with contemporary glass and wood balustrade.
LIVING ROOM:
A generous and well-proportioned reception room with a large window to the front aspect providing excellent natural light.
KITCHEN/DINER:
Fitted with a range of brand-new contemporary wall and base units. Integrated appliances include a Zanussi induction hob, Bosch oven, Hotpoint dishwasher and fridge freezer, together with a one-and-a-half bowl sink with mixer tap. Open-plan to the dining area, with sliding doors opening onto the rear garden and patio, a rear-facing window and part-glazed uPVC side door.
CLOAKROOM:
Fitted with a WC and contemporary wash hand basin with vanity storage beneath and window to the side aspect.
STUDY/UTILITY ROOM:
A useful and versatile space with plumbing for a washing machine, ideal as a utility room or home office. Window to the front aspect and brand-new UPVC door providing access to the outside patio.
LANDING:
Providing access to all first-floor accommodation and benefiting from a useful built-in storage cupboard.
BEDROOM ONE:
A spacious double bedroom with large window to the front aspect.
BEDROOM TWO:
A well-proportioned double bedroom with window to the rear aspect.
BEDROOM THREE
A further well-proportioned bedroom with window to the front aspect.
FAMILY BATHROOM:
Newly fitted with a contemporary suite comprising a panelled bath with shower over, vanity unit incorporating a wash hand basin, WC, and heated towel rail. Window to the rear aspect.
OUTSIDE:
The property benefits from a fully enclosed rear garden featuring a large paved patio area, gravel pathways and an area of newly seeded lawn. Timber fencing encloses the garden, while gated rear access provides added convenience. The garden also benefits from direct access to a single garage, forming part of a block of three garages, providing useful storage space and complemented by off-road parking immediately to the front. To the front, the property enjoys an attractive open outlook across a generous amount of green space
AGENTS Note;
Grass to Rear Garden has been Digitally added.
Tenure: Freehold
Construction Type: Brick/Tile
Heating: Oil Heating (Newly Installed Boiler)
Windows/doors: UPVC Double glazing/
Council Tax: Band B 2026/2027 £1,701.50
Drainage: Mains
Parking: Garage and driveway
Broadband: Superfast Available
Mobile: Great
Agent Notes
Full Material Information Report available on Rightmove at the end of description and is called Web Details.
Fill in the form below to request more information or to request a viewing.
© team Association Limited is registered in England and Wales under Company Registration Number 01685349.
The Registered Office Address is 24 Cecil Avenue, Bournemouth, Dorset, United Kingdom, BH8 9EJ

 Send to a friend


