 Download PDF EPC
Wrights
211 The Broadway
Broadstone
BH18 8DN
01202 697111


An Eco-friendly 5 BEDROOM 2 BATHROOM DETACHED FAMILY HOME situated in a CUL-DE-SAC location in Creekmoor. The property offers spacious and versatile accommodation including a STUNNING OPEN PLAN LOUNGE/KITCHEN/DINING ROOM, GROUND FLOOR BEDROOM with LUXURY EN-SUITE. Scope to extend STTP.
The front garden benefits from two separate driveways providing ample off road parking for several vehicles.
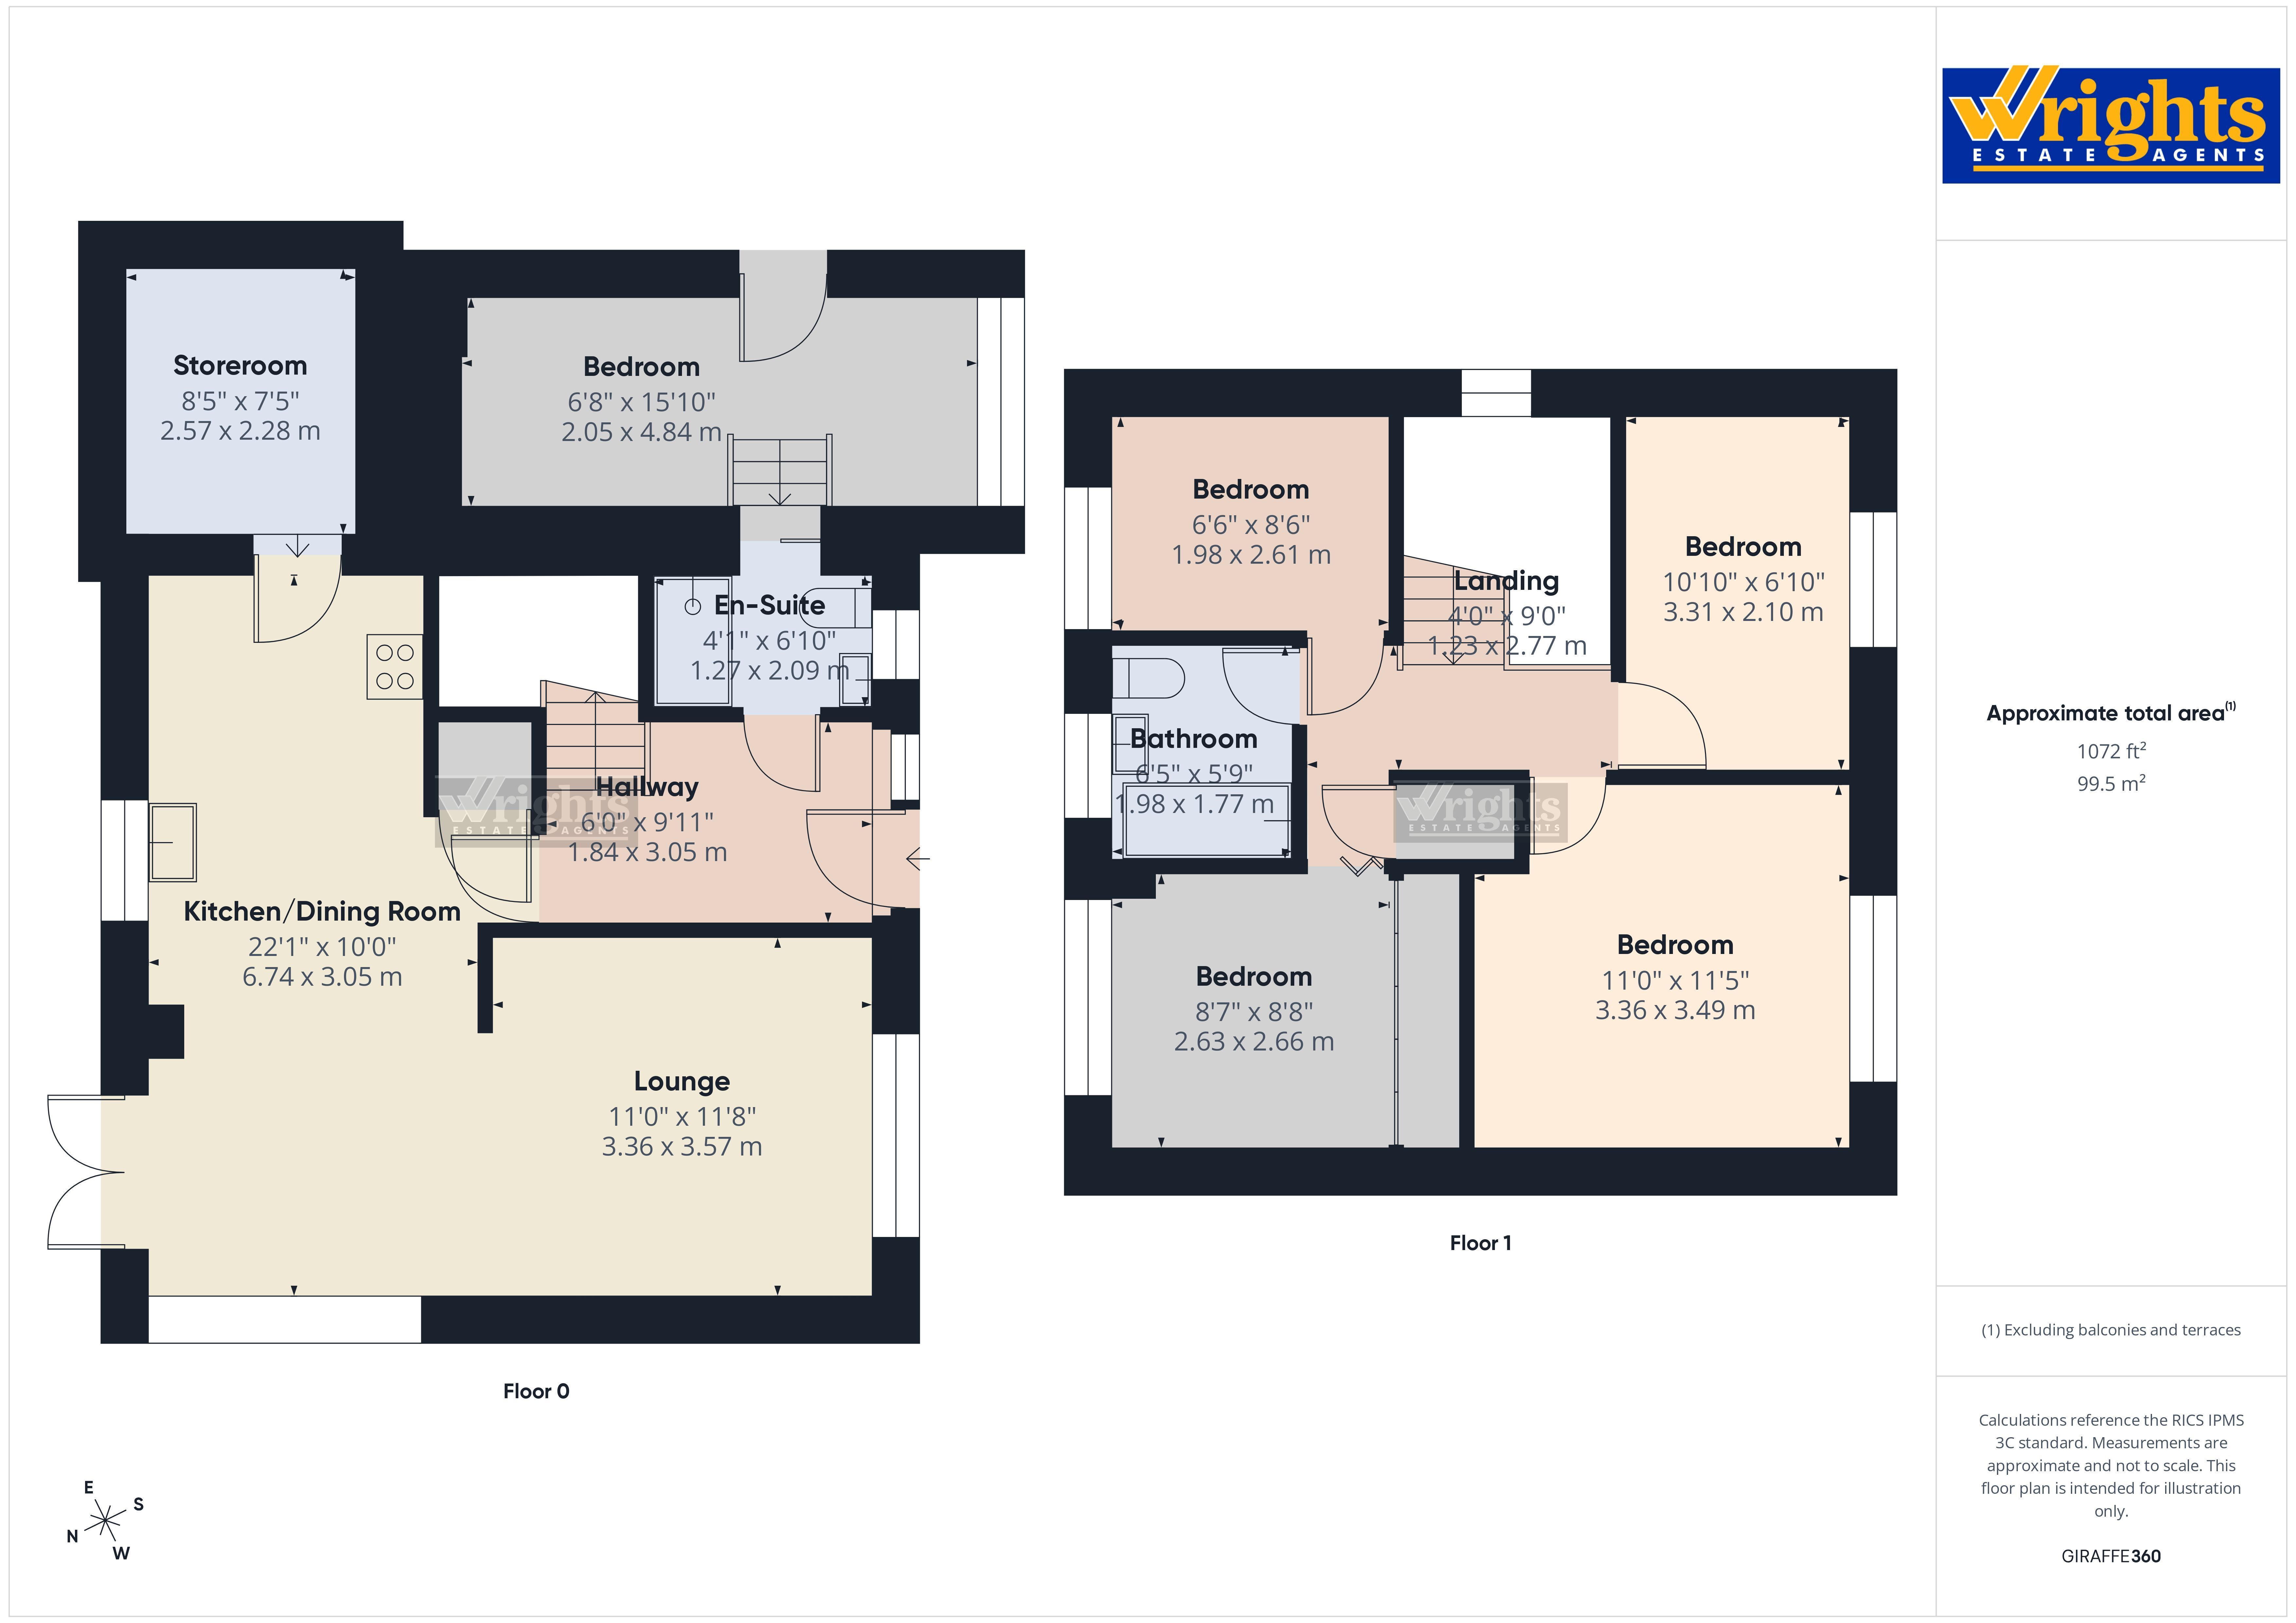
Upon entering a covered storm porch offers useful storage and leads to a spacious entrance hall via a quality fitted main door. The entrance gives access through to the open plan lounge/kitchen/dining room with a further door giving access to bedroom five which offers versatility perfectly suited for guests/multi-generational living or private work space The room has been cleverly re-modelled by the current owners and now includes a high specification en-suite shower room consisting of a large walk-in shower cubicle and wall mounted shower panel control. Kickboard lighting. Low level concealed WC and wash hand basin.
The heart of the home features a sizeable open plan L'shaped lounge/kitchen/dining room which has been thoughtfully re-designed with modern day living in mind. The lounge area features a double glazed window with shutter blinds enjoying a southerly aspect letting in lots of natural light. The quality fitted kitchen features a range of higher and lower level high gloss fronted cupboards and drawers with a recessed stainless steel one bowl sink unit with mixer tap. Integrated Bosch dishwasher, Bosch integrated oven, grill and microwave. Pull-out warming plate. Wine fridge. Large UPVC double glazed window enjoying views over the secluded rear garden. The dining area features double glazed patio doors connecting to the outside garden.
The side door from the kitchen leads to a useful storeroom with rolled edge work surfaces. Space and plumbing for washing machine. Space for tumble dryer and further utilities. Power and light.
Upstairs is a galleried landing leading to four well-proportioned bedrooms and a family bathroom.
Bedrooms one and three face the front aspect with both windows having shutter blinds. Bedroom three is a double with floor to ceiling mirror fronted built-in wardrobes. The fourth bedroom is a generous single and would also make an ideal office/study.
A modern bathroom suite completes the first floor accommodation with a panelled bath, mixer tap and shower attachment hose. Low level concealed WC. Pedestal wash hand basin with mixer tap and storage cupboards below. Fully tiled.
A fine feature of this property is this beautifully landscaped private rear garden which consists of a large patio area spanning the full width of the property making this an ideal seating area for outdoor entertaining. Space for Hot Tub. Patio area continues to the side of the property giving further potential to extend (STPP). Steps lead up to a higher enclosed tiered section and a children's play area. Mature hedging to the rear offering a good degree of privacy. Side access. Electric points. To the far right hand side is a shed to remain.
This property also benefits from significant eco-friendly additions including:
14 x395W Solar PV panels
Growatt 6kW Hybrid Inverter
2 x Growatt 3.3kWh Batteries
2 x Solar Hot Water Panels with Storage Tank
EV Type 2 Car Charger
Fill in the form below to request more information or to request a viewing.
© team Association Limited is registered in England and Wales under Company Registration Number 01685349.
The Registered Office Address is 24 Cecil Avenue, Bournemouth, Dorset, United Kingdom, BH8 9EJ

 Send to a friend