
Grants of Ringwood
14a The Furlong
Ringwood
Hampshire
BH24 1AT
01425 480456


An exceptionally spacious 3/4 bedroom end terrace townhouse with two bathrooms, garage and south facing garden (0.06 of an acre). No onward chain.
Summary of Accommodation
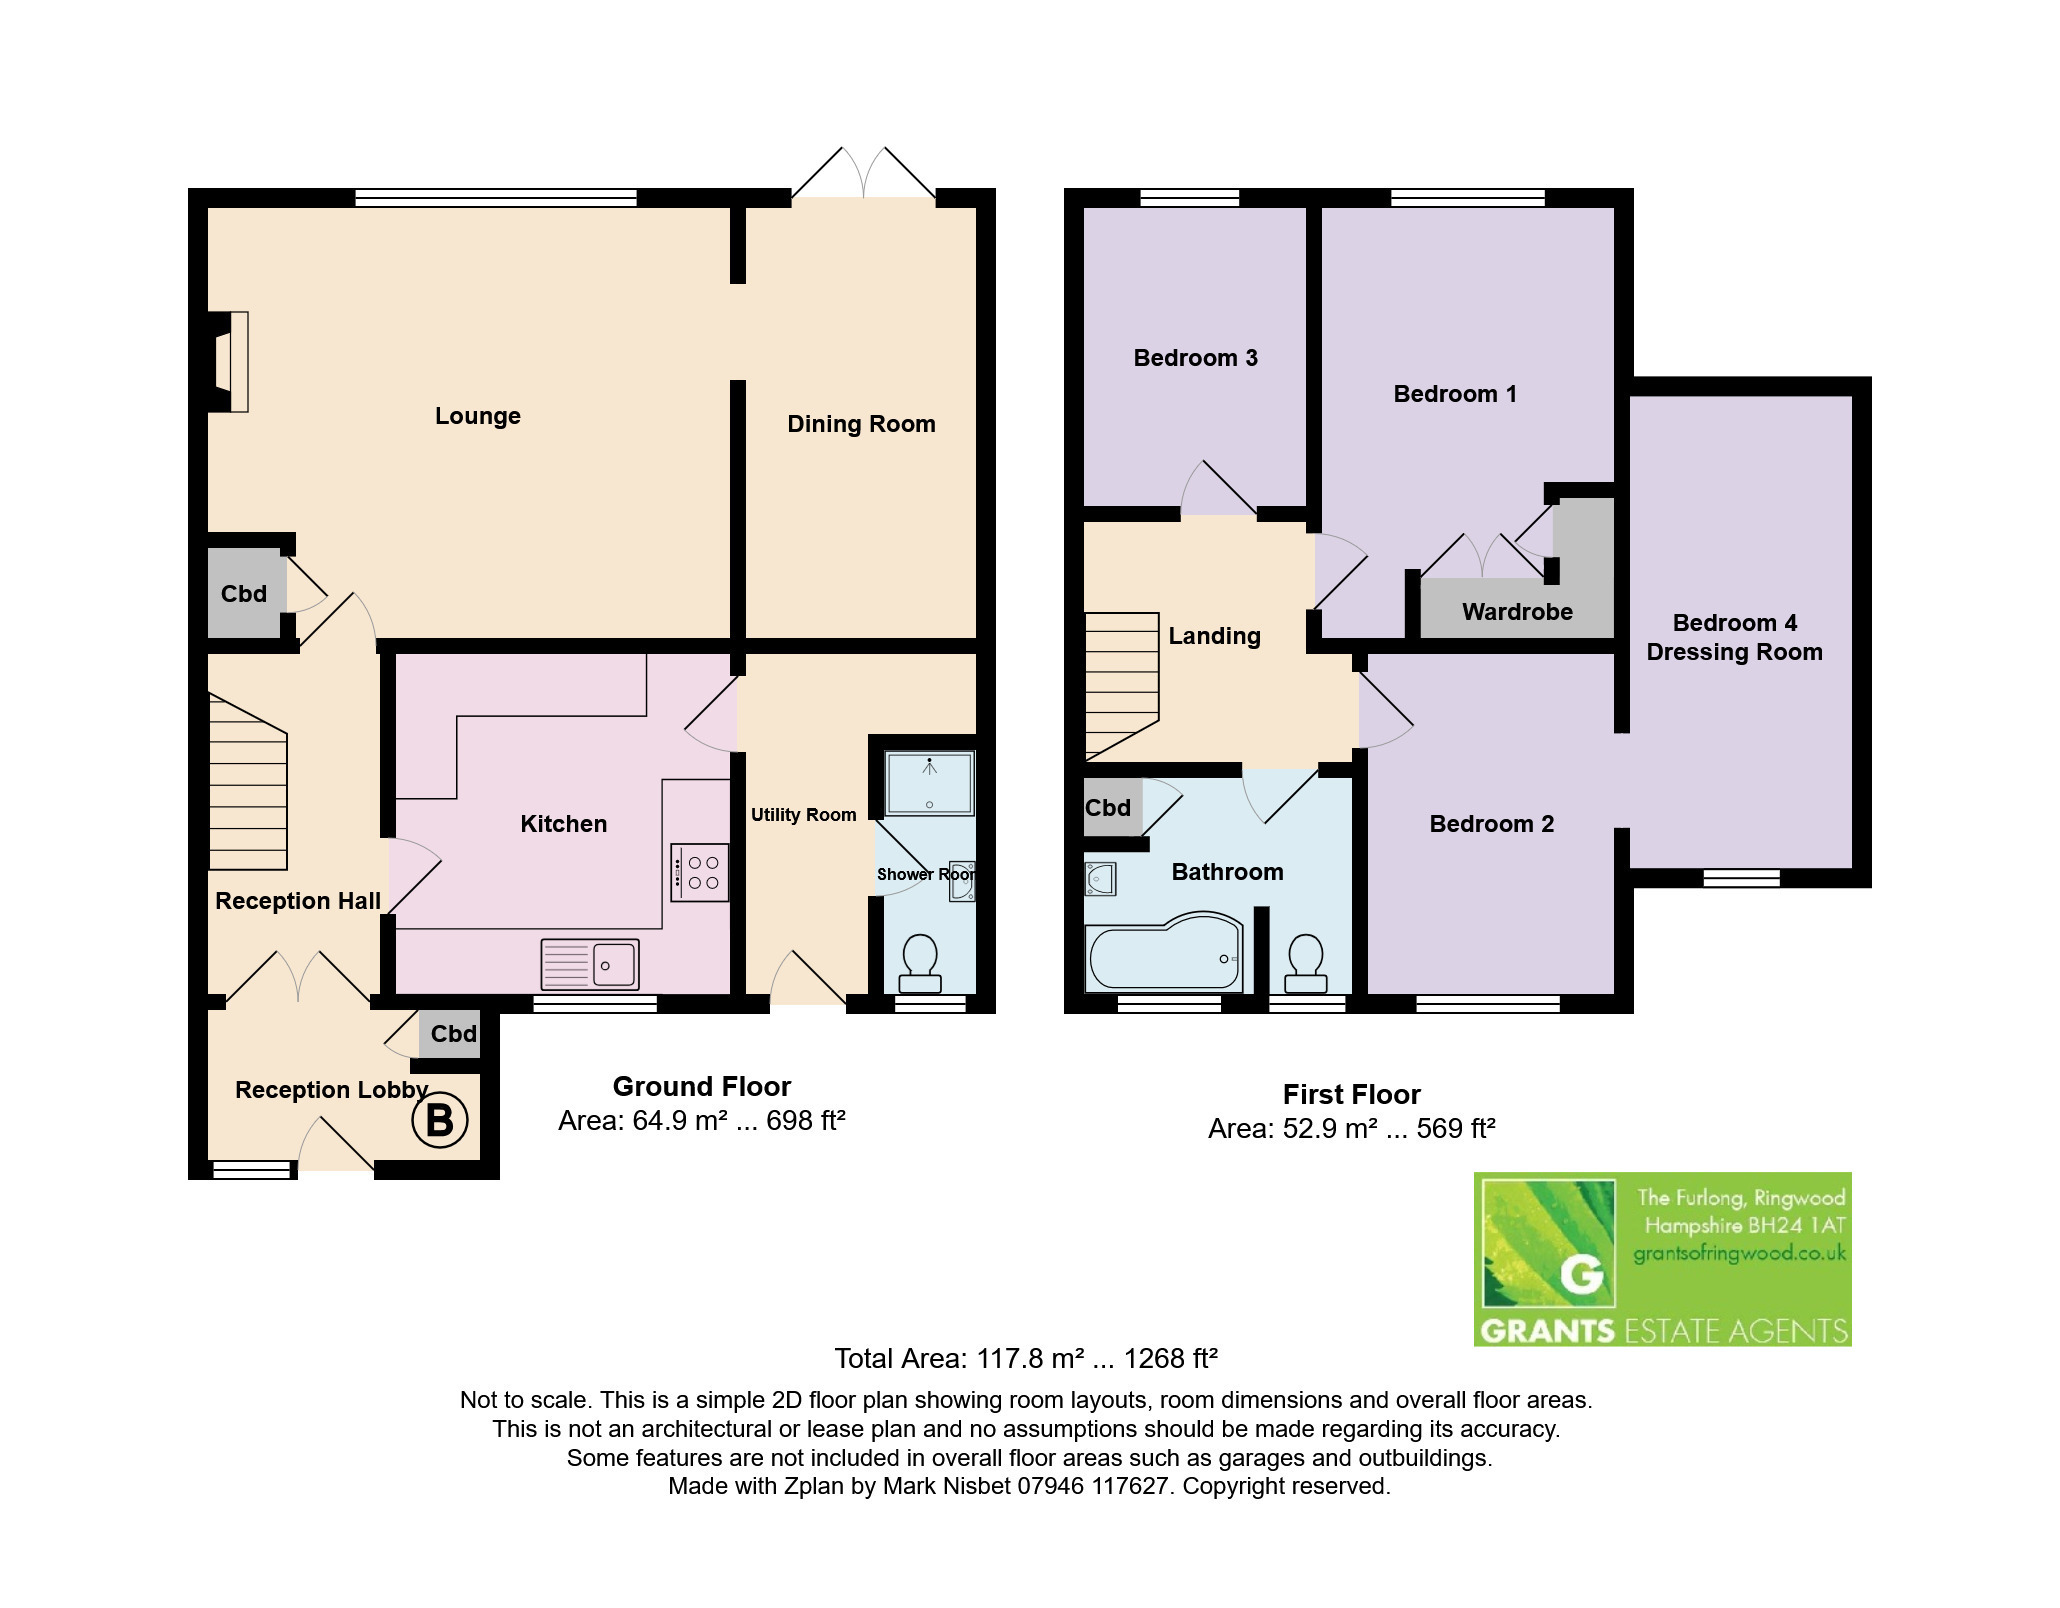
*RECEPTION HALL* LOUNGE* DINING ROOM* KITCHEN* UTILILTY ROOM* GROUND FLOOR SHOWER ROOM* THREE BEDROOMS* PLUS BEDROOM FOUR/DRESSING ROOM* BATHROOM* GARAGE IN BLOCK*
DESCRIPTION AND CONSTRUCTION
32 Forestside Gardens is a well-proportioned semi-p detached house built in the early 1970’s to traditional standards. The property benefits from a good sized south facing rear garden, two bathrooms, garage, gas central heating and double glazing. No onward chain
AGENTS NOTE: To fully appreciate the size of the property an internal viewing is strongly recommended.
SITUATION
32 Forestside Gardens is delightfully set within this popular residential cul-de-sac close to amenities which include Poulner infant and junior schools, Tesco’s convenience store and sub-post office, Cornerways doctor’s surgery and pharmacy. The property is close to a local bus route which in turn gives access to the market town centre of Ringwood (a mile & a half distant) which offers a weekly street market in addition to comprehensive shopping, leisure and educational facilities. The A31 and A338 provide transportational links to the main centres of Bournemouth (12 miles), Southampton (16 miles) and Salisbury (18 miles). The open New Forest is within one & a half miles distant.
DIRECTIONAL NOTE
From the main Ringwood roundabout, adjacent to the town centre car park, leave in an easterly direction along the old Southampton Road passing Carvers recreation field. Continue over the dual-carriageway flyover along the Southampton Road and at the second mini-roundabout, (adjacent to the White Hart Inn), take the first exit onto Gorley Road. Proceed for a further half a mile taking the 4th turning left onto Northfield Road. After a short distance take the first turning right into Forestside Gardens. At the t-junction bear right and proceed to the next turning right. Follow the road round to the right and 32 will be located at the end on the left.
THE ACCOMMODATION COMPRISES:
DOUBLE GLAZED FRONT DOOR WITH MATCHING SIDE SCREEN TO:-
RECEPTION LOBBY: 8’9” (2.69m) x 5’2” (1.58m) Aspect to the north. Wall mounted Worcester gas boiler. Full height storage cupboard housing RCD fuse box and electric meter. Multi panelled double opening glazed door to:
RECEPTION HALL: 11’ (3.36m) x 5’5” (1.68m) Double radiator. Wall thermostat. Telephone point. Storage recess under stairs. Door to:-
LOUNGE: 17’ (5.20m) maximum narrowing to 14’2” (4.34m) x 13’10” (4.24m) Aspect to the south with large double glazed picture window overlooking patio and rear garden. Brick fireplace and hearth. Wooden mantle and display shelves (no chimney available). Radiator. |Large walk in full height cupboard. Archway to:-
DINING ROOM: 13’11” (4.26m) x 6’11” (2.11m) Aspect to the south with double opening double glazed casement doors providing view/access onto patio and rear garden. Radiator. Two wall light points. Double opening serving hatch.
FROM THE RECEPTION HALL DOOR TO:
KITCHEN: 11’1” (3.39m) x 10’6” (3.21m) Aspect to the north with double glazed window overlooking front garden and driveway. Wall to wall roll top laminate work surface with inset one and quarter bowl single drainer sink unit with h & c monoblock, cupboards beneath. The work surface extends on the return wall and incorporates four burner gas hob, electric oven and extractor fan above. Additional work surface/breakfast bar. Range of drawer and floor storage cupboards. Matching eye level cupboards. Half tiled wall surrounds. Radiator. Multi panelled glazed door to:-
UTIITY ROOM/LOBBY: 9’8” (2.95m) x 6’10” (2.11m) maximum narrowing to 3’11” (1.22m) Aspect to the north with double glazed opaque side door leading to front garden. Radiator. Plumbing for washing machine. Serving hatch into dining room. Door to:-
SHOWER ROOM/WC: Aspect to the north with opaque double glazed window. Fully tiled walls. White suite comprising close coupled low level w.c. Wash basin. Walk in shower cubicle with Mira shower. Extractor fan.
FROM THE RECEPTION HALL STRAIGHT FLIGHT STAIRCASE TO:-
FIRST FLOOR GALLERIED LANDING: Hatch to loft. Door to:-
BEDROOM ONE: 13’10” (4.24m) maximum narrowing to 11’11” (3.65m) to front of wardrobe x 9’4” (2.87m). Aspect to the south with double glazed window overlooking rear garden. L shape range of full height built in wardrobes. Radiator. TV point.
FROM THE LANDING DOOR TO:-
BEDROOM TWO: 10’7” (3.24m) x 8’2” (2.49m) Aspect to the north with double glazed window overlooking front garden. Radiator. Openway to:-
BEDROOM FOUR/DRESSING ROOM: 14’9” (4.52m) x 6’11” (2.11m) Aspect to the north with Velux double glazed sky light. Radiator. TV point.
FROM THE LANDING DOOR TO:-
BEDROOM THREE: 8’10” (2.70m) x 7’3” (2.22m) Aspect to the south with double glazed window overlooking rear garden. Radiator. One wall panelled to half height.
FROM THE LANDING DOOR TO:-
BATHROOM: 8’6” (2.62m) x 7’1” (2.18m) Aspect to the north with opaque double glazed window. White suite comprising moulded bath with h & c mixer, with dual shower attachments, glazed shower screen. Fully tiled wall surround. Wash basin set into vanity surround with double cupboard beneath. Close coupled low level w.c. Built in shelved linen cupboard. Chrome ladder style heated towel rail. Extractor fan.
OUTSIDE:
The plot totals 0.06 of an acre. The rear garden has a maximum width of 28’9” (8.79m) and depth of 22’10” (6.98m) The rear garden is on the southern side of the property. Immediately to the rear there is a paved patio. The remainder of the garden has been laid to lawn. The boundaries are well defined with close boarded wooden fencing with concrete posts on the southern, eastern and western boundaries. A pea shingle path extends along the western side of the property and gives access to the front garden.
The front enjoys a depth of 38’ (11.56m) and maximum width of 27’5” (8.36m) narrowing to 18’2” (5.54m) The front garden is of L shaped design principally laid to lawn with a paved patio and path giving access to the front door. Gas meter and water tap. The front garden is on the northern side of the property and personal doors gives access to a SINGLE GARAGE located in the adjoining block. 16’10” (5.14m) x 8’ (2.45m) Up and over door.
COUNCIL TAX BAND: D
EPC LINK:
https://find-energy-certificate.service.gov.uk/energy-certificate/8483-6321-5150-8279-7996
Consumer Protection from Unfair Trading Regulations 2008
These details are for guidance only and complete accuracy cannot be guaranteed. If there is any point, which is of particular importance, verification should be obtained. They do not constitute a contract or part of a contract. All measurements are approximate. No guarantee can be given with regard to planning permissions or fitness for purpose. No apparatus, equipment, fixture or fitting has been tested. Items shown in photographs are NOT necessarily included. Interested Parties are advised to check availability and make an appointment to view before travelling to see a property.
The Data Protection Act 1998
Please note that all personal information provided by customers wishing to receive information and/or services from the estate agent will be processed by the estate agent, the team Association Consortium Company of which it is a member and team Association Limited for the purpose of providing services associated with the business of an estate agent and for the additional purposes set out in the privacy policy (copies available on request) but specifically excluding mailings or promotions by a third party. If you do not wish your personal information to be used for any of these purposes, please notify your estate agent. For further information about the Consumer Protection from Unfair Trading Regulations 2008 see http://www.legislation.gov.uk/uksi/2008/1277/contents/made
Fill in the form below to request more information or to request a viewing.
© team Association Limited is registered in England and Wales under Company Registration Number 01685349.
The Registered Office Address is 24 Cecil Avenue, Bournemouth, Dorset, United Kingdom, BH8 9EJ

 Send to a friend


