 Download PDF EPC
Derek J Rolls Estate Agents
Dereks J Rolls Estate Agents
958 Wimborne Road
Moordown
Dorset
BH9 2DG
01202 525778


Offered with no forward chain and an extended lease upon completion. A great opportunity for first-time buyers or investors - low ongoing charges and a convenient Ensbury Park location.
Key Features:
*One-bedroom first-floor apartment
*Spacious kitchen/dining room
*Extended lease to be granted upon completion
*Ground rent of just £10 per annum
*No fixed annual service charge
*Separate living room
*Gas-fired central heating
*Communal gardens with small garden area adjacent to the entrance
*Popular Ensbury Park location
*Ideal first-time buy or buy-to-let opportunity
Description:
A well-proportioned one-bedroom first-floor apartment situated in a convenient residential position within the popular Ensbury Park area of Bournemouth.
The property is conveniently positioned for local shops and everyday amenities, with good transport links towards Winton, Kinson and Bournemouth town centre, together with access to nearby parks and recreational facilities.
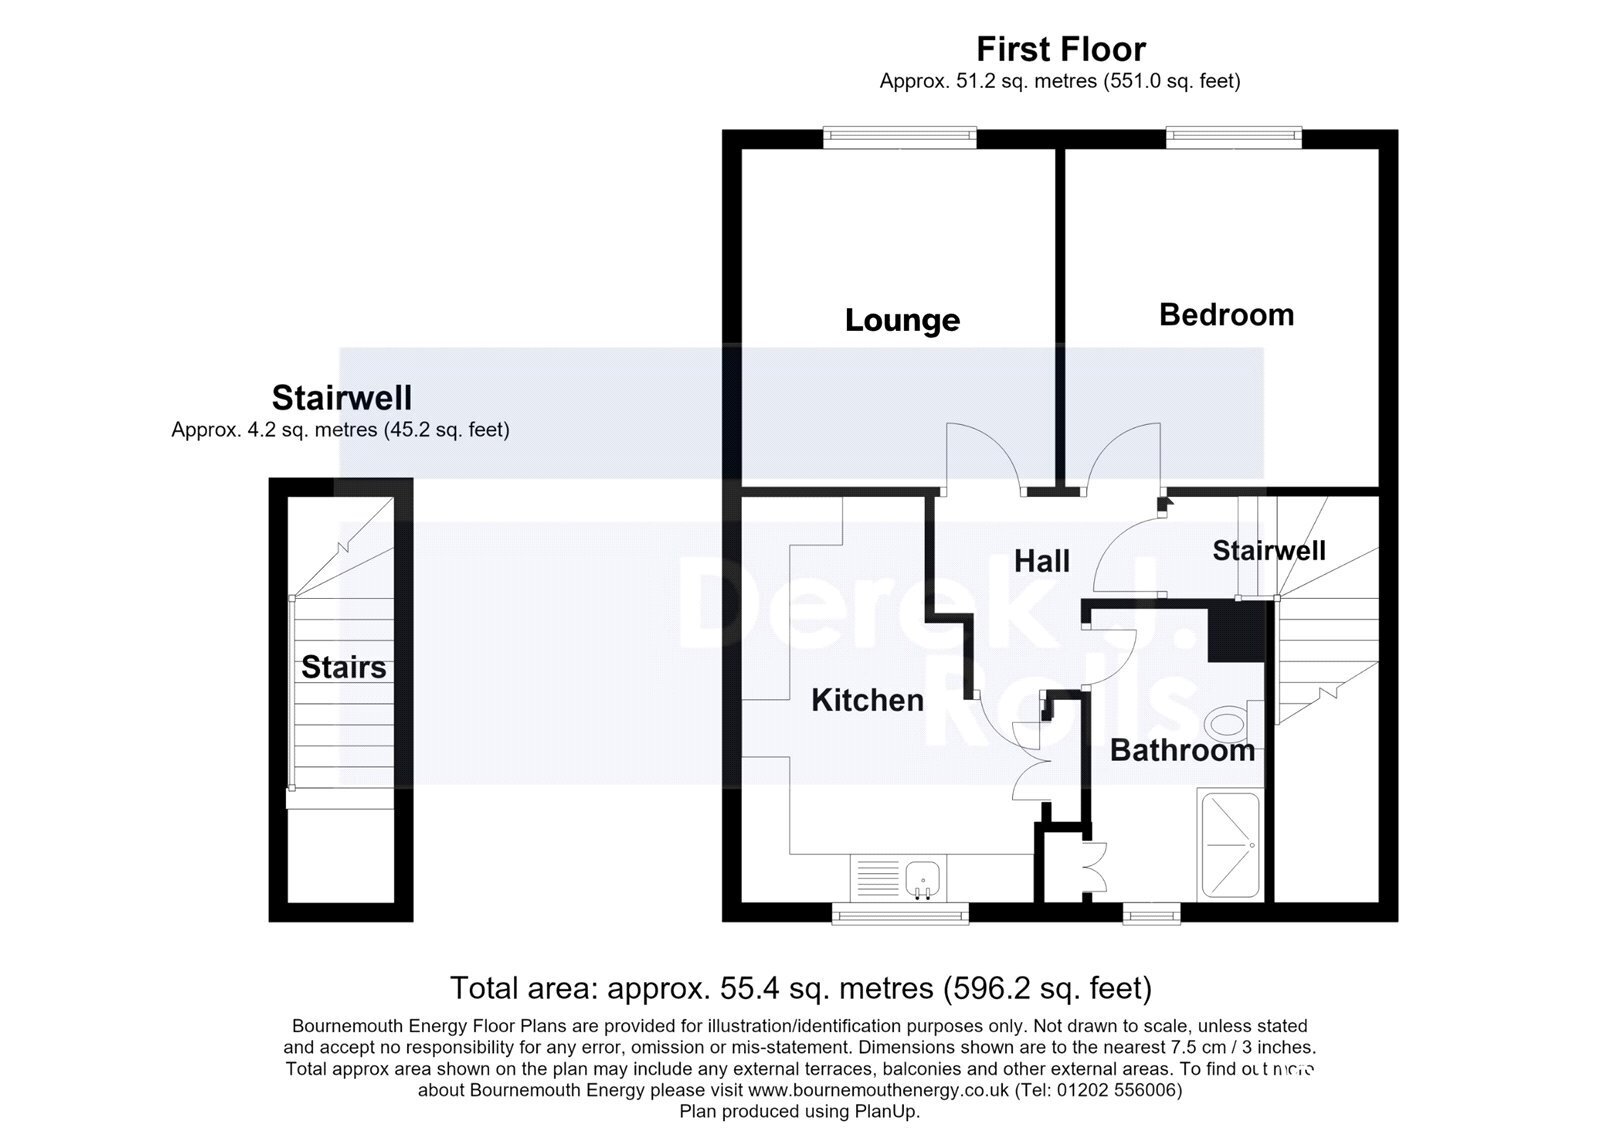
The accommodation comprises an entrance hall, living room, spacious kitchen/dining room, bedroom and separate shower room.
Further benefits include gas-fired central heating and communal gardens, with a small area of garden immediately adjacent to the entrance.
The property will also benefit from an extended lease upon completion, making this an ideal opportunity for a first-time buyer or buy-to-let investor.
Accommodation:
Entrance Via
Woodgrain-effect UPVC glazed-panel entrance door with security entry system. Stairwell leading to the first floor and door to:
Entrance Hall
Loft access, radiator, heating control panel and doors to accommodation.
Living Room 11'7" x 10'9" (3.53m x 3.28m)
Window to the rear aspect, radiator, TV point and ceiling fan/light fitting.
Kitchen/Dining Room 13'8" max x 10'3" max (4.17m x 3.12m)
Narrowing to 7'6" (2.29m) and 5'9" (1.75m). Window to the front aspect, range of eye and base-level units with roll-edge work surfaces over, tiled surrounds, inset sink/drainer with mixer tap, full-height storage cupboard, wall-mounted Glow-worm gas-fired combination boiler, space for appliances, under-unit lighting and ceiling spotlights. Space for dining table and chairs.
Bedroom 11'6" x 5'11" (3.50m x 1.80m)
Window to the rear aspect, ceiling fan/light fitting and radiator.
Shower Room 10'0" x 5'11" (3.05m x 1.80m)
Window to the front aspect, step-in tiled shower enclosure with Mira electric shower over, pedestal wash hand basin, close-coupled WC, shelved storage cupboard and radiator.
Outside
The property is set within communal gardens and benefits from a small area of garden immediately adjacent to the entrance.
Communal bin storage area.
Key Facts:
Tenure; Leasehold - 125 years from 1988, with approximately 86 years currently remaining.
**Please Note**: The property will benefit from an extended lease simultaneously upon completion.
Ground Rent: £10 per annum.
Service Charge: There is no fixed annual service charge. Under the terms of the lease, the leaseholder is responsible for a one-eighth contribution towards relevant expenditure as and when required.
Local Authority: Bournemouth, Christchurch and Poole Council.
Council Tax Band: A - approximately £1,624 per annum.
Entrance
Woodgrain effect upvc glazed panel door with a security entry system. Stairwell to the First floor.
Entrance Hall
Loft access. Radiator. Heating panel. doors to;
Living Room 3.28m x 3.53m
Rear aspect window, Tv point. Ceiling fan/light fitting.
Kitchen Dining Room 3.12m x 4.17m
Fitted with a wide range of base and wall units. Roll edge worksurface with tiled surrounds and inset sink unit with a mixer tap. Full height store cupboard. Wall mounted "Gloworm" combi boiler. Space for appliances. Under unit lighting, ceiling downlights. Front aspect window.
Bathroom 1.8m x 3.5m
Rear aspect window. Ceiling fan/light. Radiator
Shower Room 1.8m x 3.05m
Step in tiled shower with a "Mira" electric shower over. Pedestal basin and close coupled Wc. Shelved store cupboard. Radiator and front aspect window.
Outside
The propert is set in communal gardens with a small area of garden adjacent to the front door.
Communal Bin Store.
Fill in the form below to request more information or to request a viewing.
Derek J Rolls Estate Agents
Dereks J Rolls Estate Agents
958 Wimborne Road
Moordown
Dorset
BH9 2DG
© team Association Limited is registered in England and Wales under Company Registration Number 01685349.
The Registered Office Address is 24 Cecil Avenue, Bournemouth, Dorset, United Kingdom, BH8 9EJ

 Send to a friend


