 Download PDF EPC
Hamble Estate Agency
Worthy House High Street Hamble
Southampton
Hampshire
SO31 4HA
023 8045 5055


An impressive detached period home offering over 2,000 sq ft, four double bedrooms, superb flowing reception space and a large mature garden with garden room and sheds. Beautifully maintained with solar panels and battery storage, substantial 30ft garage/workshop and generous gated driveway parking.
Built in 1916 and substantially extended in 2015, this impressive double-fronted detached home offers over 2,000 sq ft of versatile accommodation, four double bedrooms and an unusually generous plot for its Hamble location.
The property has been carefully maintained and enhanced during the current owners' time here, including repointing within the last two years, new carpets and redecoration throughout. Solar panels with battery storage have also been installed, together with an off-grid inverter providing back-up power in the event of a power cut.
There is a substantial amount of living space, yet the arrangement of the rooms creates a natural flow between them whilst retaining the flexibility of individual reception areas.
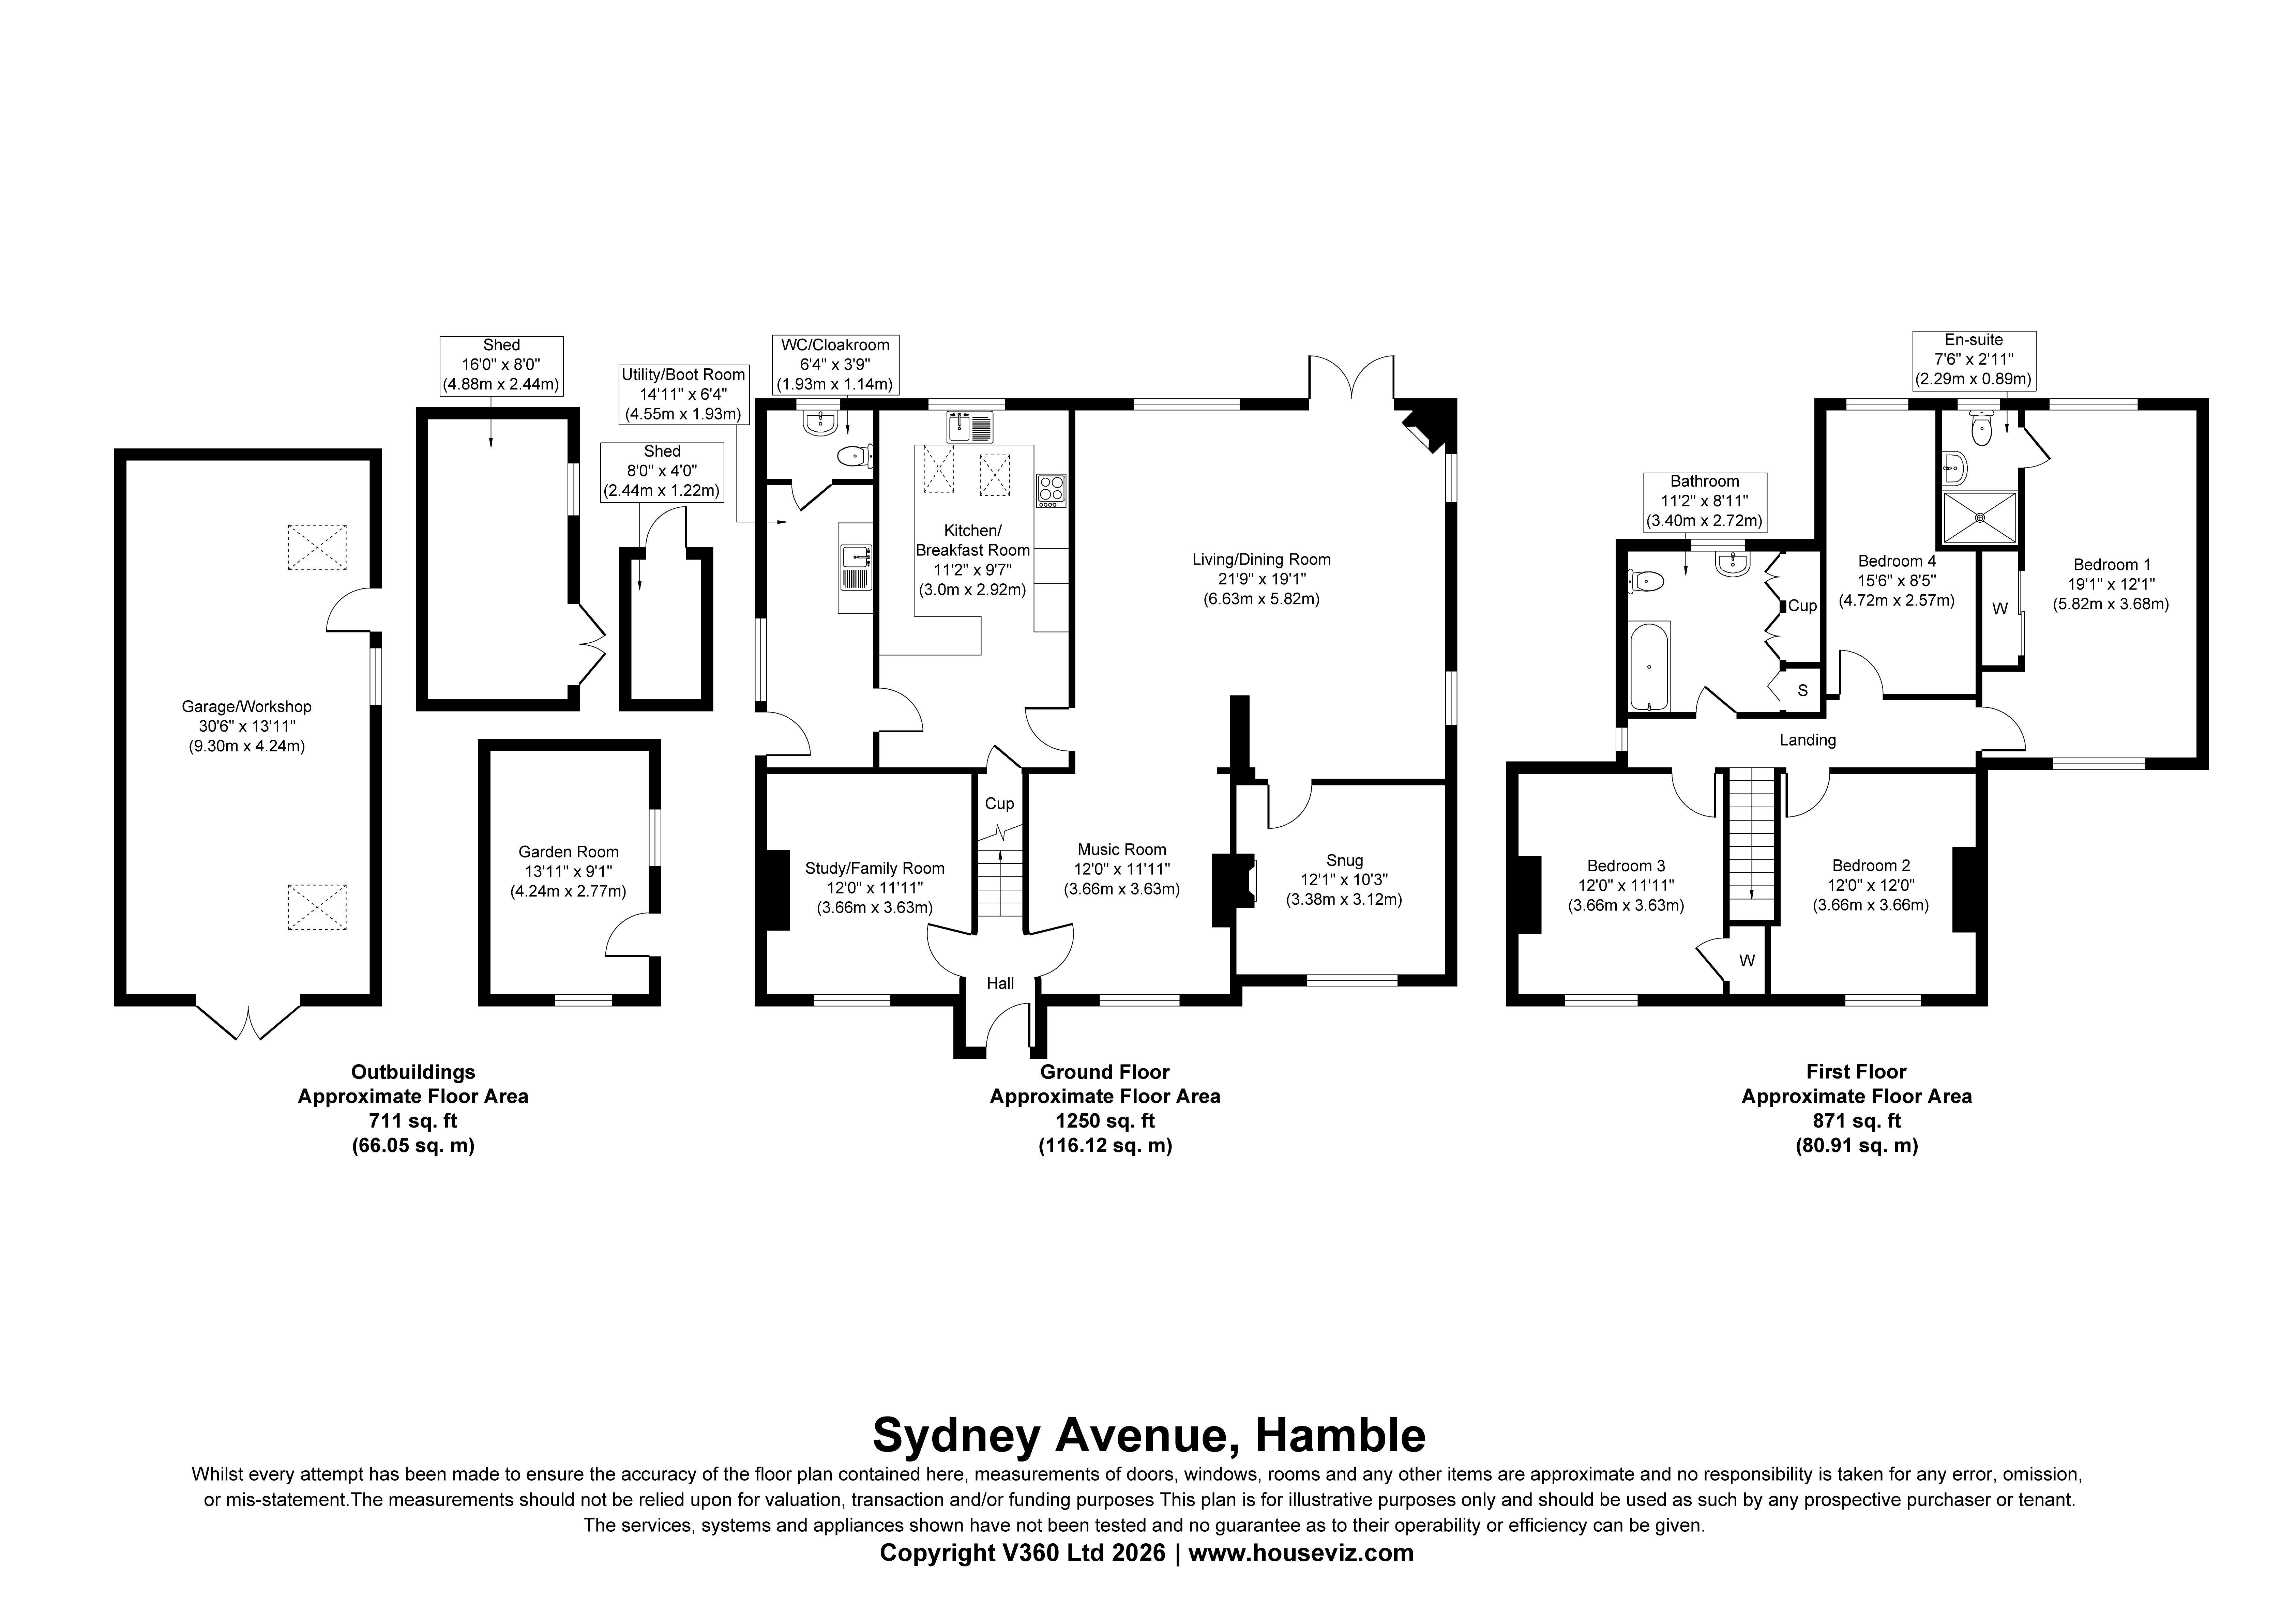
The front door opens into the hallway with stairs rising to the first floor. To the front of the house is a separate sitting room/bedroom five, currently used as a hobbies room. Also accessed from the hallway is the music room, which opens through into the impressive living/dining room. Spanning approximately 21ft and enjoying a dual aspect, with French doors opening directly onto the garden, while a contemporary Morsø wood-burning stove provides an attractive focal point.
A further snug provides another comfortable reception room, retaining stripped wooden floorboards and a wood-burning stove with an oak mantle. Together, the reception rooms give the house enormous flexibility for family life, entertaining and working from home, whilst their interconnected arrangement gives the ground floor a lovely sense of space and flow.
The kitchen/breakfast room is another generous and sociable part of the house, with a vaulted ceiling and an extensive range of units complemented by a peninsula breakfast bar. There is a five-ring gas hob, double oven and space for an American-style fridge/freezer, together with a large understairs storage cupboard.
Beyond the kitchen is the practical utility/boot room, with a sink and worktop, appliance spaces and plenty of room for coats and sailing or outdoor gear. There is direct access to the garden together with a separate WC.
Upstairs, the generous proportions continue with four double bedrooms. The principal bedroom is an impressive 19ft dual-aspect room with its own en-suite shower room. Bedroom two is another good-sized double with built-in storage, whilst bedrooms three and four are also comfortably double sized.
The bathroom is spacious and fitted with a double-ended bath, separate shower cubicle, WC and wash hand basin, together with a large built-in airing cupboard.
The outside space is a particularly special feature of the property, with a large established rear garden, predominantly laid to lawn with plenty of space for entertaining and keen gardeners. Mature fruit trees, small nature pond, well stocked raised beds and a bat viewing platform.
A brick-built garden room provides useful additional space with potential for alternative use, subject to any necessary consents. There is also a substantial 30ft oak/timber-clad garage incorporating a workshop area, eaves storage, power and light, with a covered area outside providing further storage and a log store. Two additional large storage sheds provide yet more practical outside storage.
The gated driveway provides generous off-road parking and, importantly for the location, has the space and practicality to accommodate a boat or trailer as well as vehicles.
Tenure: Freehold
Local Authority: Eastleigh Borough Council
Council Tax Band: D
Fill in the form below to request more information or to request a viewing.
© team Association Limited is registered in England and Wales under Company Registration Number 01685349.
The Registered Office Address is 24 Cecil Avenue, Bournemouth, Dorset, United Kingdom, BH8 9EJ

 Send to a friend
