 Download PDF EPC
Derek J Rolls Estate Agents
Dereks J Rolls Estate Agents
958 Wimborne Road
Moordown
Dorset
BH9 2DG
01202 525778


A very well presented 1 double bedroom flat, occupies the first floor of this converted character property having the benefit of a garden area, Freehold.
For Sale with No Forward Chain.
Features of this Property Include:
*For Sale with No Forward Chain *Freehold Title and Remainder of a 999 Year Lease * Private Entrance *Entrance Porch/Lobby and Hall *Bright Lounge *Kitchen *Majority Tiled Bathroom * Double Bedroom *Gas Central Heating *Upvc Double Glazed *Garden
Entrance
Glazed and timber construction with a quarry tiled floor, Upvc glazed panel door to;
Entrance Lobby and Hall
Spacious lobby area, ideal storage, printed tile effect flooring. Stairwell with a runner carpet to the First Floor. Side aspect window, continuation of the tile effect flooring. Access to;
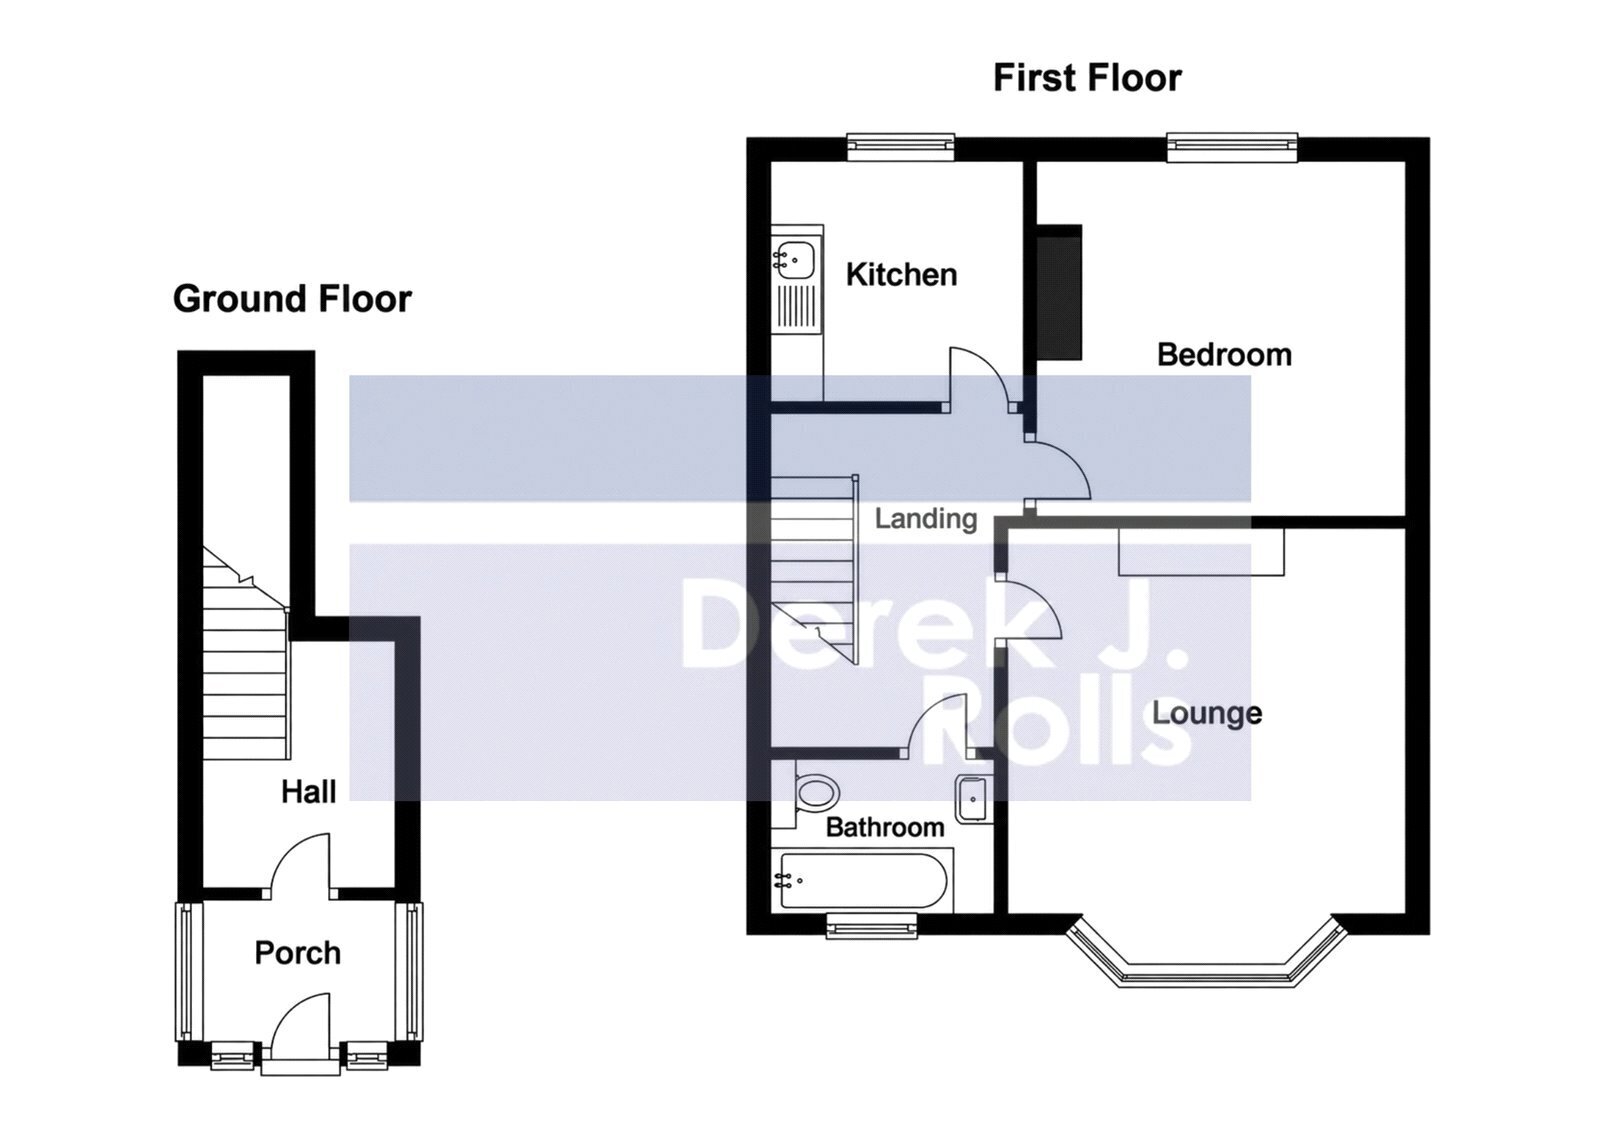
Living Room 14'4" x 13' (4.37m x 3.96m)
A lovely bright room with a front aspect bay, media access & Tv point, plain ceiling & picture rail.
Kitchen 8' x 8'1" (2.44m x 2.46m)
Fitted base and wall units, roll edge work surface with an inset sink unit, mixer tap. Space for appliances, gas cooker point. Wall mounted combi gas fired boiler. Rear aspect window.
Bedroom 12' x 11'5" (3.66m x 3.48m)
Rear aspect and plain ceiling.
Bathroom
Majority tiled walls with a white suite of a panelled bath and shower mixer tap, glass shower screen, hand basin with a cupboard under and mixer tap. Hi flush Wc. heated towel radiator. Loft hatch. Front aspect frosted window.
Outside
Gardens to the Front and side are conveyed, mature shrubs beds, side path leads to the enclosed "Courtyard" style garden area, hardstanding, enclosed by mature shrub hedging and fencing.
Key Facts
Title Number(s) DT376829 (F/H) and DT474358 (L/H)
Leasehold: 999 years commencing on and including 22 December 2022.
Term Remaining; 995 years
Local Authority; Bournemouth Christchurch Poole
Council Tax Band: A. Annual Price: £1,624
Conservation Area ; No
Flood Risk; Very low
Floor Area; 484 ft 2 / 45 m 2
Entrance
Glazed and timber construction with a quarry tiled floor, Upvc glazed panel door to;
Entrance Lobby amd Hall
Spacious lobby area, ideal storage, printed tile effect flooring. Stairwell with a runner carpet to the First Floor. Side aspect window, continuation of the tile effect flooring. Access to;
Living Room 3.96m x 4.37m
A lovely bright room with a front aspect bay, media access and Tv point, plain ceiling and picture rail.
Bedroom 3.48m x 3.66m
Rear aspect and plain ceiling.
Kitchen 2.46m x 2.44m
Fitted base and wall units, roll edge work surface with an inset sink unit, mixer tap. Space for appliances, gas cooker point. Wall mounted combi gas fired boiler. Rear aspect window.
Bathroom
Majority tiled walls with a white suite of a panelled bath and shower mixer tap, glass shower screen, hand basin with a cupboard under and mixer tap. Hi flush Wc. heated towel radiator. Loft hatch. Front aspect frosted window.
Outside
Gardens to the Front and side are conveyed, mature shrubs beds, side path leads to the enclosed "Courtyard" style garden area, hardstanding, enclosed by mature shrub hedging and fencing.
Features of this Property Include
*For Sale with No Forward Chain *Freehold Title and Remainder of a 999 Year Lease * Private Entrance *Entrance Porch/Lobby and Hall *Bright Lounge *Kitchen *Majority Tiled Bathroom * Double Bedroom *Gas Central Heating *UPvc Double Glazed *Garden
Fill in the form below to request more information or to request a viewing.
Derek J Rolls Estate Agents
Dereks J Rolls Estate Agents
958 Wimborne Road
Moordown
Dorset
BH9 2DG
© team Association Limited is registered in England and Wales under Company Registration Number 01685349.
The Registered Office Address is 24 Cecil Avenue, Bournemouth, Dorset, United Kingdom, BH8 9EJ

 Send to a friend


