This SEMI-DETACHED HOUSE is situated in a POPULAR LOCATION OVERLOOKING PUBLIC OPEN SPACE and is WITHIN WALKING DISTANCE OF AMENITIES. The property has UPVC FASCIAS, UPVC DOUBLE GLAZED WINDOWS, GAS FIRED CENTRAL HEATING VIA RADIATORS, WHITE PANELLED INTERNAL DOORS, GOOD SIZED DRIVEWAY and a WESTERLY FACING REAR GARDEN.
COVERED ENTRANCE Quarry tiled step and UPVC double glazed front door.
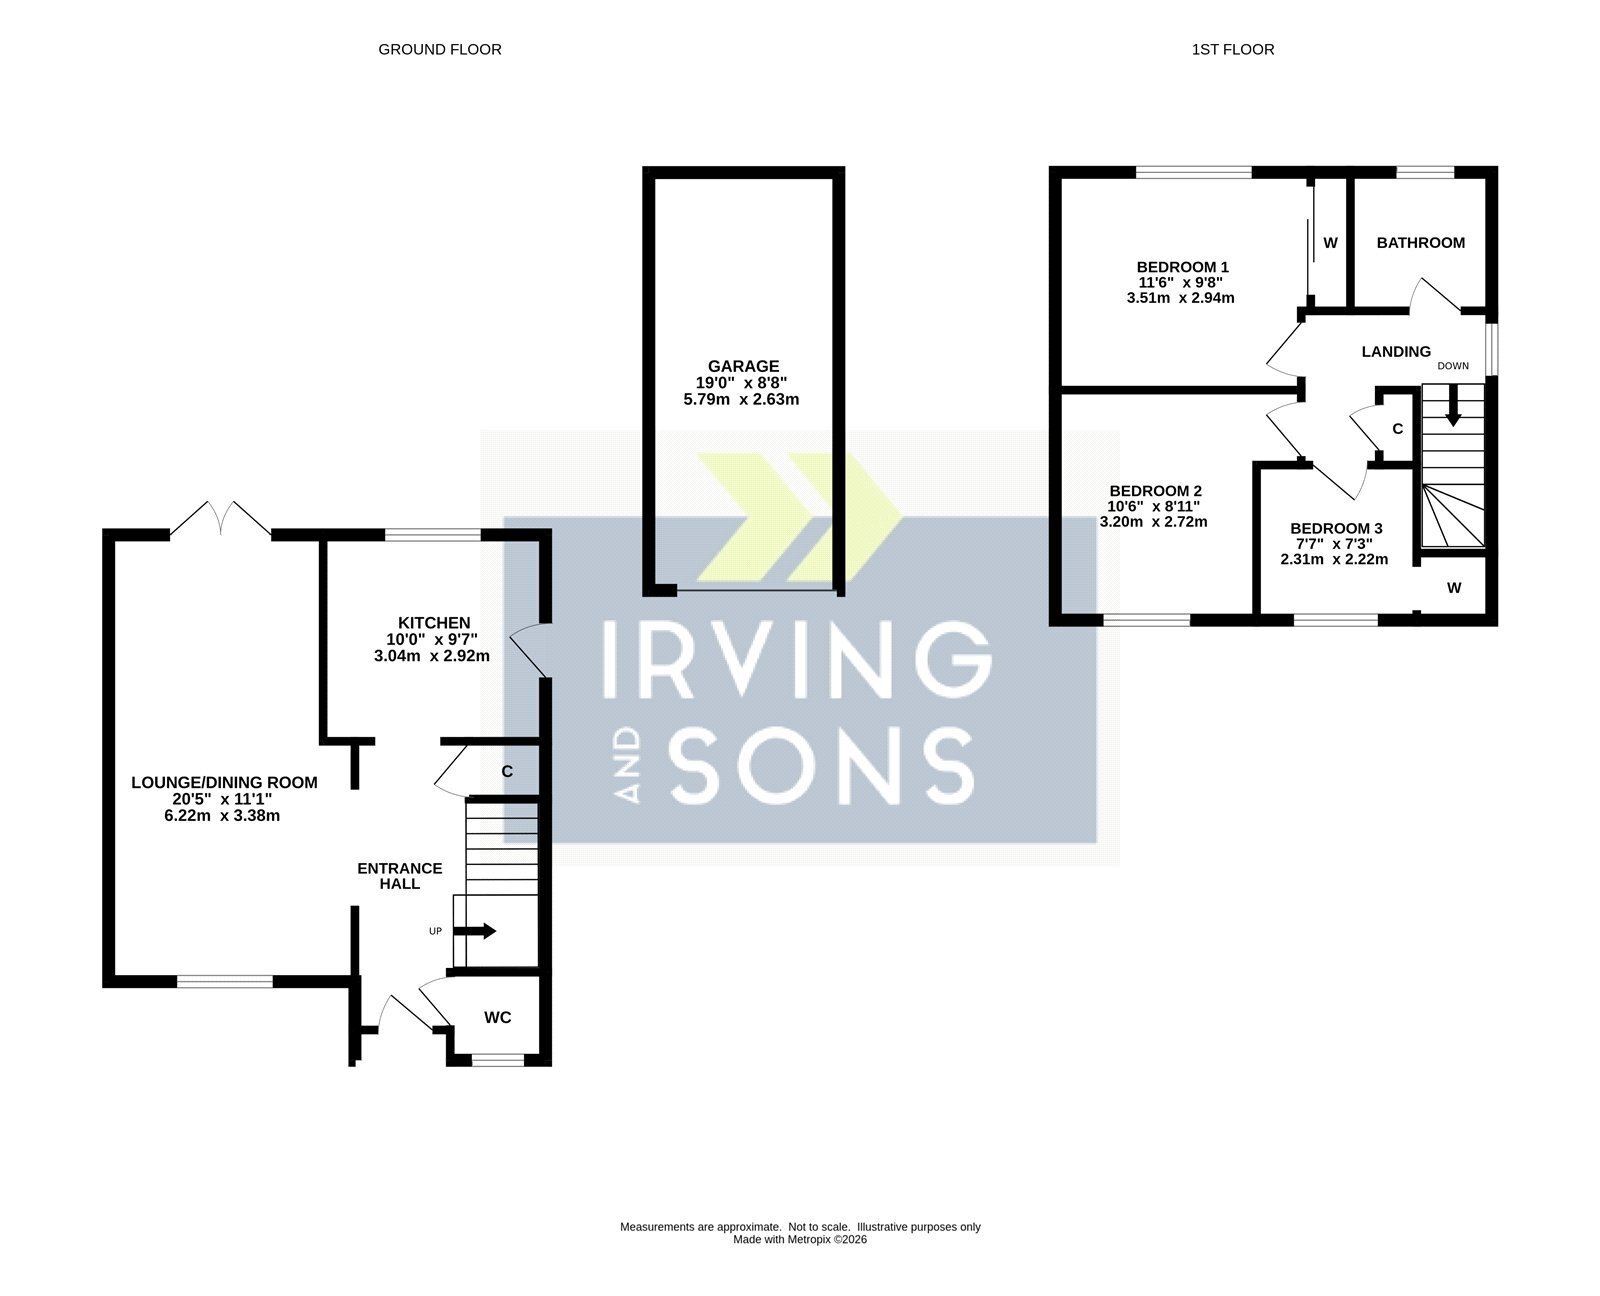
ENTRANCE HALL Radiator, wood flooring, thermostat control for central heating, stairs to the first floor with under stair cupboard.
GROUND FLOOR W.C White suite comprising push button w.c, and wash hand basin set onto a vanity unit. Obscure glazed window, vertical radiator, fully tiled walls and tiled floor.
LOUNGE/DINING ROOM Opening from the entrance hall. Bow window to the front elevation with day to night blinds and radiator beneath. Wood flooring, T.V point, further radiator with decorative cover and double opening double glazed UPVC doors giving access into the rear garden.
KITCHEN Fitted with a range of high gloss units set beneath a work surface with inset one and a half bowl stainless steel sink unit. Space and plumbing beneath work surface for dishwasher and washing machine. Inset induction hob with chimney style extractor over. Electric oven set into a housing unit with storage beneath. Range of matching wall mounted cupboards. Space for American style fridge/freezer. Valiant wall mounted gas fired boiler. Window to the rear elevation, part tiled walls, radiator, tiled floor and UPVC double glazed door to the side elevation.
ON THE FIRST FLOOR
LANDING Window to the side elevation with day to night blind. Airing cupboard. Access to loft storage space fitted with loft ladder and light.
BEDROOM ONE Window to the rear elevation, radiator and fitted wardrobes with sliding mirror doors.
BEDROOM TWO Window to the front elevation and radiator.
BEDROOM THREE Window to the front elevation, radiator and open front single wardrobe.
BATHROOM White suite comprising push button w.c, pedestal wash hand basin and panel enclosed bath with wall mounted shower over with glazed screen. Obscure glazed window, fully tiled walls, radiator and tiled floor.
OUTSIDE
The front garden is of open plan design being laid to lawn with path to the front door. The driveway provides off road parking for several vehicles and leads to the single which has an up and over door, power and light. A side garden gate gives access to the westerly facing rear garden. There is a paved patio laid adjoining the rear of the property with steps up to the lawned area. There is a further paved seating area to the rear of the garage. Outside water tap. The garden is enclosed by timber fencing and brick walling.


 Send to a friend


