 Download PDF EPC
Hamble Estate Agency
Worthy House High Street Hamble
Southampton
Hampshire
SO31 4HA
023 8045 5055


Deceptively spacious end terrace home with three double bedrooms, versatile snug/bedroom four, spacious living/dining room, modern bathroom, good sized garden, substantial workshop and driveway parking for two cars. Ideally located near the shops and good transport links.
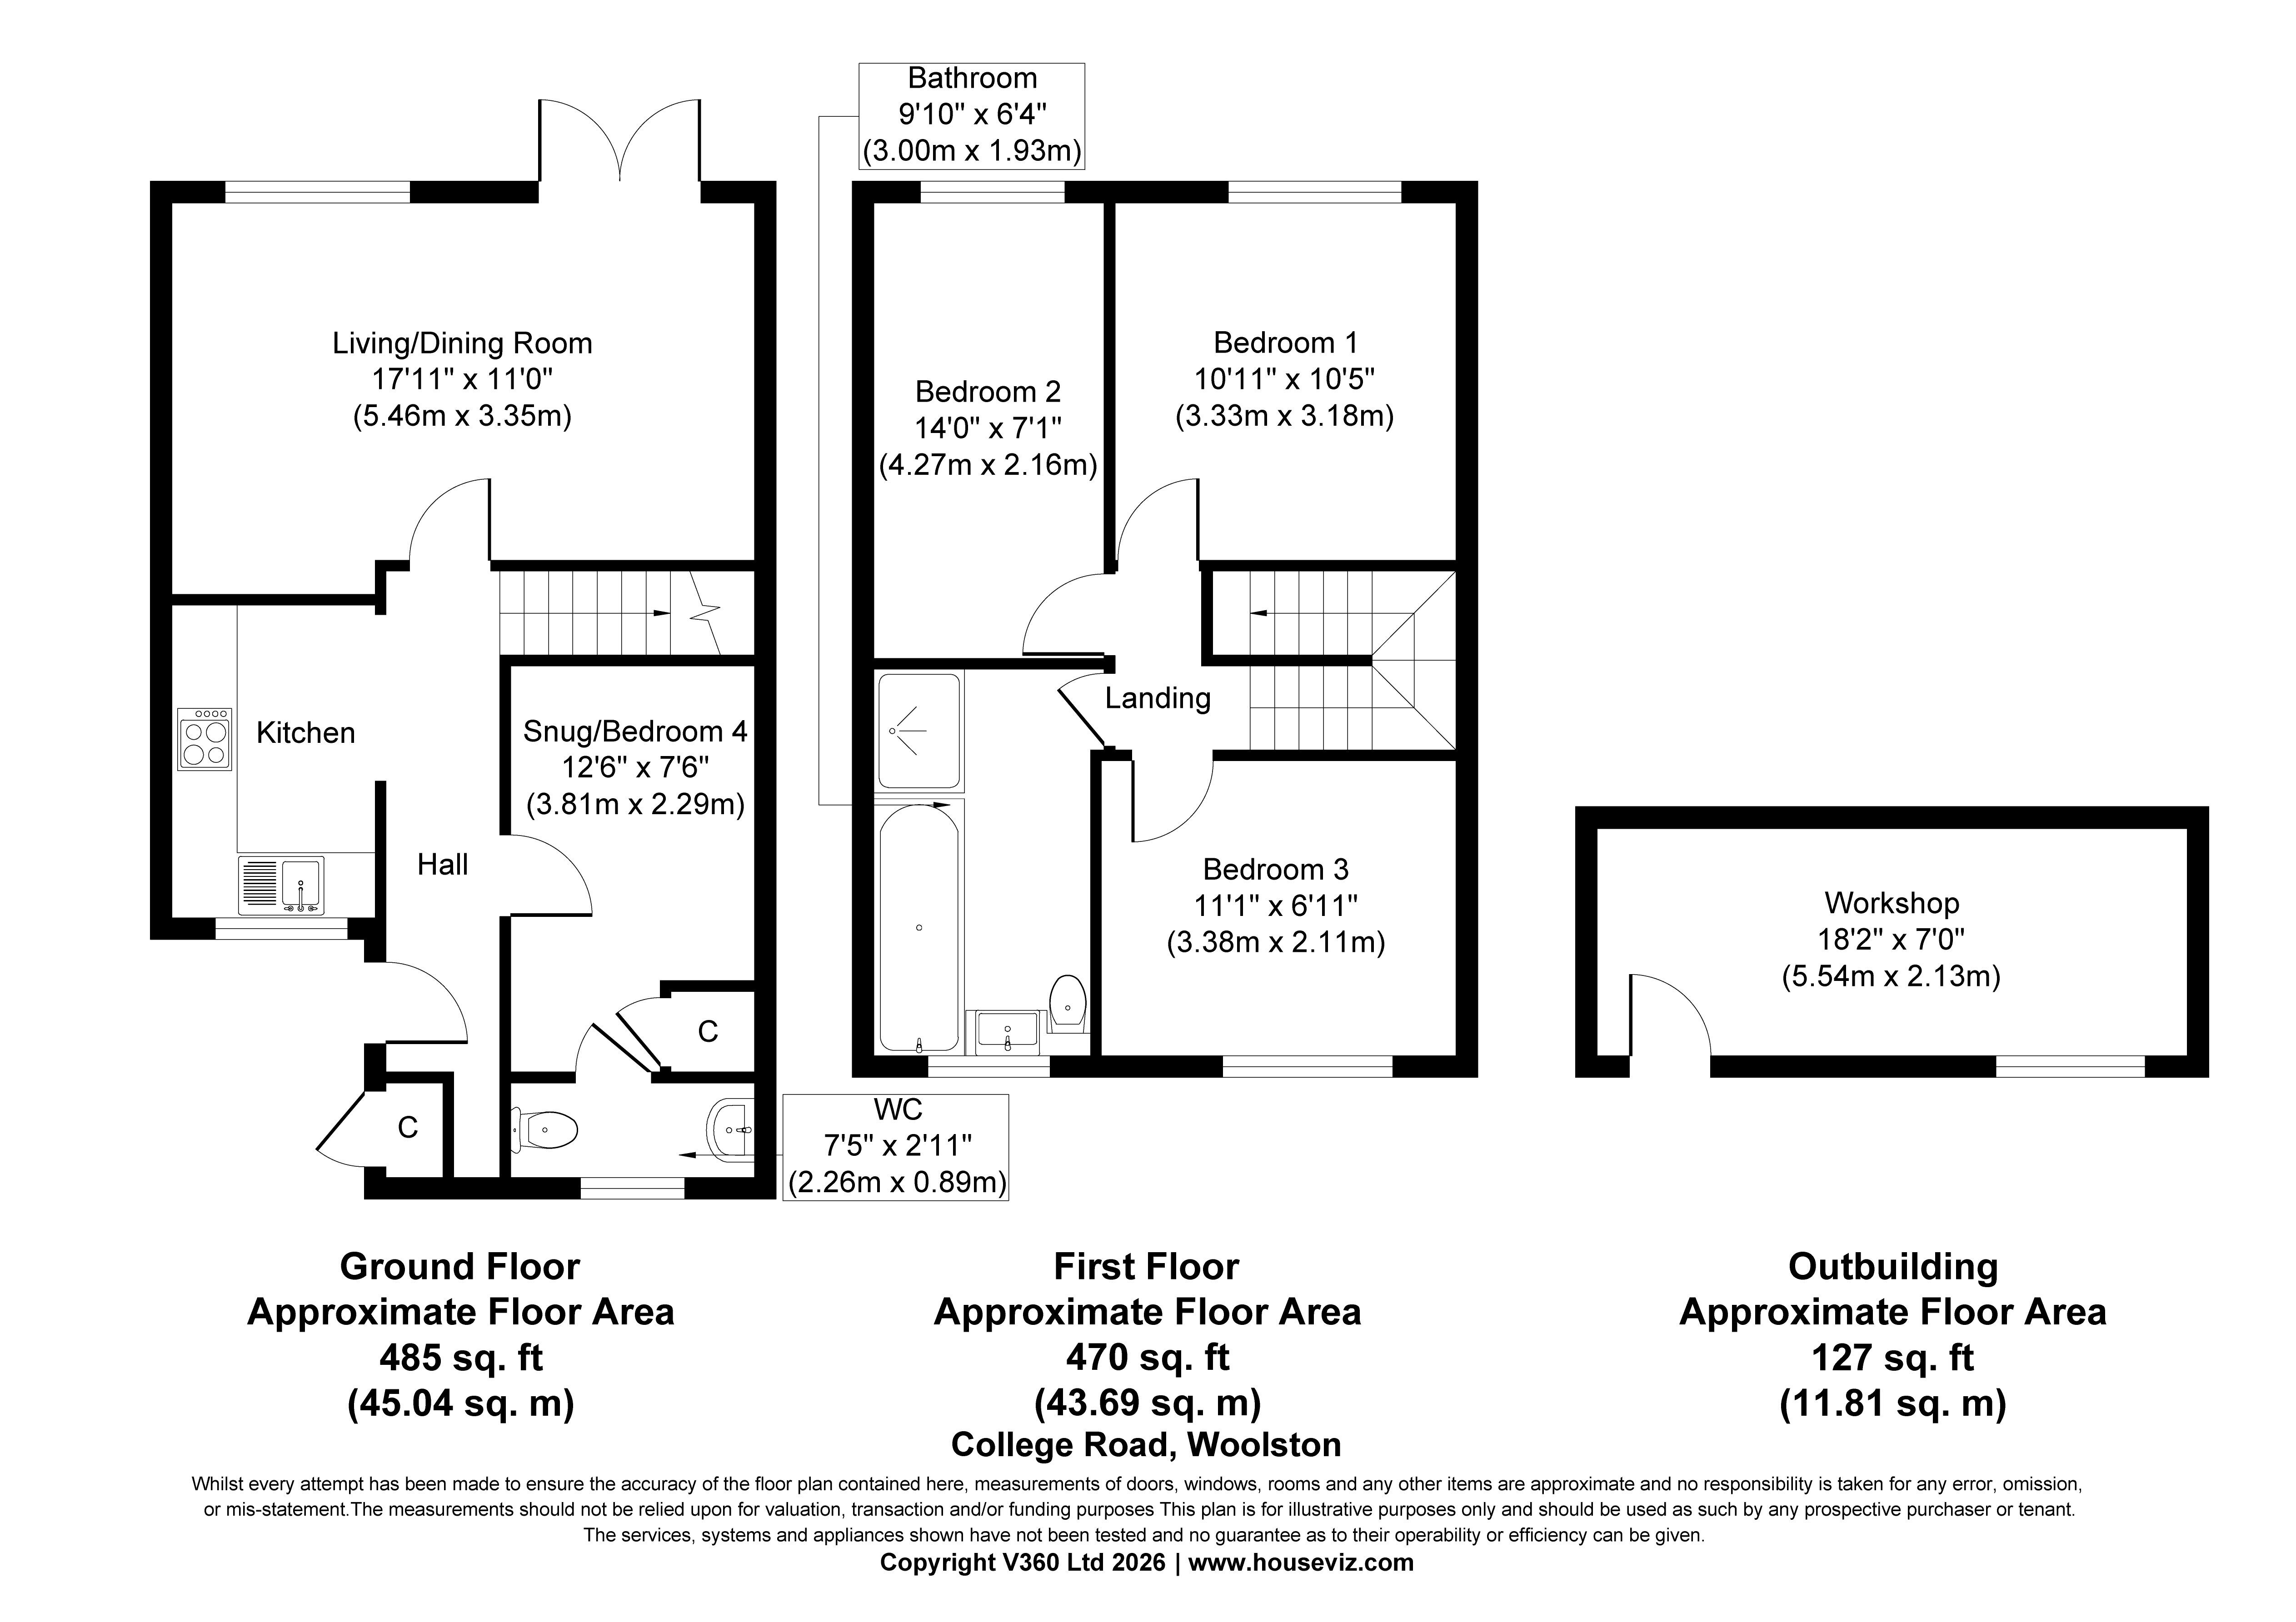
A deceptively spacious end of terrace home offering flexible accommodation arranged over two floors, with three double bedrooms, a generous living/dining room and the added benefit of a ground floor snug which has previously been used as a fourth bedroom. Outside, the property has driveway parking for two cars, a good sized enclosed rear garden and a substantial workshop.
The front door opens into the hallway, where the kitchen is arranged in an open plan layout and fitted with a range of modern matching units. There is a four ring gas hob with electric oven, space for a fridge/freezer and further spaces for a washing machine and slimline dishwasher.
To the rear of the property is the generously proportioned living/dining room, spanning the width of the house and providing plenty of room to create separate sitting and dining areas. A large window brings in plenty of natural light, while French doors open directly onto the patio and rear garden.
Also on the ground floor is a particularly useful snug, providing valuable additional living space and having previously been used as a fourth bedroom. Positioned to the front of the house, this versatile room is complemented by its own WC and wash hand basin, making it equally suited to use as a home office, playroom or occasional guest room.
Upstairs, the accommodation continues with three double bedrooms, giving the house a particularly practical layout for a family. The family bathroom is modern and well appointed, comprising a bath together with a separate large shower cubicle, concealed WC, vanity wash hand basin and heated towel rail.
Outside, the rear garden is a good size and fully enclosed, with gated side access. It is mainly laid to lawn with mature shrubs and a patio area immediately adjoining the house.
At the far end of the garden is a substantial workshop, measuring approximately 18'2" x 7'0" (5.54m x 2.13m) on the supplied floorplan — a cracking bit of extra space for storage, hobbies or workshop use.
To the front, the property benefits from driveway parking for two cars. The property is freehold and falls within Southampton City Council, Tax Band B.
Fill in the form below to request more information or to request a viewing.
© team Association Limited is registered in England and Wales under Company Registration Number 01685349.
The Registered Office Address is 24 Cecil Avenue, Bournemouth, Dorset, United Kingdom, BH8 9EJ

 Send to a friend
