 Download PDF EPC

Balmforth
22-26 High Street,
Mildenhall
Suffolk
IP28 7EQ
01638 711171


Occupying a pleasant position overlooking green space to the front, this well-presented three-bedroom semi detached bungalow in Mildenhall town has been greatly improved by the current owners in recent years. The property benefits from a contemporary kitchen fitted in 2025, updated bathroom and
en-suite shower room, replacement garden fencing, roof repointing and new rear guttering. Further benefits include gas central heating, excellent built-in storage and a landscaped rear garden with established planting, a pergola and useful outbuildings.
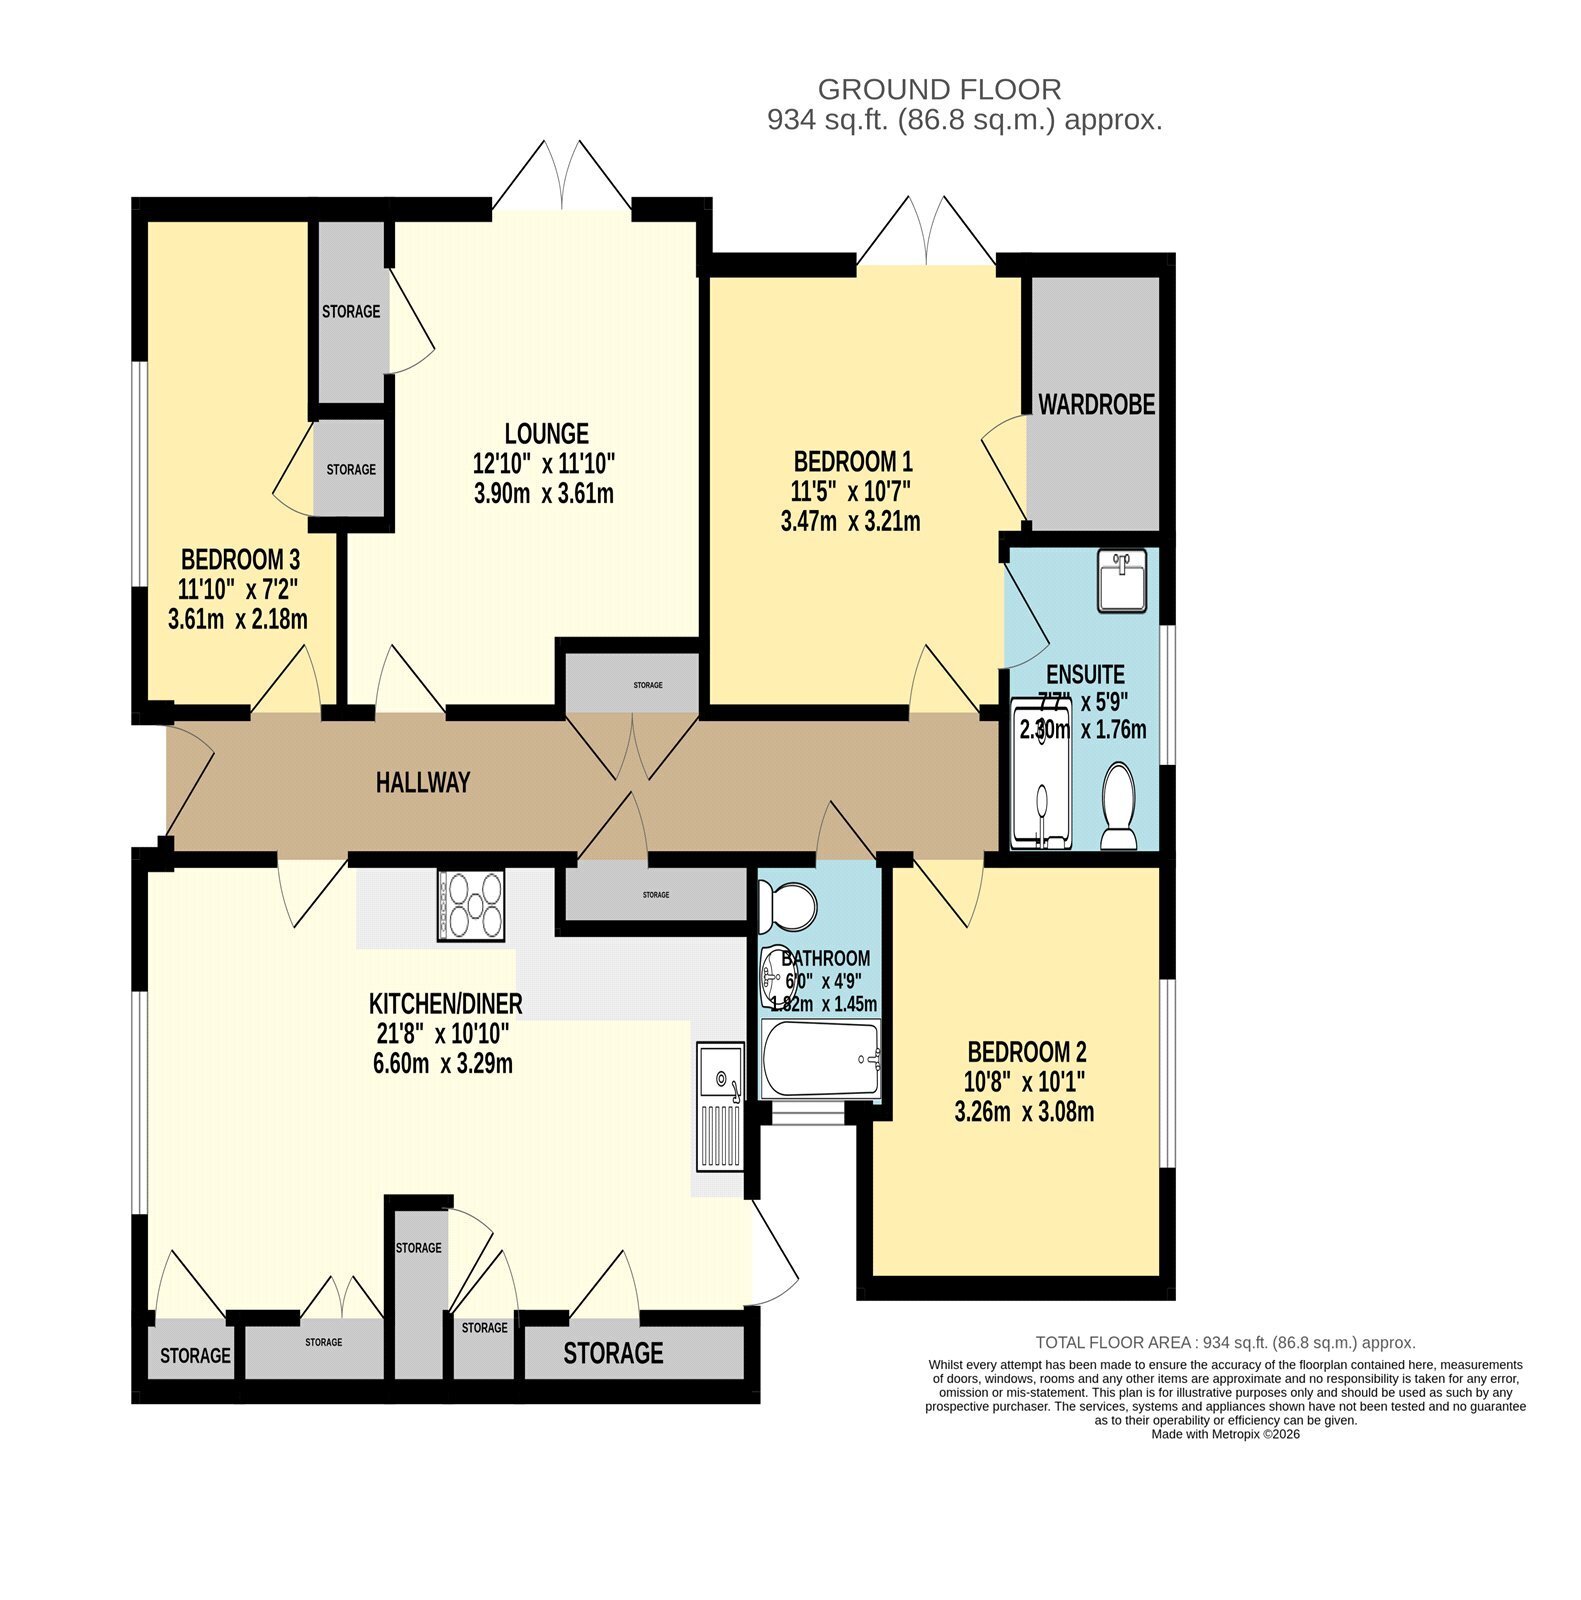
The accommodation is arranged around a central entrance hall, providing access to the living room, kitchen, three bedrooms and bathroom. The living room features French doors opening onto the rear garden, while the recently refitted kitchen offers a contemporary range of units alongside extensive built-in storage, including a pantry. The principal bedroom benefits from French doors to the garden, a walk-in wardrobe and an en-suite shower room, with two further bedrooms completing the layout.
Outside, the property enjoys an attractive outlook across the green to the front, while the private and sunny rear garden is a particular highlight. Predominantly laid to lawn with established trees and planting, the garden also features a premium pergola and paved seating area adjacent to the property, providing an ideal space for outdoor dining and relaxing. A pathway runs alongside the property, leading to a brick-built shed with power and lighting, an additional timber shed.
In more detail the accommodation comprises of:
ENTRANCE HALL
A central hallway providing access to all accommodation. Built-in storage comprises a double wardrobe and separate single wardrobe, with access to the boarded loft space via a fitted loft ladder.
LIVING ROOM
A comfortable reception room with French doors opening directly onto the rear garden.
KITCHEN/DINER
Refitted in 2025, the kitchen is fitted with a contemporary range of wall and base units with work surfaces over and an inset sink. There is space for a range cooker with extractor hood above, together with plumbing for a washing machine and dishwasher and space for a fridge/freezer. There is a built-in boiler cupboard and three additional storage cupboards, including a useful pantry. Window to the front aspect and door providing access to the rear garden.
BEDROOM ONE
Double bedroom with French doors opening directly onto the rear garden, a walk-in wardrobe and access to:
EN-SUITE SHOWER ROOM
Fitted with a walk-in shower, vanity unit with inset wash basin, WC and heated towel rail. Window to the rear aspect.
BEDROOM TWO
Double bedroom with window to the side aspect.
BEDROOM THREE
A third bedroom currently used as a study, with built-in wardrobe and window to the front aspect.
BATHROOM
Contemporary suite comprising a panelled bath with shower over and glazed screen, pedestal wash basin, WC and heated towel rail. Window to the side aspect.
OUTSIDE
To the front, the property overlooks an area of green space, with an established garden and pathway leading to the entrance.
The rear garden has been landscaped to provide an attractive and established outdoor space, featuring mature trees and planting, a pergola and paved seating area. Replacement fencing has been installed in recent years, while a pathway runs alongside the property.
There is also a brick-built shed with power and lighting, together with an additional timber shed providing further storage. The rear garden gate provides access to the adopted service road behind the property, with direct access to on-street parking. Additional parking is available on Hanmer Avenue, conveniently located close to the property.
Tenure: Freehold
Construction Type: Brick & tile
Heating: Gas central heating to radiator
Windows/doors: UPVC Double glazing
Council Tax: Band A - £1,535 (2026/2027)
Drainage: Mains
Parking: The rear garden gate provides access to the adopted service road behind the property, with direct access to on-street parking. Additional parking is available on Hanmer Avenue, conveniently located close to the property.
AGENTS' NOTE:
1. The boundary to the left-hand side is not owned by the property, although the adjoining fence belongs to the property.
Fill in the form below to request more information or to request a viewing.
© team Association Limited is registered in England and Wales under Company Registration Number 01685349.
The Registered Office Address is 24 Cecil Avenue, Bournemouth, Dorset, United Kingdom, BH8 9EJ

 Send to a friend


