 Download PDF EPC
Derek J Rolls Estate Agents
Dereks J Rolls Estate Agents
958 Wimborne Road
Moordown
Dorset
BH9 2DG
01202 525778


A very well presented and deceptive 3 bedroom family home situated in this convenient residential location close to amenities, schools and transport links. The property has been updated throughout and must be viewed to be appreciated.
Features Include
*Deceptive Family Home *Well Presented *Bright and Spacious Accommodation *Through Lounge/Diner *Good Size fitted Kitchen *Well Appointed GF Shower/Cloakroom *3 Well Proportioned Bedrooms *Well Appointed Family Bathroom * Majority Laminate Flooring *Gas Central Heating *Combi Boiler with "Wiser" App Control *Upvc Double Glazing *Enclosed 55' Rear garden with rear access *Convenient Location *Viewing Essential
Entrance Hall
Wood grain effect composite door. Inner hall with fitted store cupboards, electrical consumer board. Access to principle rooms.
Shower/Cloakroom
Well-appointed with a tiled step in quadrant shower cubicle. Hand basin with a cupboard under and button flush close coupled Wc. Fitted low level cupboard, mirror tiles over. Front aspect window.
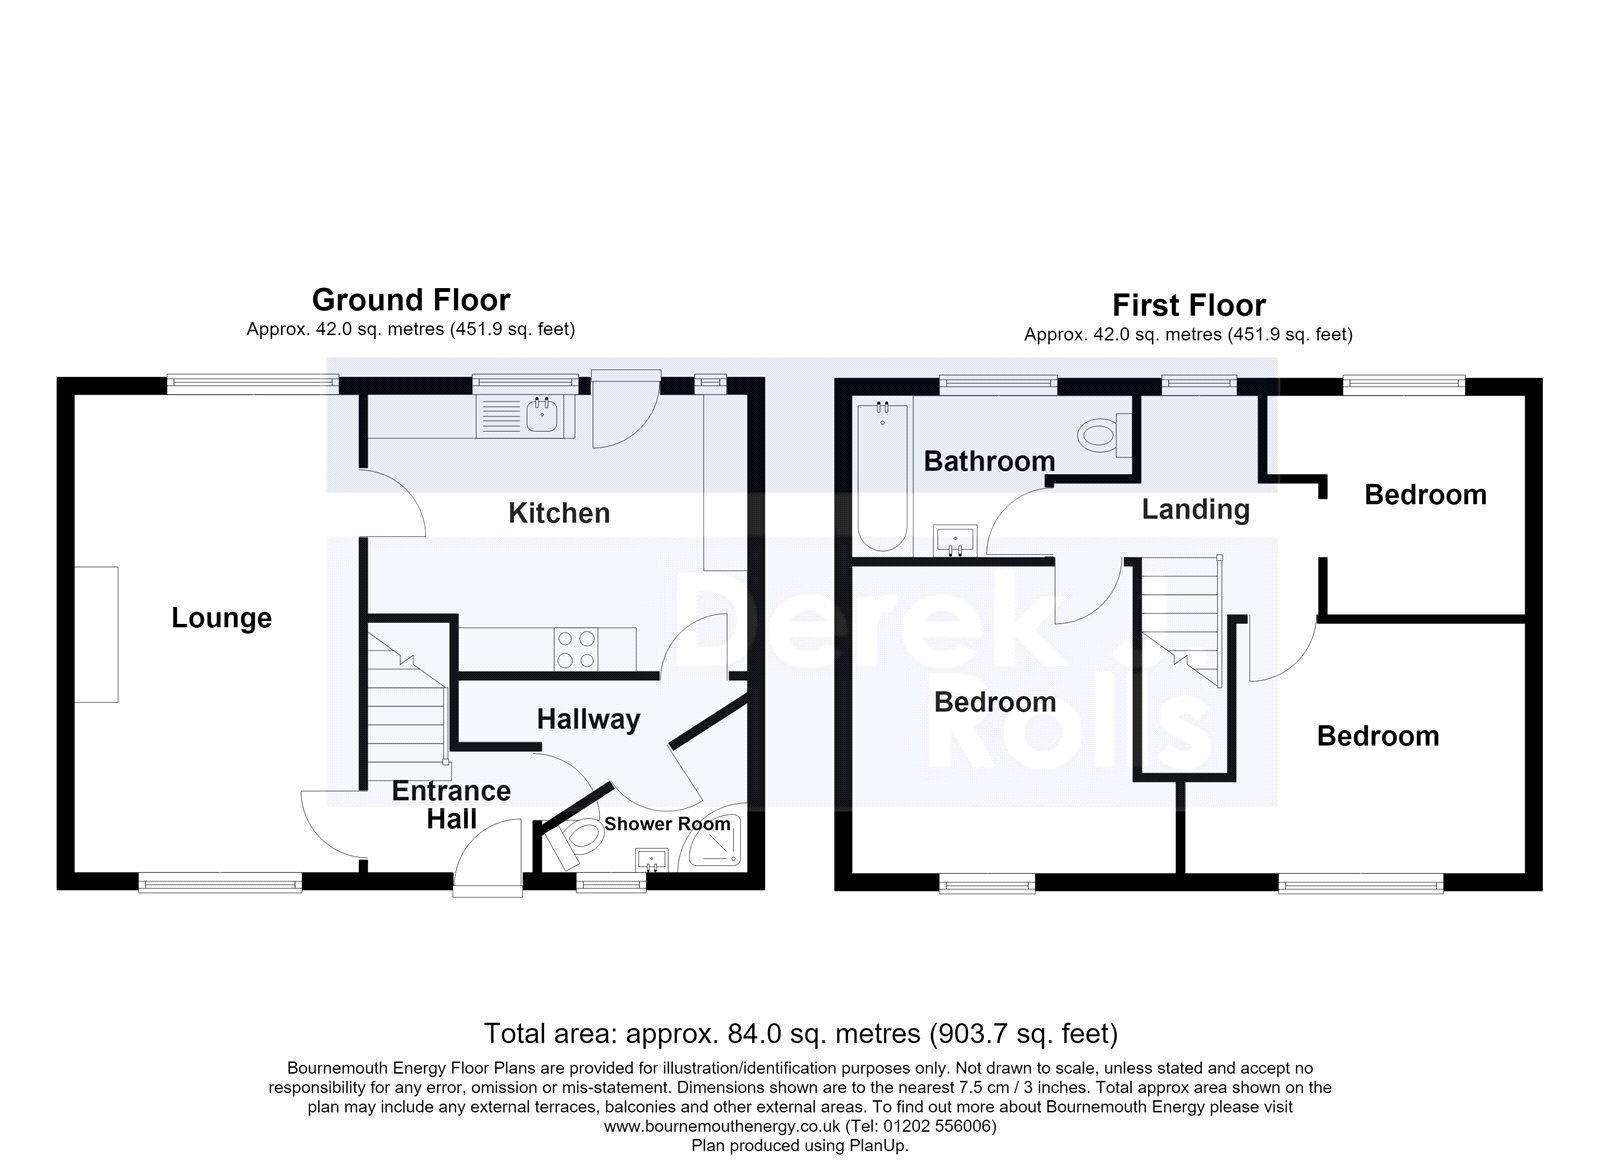
Living/Dining Room 17'11" x 10'7" (5.46m x 3.23m)
Through room with front and rear aspect windows. Media points for a wall mount Tv. Plain ceiling and downlights, door to the Kitchen.
Kitchen 14'1" x 9'10" (4.3m x 3m)
Fitted base and wall units, rolltop work surface, inset single drainer sink unit and mixer tap. Integrated ceramic hob and adjacent double oven, space for further appliances, wall mounted "Ideal" combi boiler. Plain ceiling with downlights, tiled floor. Glazed panel door to the garden, rear aspect window.
First Floor Landing
Stairwell from the entrance hall. Rear aspect window, access to;
Bedroom 18'8" (5.7m) x 10'9" (3.28m) plus recess
Front aspect window, Loft access via hatch and fitted ladder.
Bedroom 10'8" (3.25m) x 9'8" (2.95m) plus recess
Front aspect window.
Bedroom 7'11" (2.41m) x 7'5" (2.26m) plus recess
Rear aspect window.
Bathroom
Well-appointed with a panelled bath, shower screen and mixer taps, recessed close coupled button flush Wc and a hand basin with mixer tap and store cupboard under. Panelled walls and ceiling with inset downlights, rear aspect frosted window.
Outside
The front garden is laid to paving for ease of maintenance. The rear garden extends to approx. 55' x 25', mainly lawn with planted borders, enclosed by panel fencing in concrete posts. Outside tap, security light and rear access gates from the Close behind.
Title Number(s); DT188020
Tenure; Freehold
Misc
Title Number(s); DT188020 Tenure; Freehold
Local Authority; BCP Council Tax Band: B. Annual Price: £1,894
Conservation Area; No Flood Risk; Very low
Floor Area; 936 ft 2 / 87 m 2
Mobile coverage; EE, Vodafone, Three, O2.
Broadband; Basic 4 Mbps, Superfast 55 Mbps, Ultrafast 5500 Mbps.
Satellite / Fibre TV Availability; BT, Sky, Virgin
Features Include
*Deceptive Family Home *Well Presented *Bright and Spacious Acommodation *Through Lounge/Diner *Good Size fitted Kitchen *Well Appointed GF Shower/Cloakroom *3 Well Proportioned Bedrooms *Well Appointed Family Bathroom * Majority Laminate Flooring *Gas Central Heating *Combi Boiler with "Wiser" App Control *Upvc Double Glazing *Enclosed 55' Rear garden with rear access *Convenient Location *Viewing Essential
Entrance Hall
Wood grain effect composite door. Inner hall with fitted store cupboards, Electrical consumer board. Access to principle rooms.
Shower/Cloakroom
Well-appointed with a tiled step in quadrant shower cubicle. Hand basin with a cupboard under and button flush close coupled Wc. Fitted low level cupboard, mirror tiles over. Front aspect window.
Living/Dining Room 3.23m x 5.46m
Through room with a front and rear aspect windows. Media points for a wall mount Tv. Plain ceiling and downlights, door to the Kitchen.
Kitchen 3.0m x 4.3m
Fitted base and wall units, rolltop work surface, inset single drainer sink unit and mixer tap. Integrated ceramic hob and adjacent double oven, space for further appliances, wall mounted "Ideal" combi boiler. Plain ceiling with downlights, tiled floor. Glazed panel door to the garden, rear aspect window.
First Floor Landing
Stairwell from the entrace hall. Rear aspect window, access to;
Bedroom 3.28m x 5.7m
Front aspect window, Loft access via hatch and fitted ladder.
Bedroom 2.95m x 3.25m
Front aspect window.
Bedroom 2.26m x 2.41m
Rear aspect window.
Bathroom
Well-appointed with a panelled bath, shower screen and mixer taps, recessed close coupled button flush Wc and a hand basin, mixer tap and store cupboard under. Panelled walls and ceiling with inset downlights. rear aspect frosted window.
OUTSIDE
The Front Garden is laid to paving for ease of maintenance. The Rear Garden extends to approx. 55' x 25', mainly lawn with planted borders, enclosed by panel fencing in concrete posts. Outside tap, security light and rear access gates from the Close behind.
Fill in the form below to request more information or to request a viewing.
Derek J Rolls Estate Agents
Dereks J Rolls Estate Agents
958 Wimborne Road
Moordown
Dorset
BH9 2DG
© team Association Limited is registered in England and Wales under Company Registration Number 01685349.
The Registered Office Address is 24 Cecil Avenue, Bournemouth, Dorset, United Kingdom, BH8 9EJ

 Send to a friend


