 Download PDF EPC
Derek J Rolls Estate Agents
Dereks J Rolls Estate Agents
958 Wimborne Road
Moordown
Dorset
BH9 2DG
01202 525778


A Recently Refurbished 1 Bedroom Ground Floor Flat With A Small Area Of Garden, Parking, A Share Of Freehold With
A New Lease And No Forward Chain.
Features Include
*Recently Refurbished *Spacious 1 Bedroom Apartment *Private Entrance *Small Garden and Parking *Newly Fitted Kitchen and Appliances *New Tiled Bathroom *All Electric Heating and Hot Water *Kitchen/Lounge or Lounge/Bedroom *New Tiled and Carpeted Flooring *Quality Wooden Panel Doors with Chrome Furniture *Upvc Double Glazed *Close to Amenities and Bus Routes *Share Freehold and New Long Lease. *No Forward Chain
Entrance
Upvc glazed panel door with Canopy over and security light, outside tap. Access to the Kitchen.
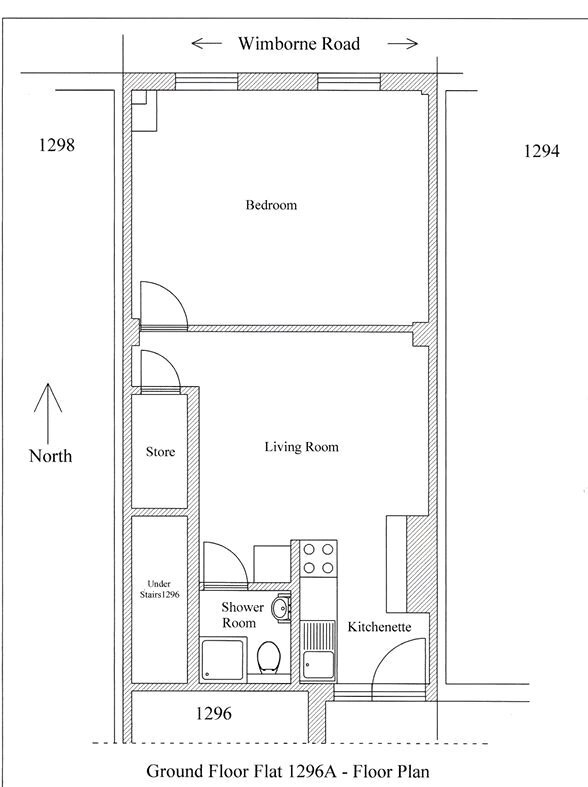
Kitchen 7'6" x 5'5" (2.29m x 1.65m)
Newly fitted base and wall units with , roll edge work surface and matching upstands, inset sink unit, mixer tap and washing machine under. Integrated ceramic hob, single oven under and cooker extractor hood over. Upright fridge/freezer. Tiled floor. Open plan to;
Lounge/Dining Area 11'10" x 10'9" (3.6m x 3.28m)
Tiled floor. Tv point. Large Walk-in store cupboard. Smoke alarm coved and plain ceiling.
Shower Room 4'10" x 4'9" (1.47m x 1.45m)
Fully tiled floor and walls with a new white suite of a corner glass shower cubicle, "Triton" electric shower over. Hand basin with mixer tap and cupboard under, Wc with a concealed cistern and button flush. Chrome towel rail. Extractor fan.
Bedroom 15'4" x 12'2" (4.67m x 3.7m)
Two front aspect windows. Media access point. Low level utility cupboard housing the electric consumer board and mains water. New fitted carpet. Coved and plain ceiling.
OUTSIDE
The property is approached from the rear of the building, access from Northbourne Avenue. Car parking space, gated access to a small garden area and on to the flat entrance. Bordered by panel fencing.
Tenure
New Lease to be granted upon completion and a half share of the Freehold.
Maintenance - to be confirmed.
Misc
Local Authority BCP Council Tax Band:B Annual Price:£1,894
Conservation Area No Flood Risk Very low
Floor Area 441 ft 2 / 41 m 2
Mobile coverage EE Vodafone Three O2
Broadband Basic16 Mbps Ultrafast 5500 Mbps
Satellite / Fibre TV Availability BT Sky Virgin
Features Include
*Newly Refurbished *Spacious 1 Bedroom Apartment *Private Entrance *Small Garden and Parking *Newly Fitted Kitchen and Appliances *New Tiled Bathroom *All Electric Heating and Hot Water *Kitchen/Lounge or Lounge/Bedroom *New Tiled and Carpeted Flooring *Quality Wooden Panel Doors with Chrome Furniture *Upvc Double Glazed *Close to Amenities and Bus Routes *Share Freehold and New Long Lease. *No Forward Chain
Entrance
Upvc glazed panel door with Canopy over and security light, outside tap. Access to the Kitchen.
Kitchen 1.65m x 2.29m
Newly fitted base and wall units with , roll edge work surface and matching upstands, inset sink unit, mixer tap and washing machine under. Integrated ceramic hob, single oven under and cooker extractor hood over. Upright fridge/freezer. Tiled floor. Open plan to;
Lounge/Dining Area 3.28m x 3.6m
Tiled floor. Tv point. Large Walk-in store cupboard. Smoke alarm coved and plain ceiling.
Shower Room 1.45m x 1.47m
Fully tiled floor and walls with a new white suite of a corner glass shower cubicle, "Triton" electric shower over. Hand basin with mixer tap and cupboard under, Wc with a concealed cistern and button flush. Chrome towel rail. Extractor fan.
Bedroom 3.7m x 4.67m
Two front aspect windows. Media access point. Low level utility cupboard housing the electric consumer board and mains water. New fitted carpet. Coved and plain ceiling.
OUTSIDE
The property is approached from the rear of the building, access from Northbourne Avenue. Car parking space, gated access to a small garden area and on to the flat entrance. Bordered by panel fencing.
Tenure
New Lease to be granted upon completion and a half share of the Freehold.
Maintenance - to be confirmed.
Fill in the form below to request more information or to request a viewing.
Derek J Rolls Estate Agents
Dereks J Rolls Estate Agents
958 Wimborne Road
Moordown
Dorset
BH9 2DG
© team Association Limited is registered in England and Wales under Company Registration Number 01685349.
The Registered Office Address is 24 Cecil Avenue, Bournemouth, Dorset, United Kingdom, BH8 9EJ

 Send to a friend


