 Download PDF EPC

Balmforth
22-26 High Street,
Mildenhall
Suffolk
IP28 7EQ
01638 711171


An extended and well-presented three-bedroom end-terrace home situated in the town of Mildenhall offering spacious accommodation, a modern kitchen and bathroom, and an enclosed low maintenance rear garden. Having been extended to both the front and rear, the property provides a generous dual-aspect
open plan living/dining room, three bedrooms with useful built-in storage and a range of recent improvements, including an updated heating system in recent years including new gas boiler and radiators.
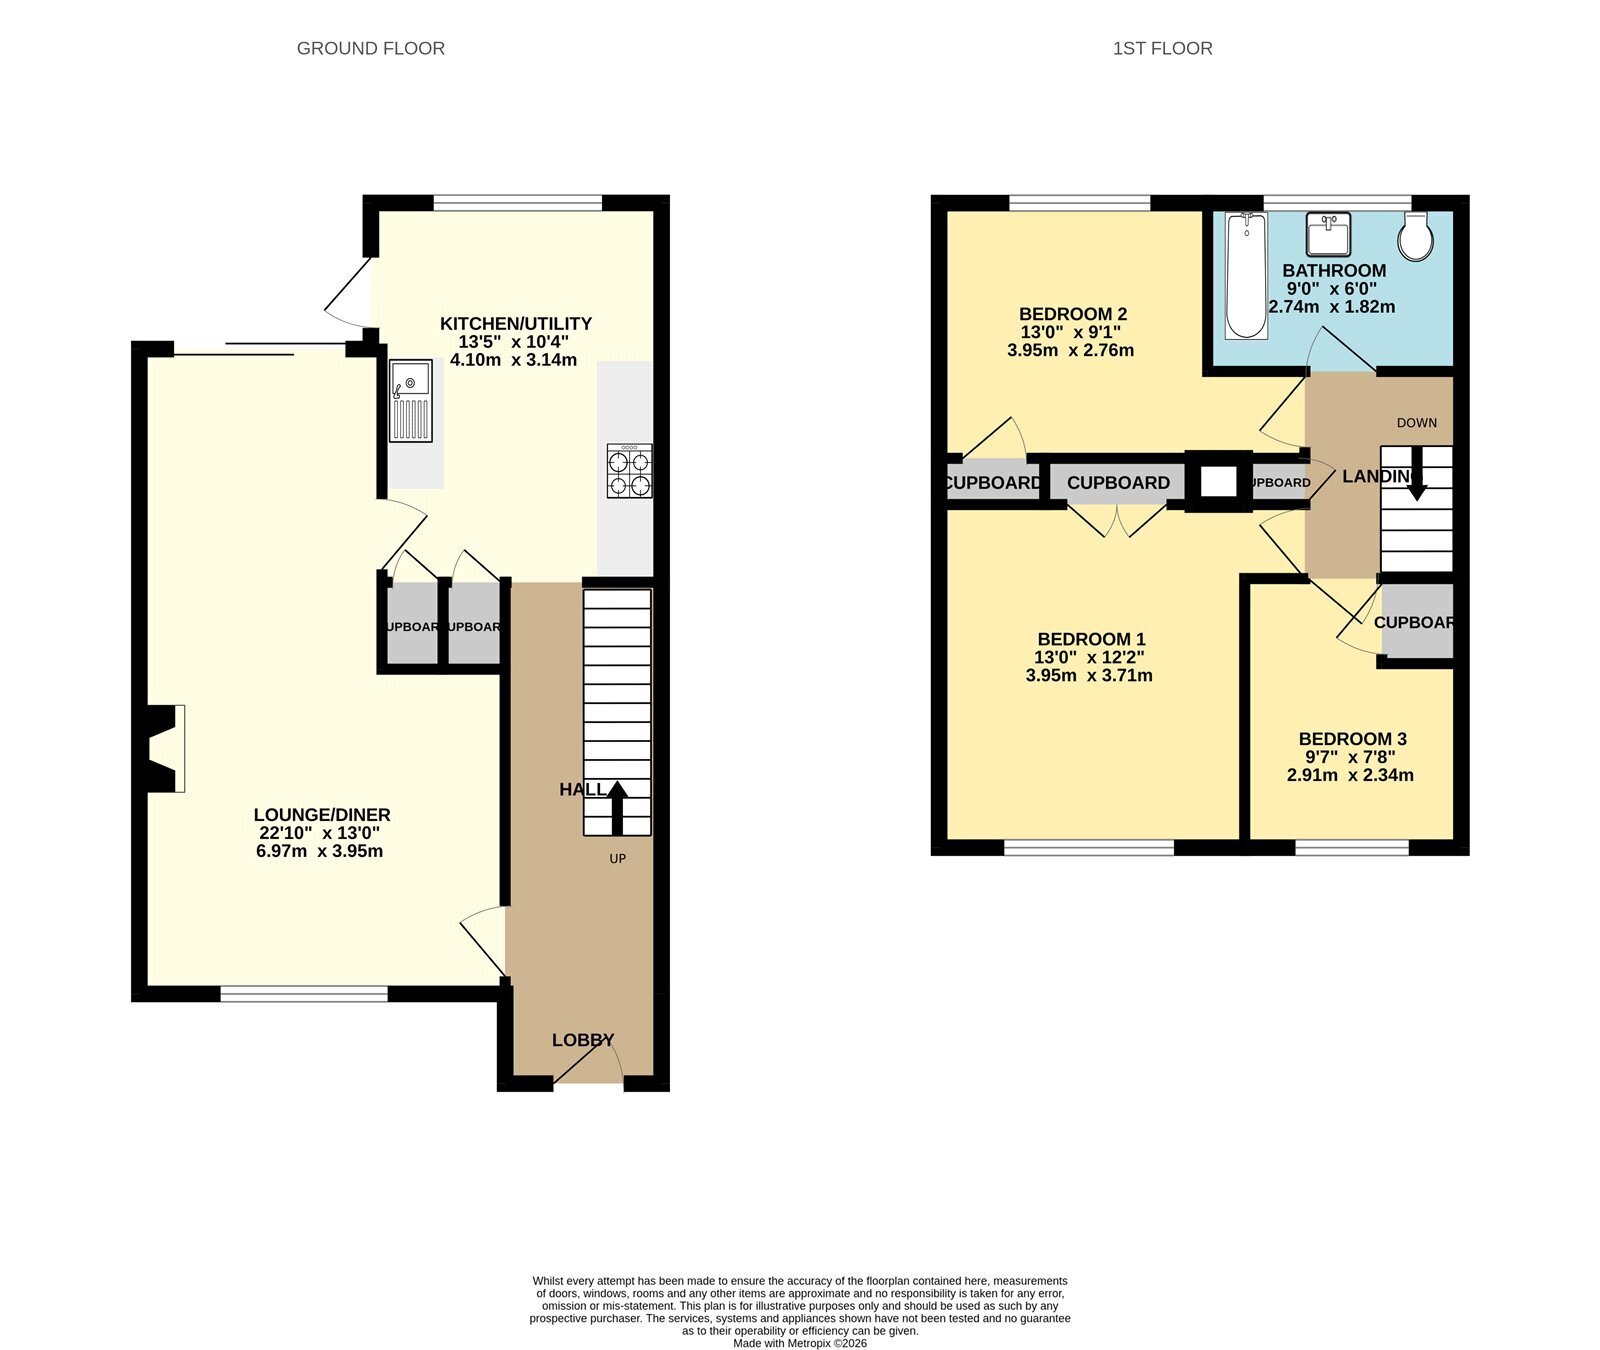
On the ground floor, the entrance hall provides stairs to the first floor with useful storage beneath, and the extension porch provides further space for coats and shoes. The modern shaker-style kitchen offers a range of wall and base units, integrated double oven, gas hob and space for a range of appliances, along with two built-in storage cupboards and access to the rear garden. This leads through to the spacious living/dining room which enjoys windows to dual aspects, a feature fireplace with brick surround and sliding doors opening onto the garden.
Upstairs, there are three bedrooms with two comfortable doubles, all benefitting from built-in storage, alongside a superbly renovated family bathroom. Outside, the property benefits from enclosed gardens to the front and rear, with the landscaped low maintenance rear garden also providing useful brick-built storage sheds and gated access. The end-terrace position further benefits from an open outlook to the side and playing field with children’s park to the rear.
ENTRANCE HALL
Stairs rising to the first floor with useful storage space beneath. Window to the front aspect.
The Rooms Comprise of:
KITCHEN
Fitted with a range of shaker-style wall and base units with work surfaces over and an inset sink. Built-in double oven, gas hob with extractor hood above, and space and plumbing for a washing machine, tumble dryer and dishwasher, together with space for a double fridge/freezer. Two built-in storage cupboards, window to the rear aspect and external door providing access to the garden.
LIVING/DINING ROOM
A spacious dual-aspect room with windows to the front and rear, feature fireplace with brick surround and glazed sliding doors opening onto the rear garden.
LANDING
Access to the loft space, which benefits from partial boarding for storage, together with a built-in storage cupboard.
BEDROOM ONE
Double bedroom with a built-in double storage cupboard and a window to the front aspect.
BEDROOM TWO
Double bedroom with a built-in storage cupboard and a window to the rear aspect.
BEDROOM THREE
With a built-in storage cupboard housing the gas boiler, and a window to the front aspect.
BATHROOM
Updated suite comprising a P-shaped bath with shower over and glazed screen, vanity unit with inset wash basin, WC, heated towel rail and a window to the rear aspect.
OUTSIDE
The property benefits from enclosed front and rear gardens, with the rear garden providing useful outdoor space with low maintenance astroturf, together with gated access and two brick-built storage sheds. The end-terrace position also provides an open outlook to the side and playing field to the rear.
Tenure: Freehold
Construction Type: Brick/Tile
Heating: Gas central heating to radiators
Windows/doors: UPVC Double glazing
Council Tax: Band A £1,535.08 2026/2027
Drainage: Mains
Parking: Residential Parking
Broadband: The property has Superfast broadband available
Mobile: Great
Agent Notes
Full Material Information Report available on Rightmove at the end of description and is called Web Details.
Fill in the form below to request more information or to request a viewing.
© team Association Limited is registered in England and Wales under Company Registration Number 01685349.
The Registered Office Address is 24 Cecil Avenue, Bournemouth, Dorset, United Kingdom, BH8 9EJ

 Send to a friend


